Savage River Lodge sits on six hundred acres of forest in western Maryland, surrounded on every side by state forest land. The main lodge is heavy timber; the guest accommodation is a scatter of individual sleeping cabins connected by trails rather than corridors.
The lodge
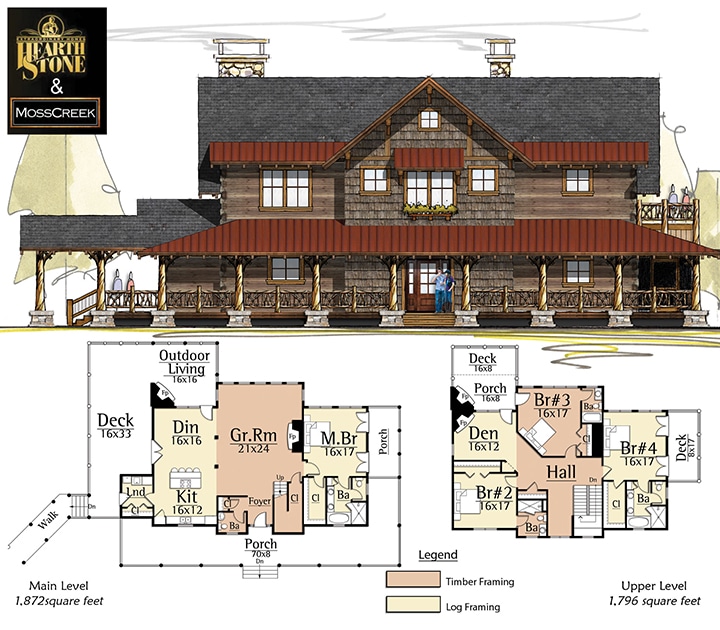
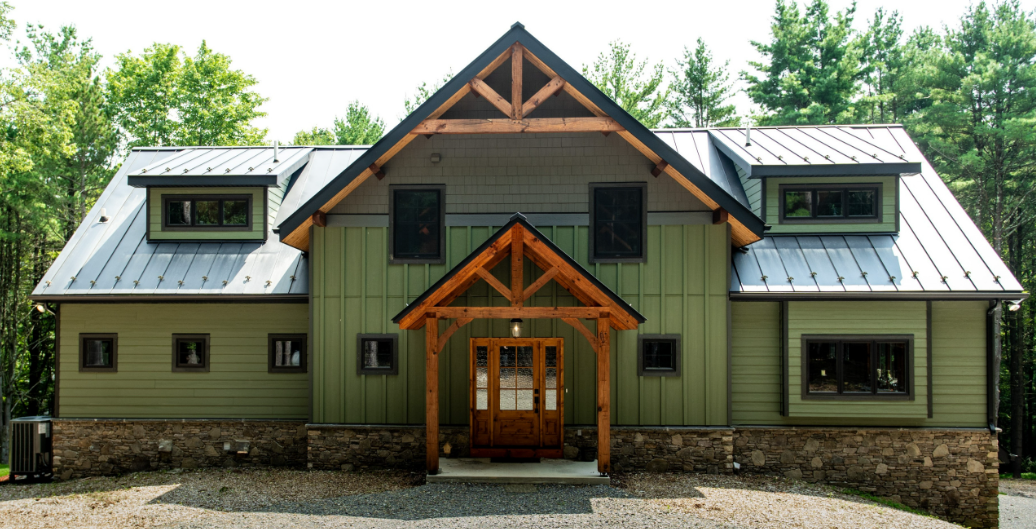
The great room is the whole argument for heavy timber in hospitality. Exposed trusses carry the span, the frame does the decorating, and there is no applied finish pretending to be structure. Guests read it instantly as permanent, which is exactly what a lodge needs to communicate.
The sleeping cabins
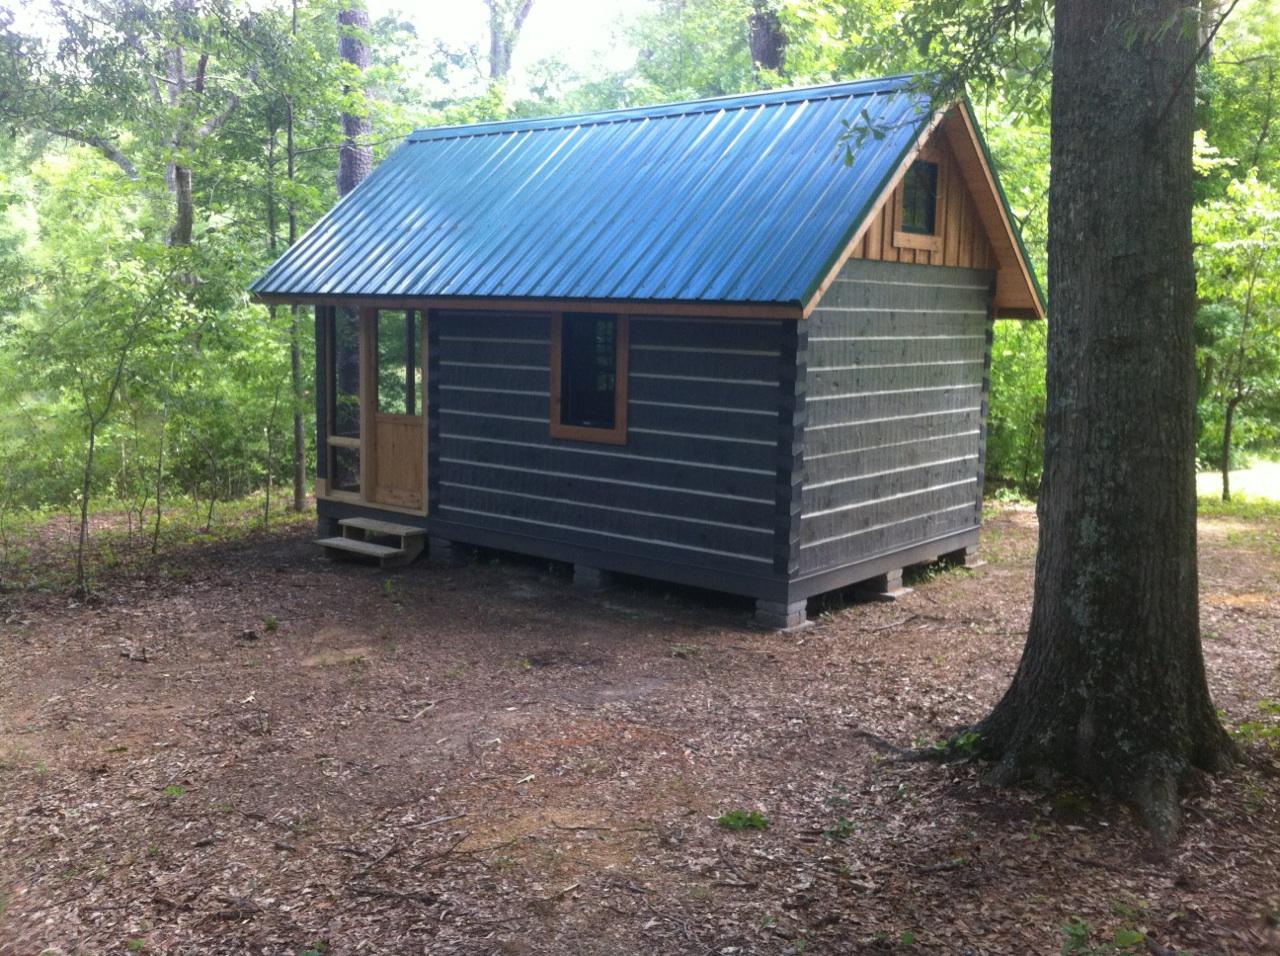
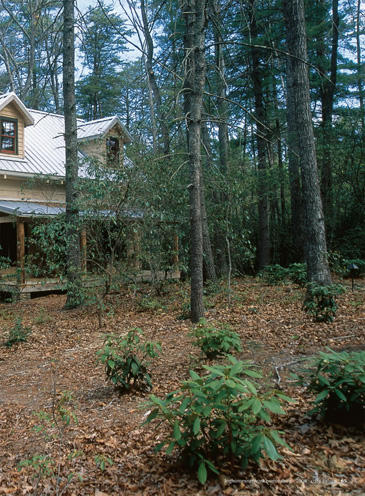
Each cabin was sited individually — not on a grid — so that from the porch of any one of them you see trees rather than your neighbor. That single decision does more for the guest experience than any amount of interior specification. The cabins repeat as a package, which keeps cost predictable, while orientation and porch placement vary site by site.
- Repeating cabin package — predictable cost, predictable schedule.
- Individual siting and rotation so no two units share a view.
- Heavy timber porch structures that carry snow load in the highlands.
- Trail connections rather than paved drives between units.
Why it matters for developers
A cabin cluster like this is one of the most reliable hospitality models we build. One engineered package, repeated, with siting doing the differentiation. If you are working on a lodge, a glamping resort, or a cabin rental development, this is the pattern to study.
Talk it through with us
Fifty-five years of log and timber frame work, one shop, one crew. Bring us your site, your plan, or your questions.
Start a conversation →