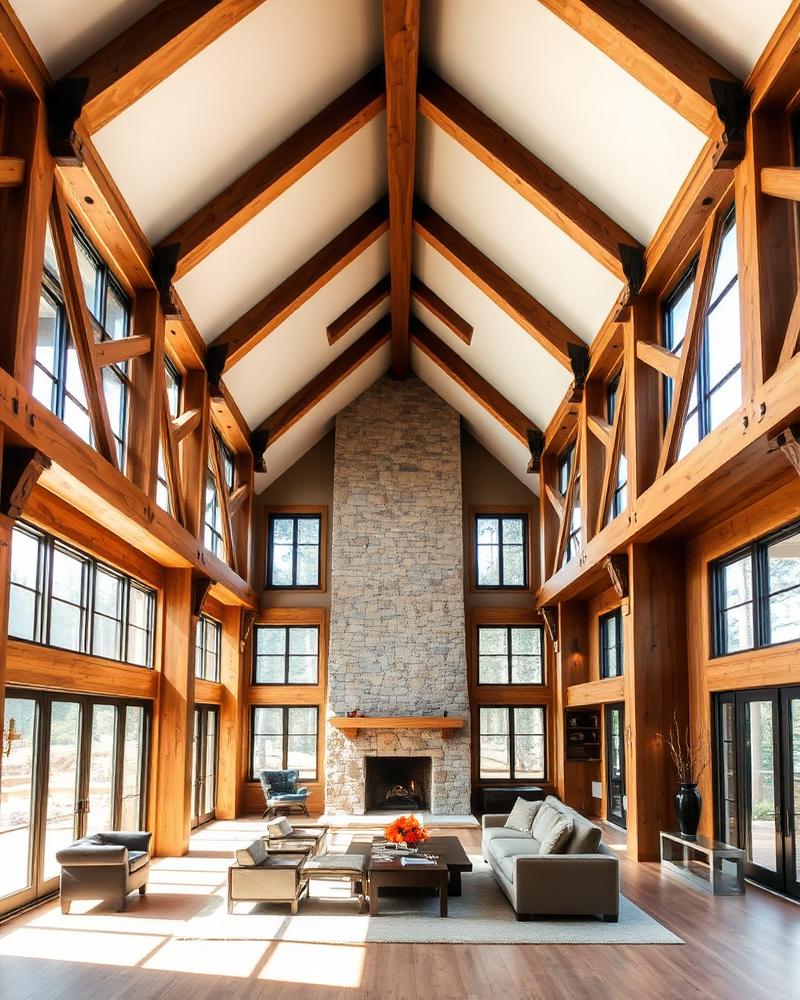
Begin with a proven design.
Featured plans designed in collaboration with MossCreek — each a proven envelope, ready to be reshaped to your site, climate, and life.
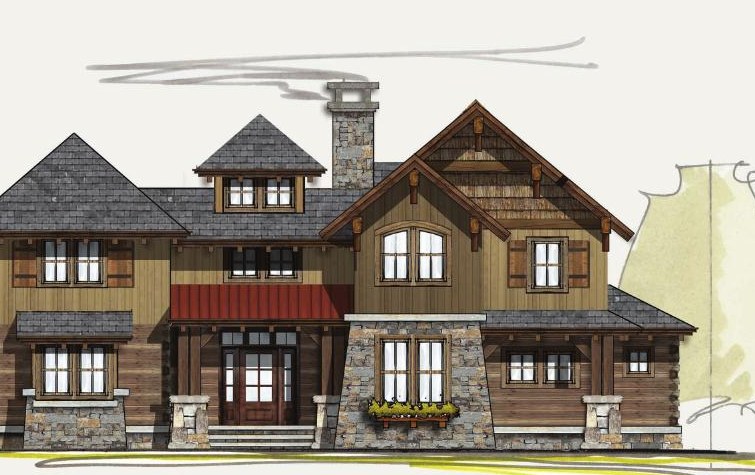
Decoy
Open glass gallery, expansive outdoor living, dramatic balcony.
- Size
- 2,340 sq ft
- Beds
- 3
- Baths
- 2.5
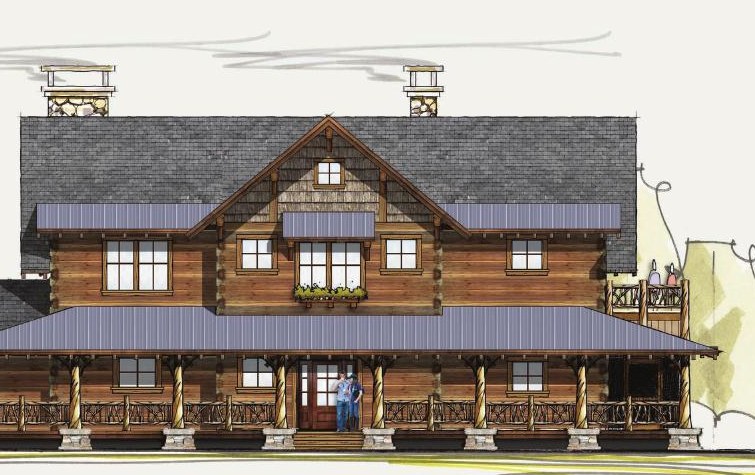
Allegheny
Open plan living, four master suites, upper observatory deck.
- Size
- 3,668 sq ft
- Beds
- 4
- Baths
- 3.5
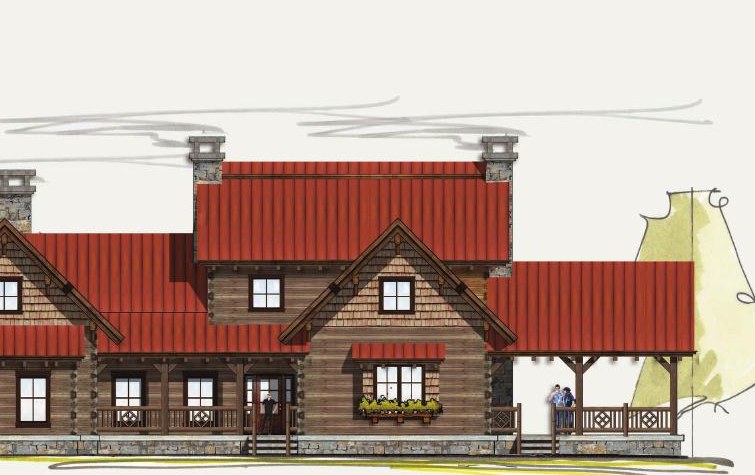
Carolina
Exposed timber trusses over a great room; main-level master.
- Size
- 3,229 sq ft
- Beds
- 3
- Baths
- 3.5
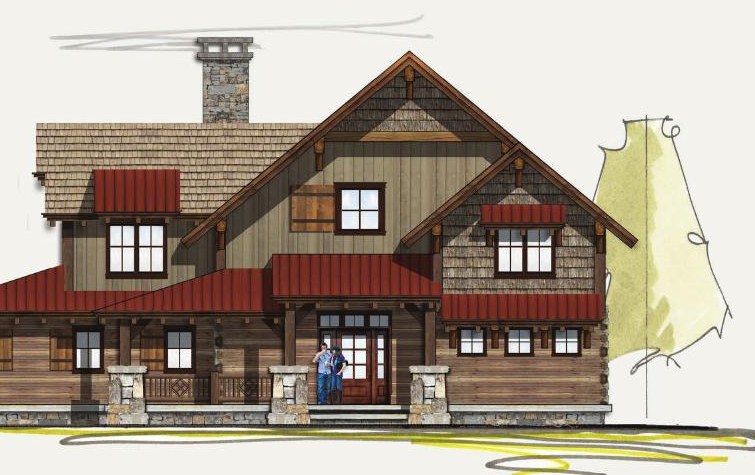
Camas Creek
Mountain-nautical cabin — vaulted great room, beamed ceilings.
- Size
- 2,681 sq ft
- Beds
- 3
- Baths
- 3
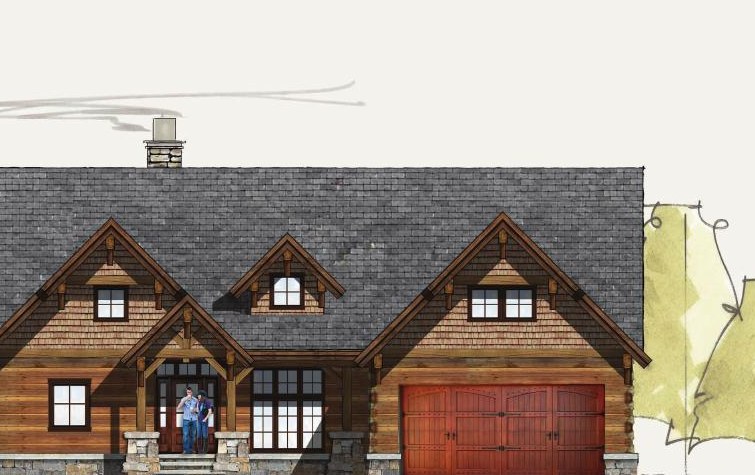
Terra
One-level living with vaulted rooms and a bonus room over the garage.
- Size
- 2,023 sq ft
- Beds
- 3
- Baths
- 2
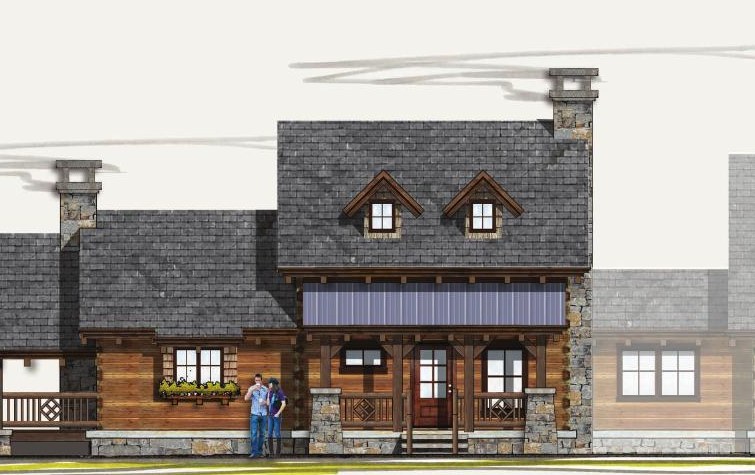
Droptine
Compact main-level living with attached garage and upper suite.
- Size
- 1,500 sq ft
- Beds
- 2
- Baths
- 2
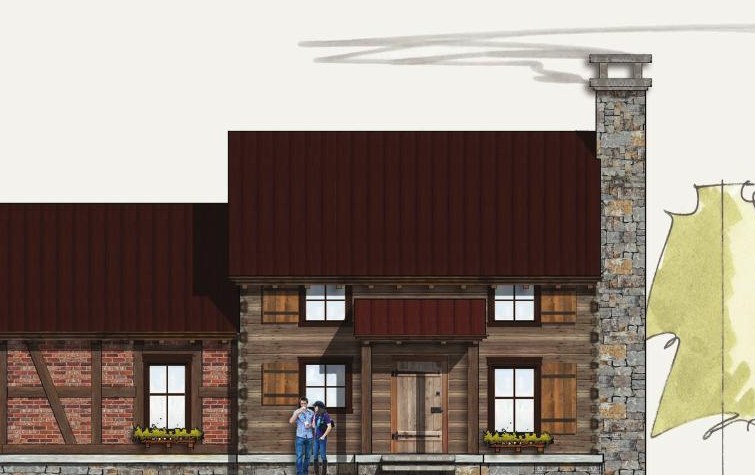
Middleburg
A primitive Appalachian re-creation — perfect getaway or guest house.
- Size
- 1,224 sq ft
- Beds
- 2
- Baths
- 1.5
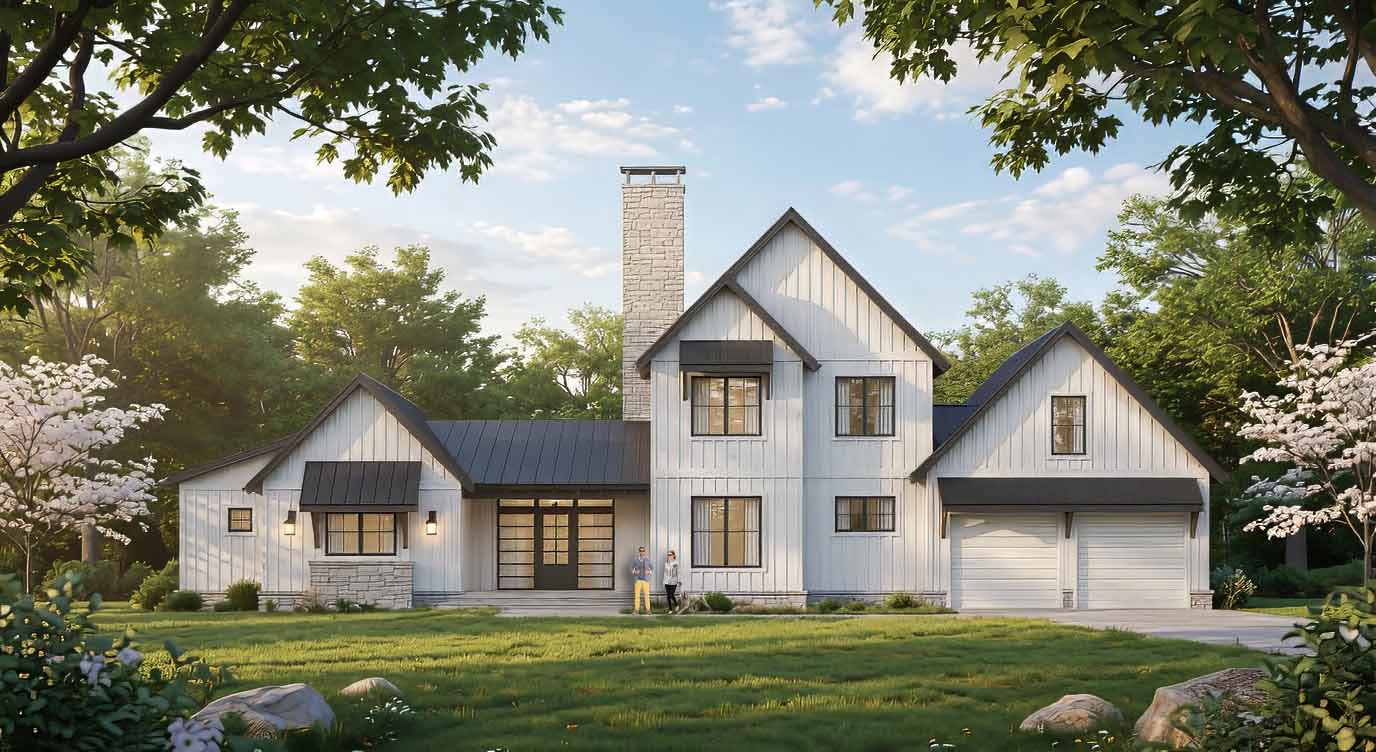
Dulcimer
Glass entrance gallery, three master suites, upper-level den, outdoor fireplace.
- Size
- 2,751 sq ft
- Beds
- 3
- Baths
- 3.5
Don’t see the plan? Every Hearthstone home is custom — bring us a napkin sketch.
Start a Custom DesignMossCreek — finally, someone who gets it.
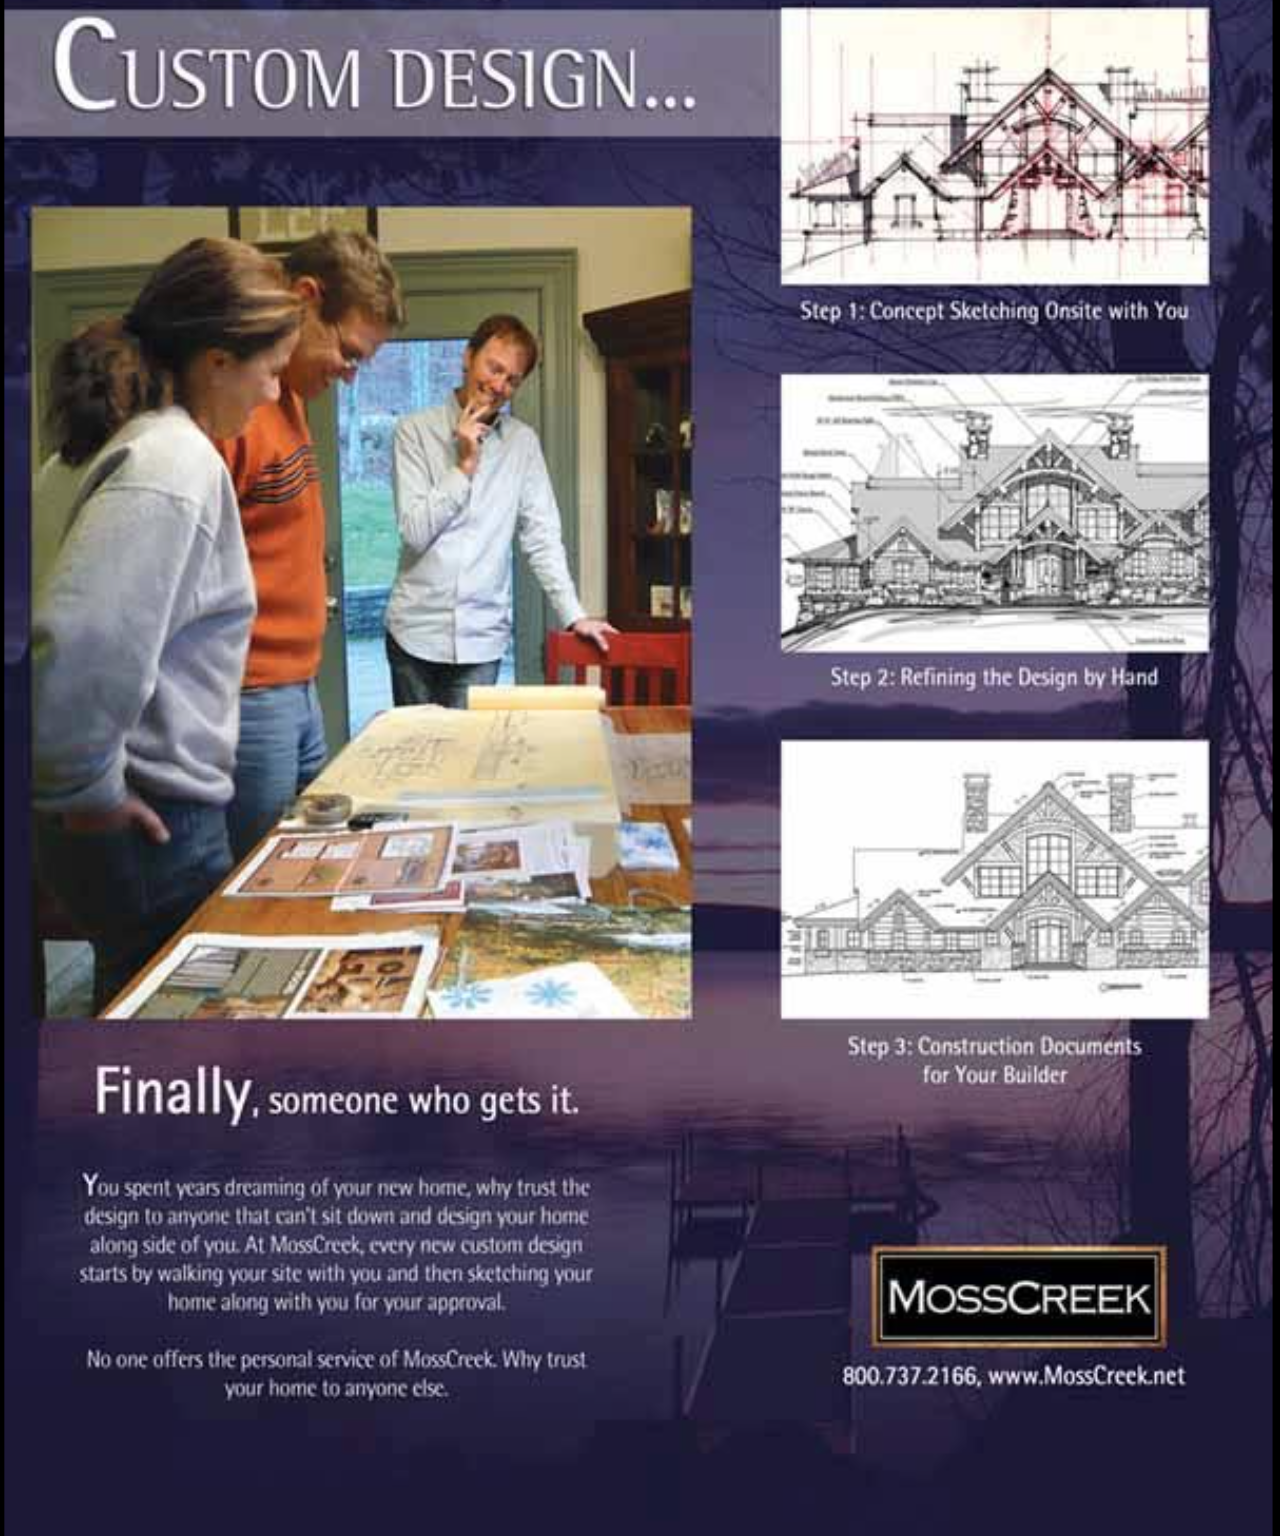
Every Hearthstone plan begins on paper, in pencil, alongside you. For decades we have partnered with MossCreek Designs — an award-winning studio whose architects specialize in log, timber, and mountain vernacular homes. They don’t send a template. They walk your site, sketch beside you, and refine every ridge line and rafter until the drawing feels like home.
The plans featured above are collaborations — proven envelopes that can be tailored to your family, your land, and your view. Or start from a blank page. Either way, the pencil is already sharpened.
Windrock Park — a pavilion, and much more to follow.
73,000 acres of Cumberland ridgeline in Oliver Springs, Tennessee — the largest privately-held off-road park in the country. We're on the drawing boards now for a heavy-timber pavilion, with a run of gathering structures to follow across the trail system, campground, and general store.
The first structure: an event pavilion at the trailhead.
Heavy-timber trusses framing a long-span roof over open ground — a place for riders, families, and Windrock's calendar of events to gather out of the weather. Detailed in our shop, milled on the Hundegger, and raised on the ridge.
Production drawings are underway. What you see beside this is a working sheet from the set — the pavilion moving from sketch to buildable timber.
- Location
- Oliver Springs, Tennessee
- Program
- Trailhead Pavilion + Future Structures
- Frame
- Heavy Timber
- Phase
- Production Drawings
WProject ManagerWyatt
On the frame · Windrock
Wyatt — Project Manager
From takeoff to raising day, Wyatt runs the Windrock pavilion. Send him a note and he'll get back with drawings, schedule, or a straight answer.
Send Wyatt a note →Opens your mail app · no address shown
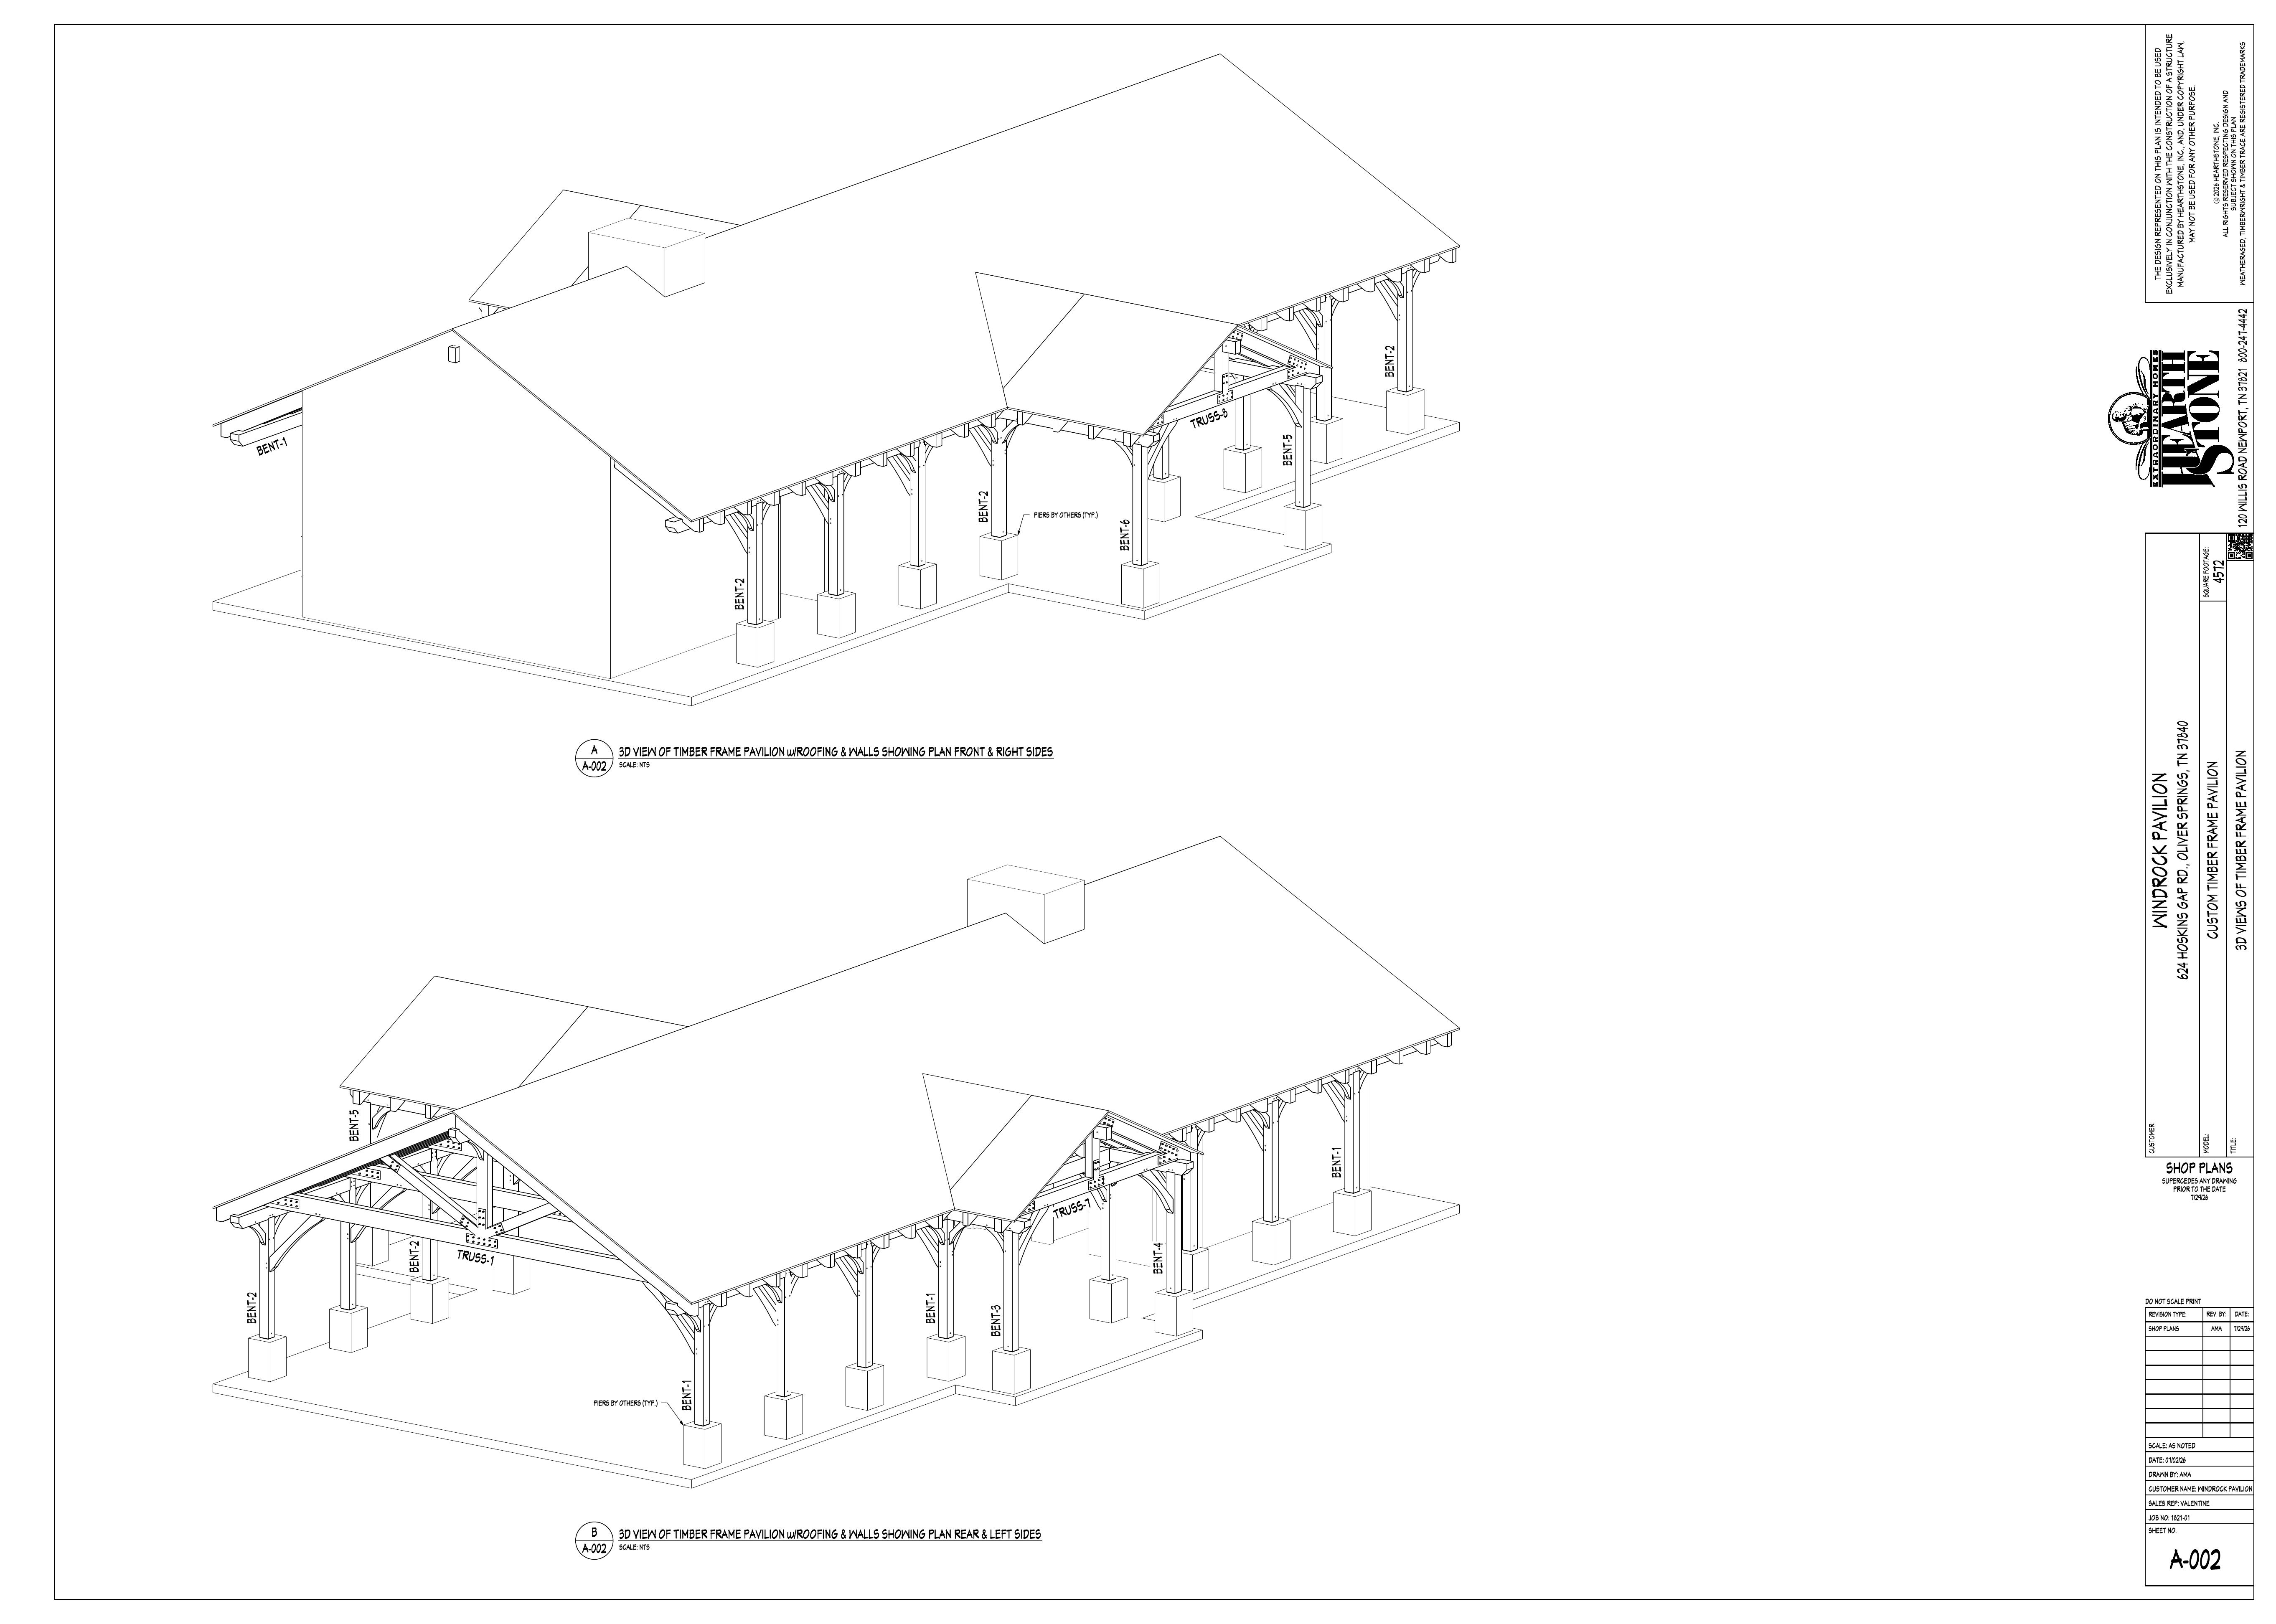
Working sheet · Windrock Pavilion production set
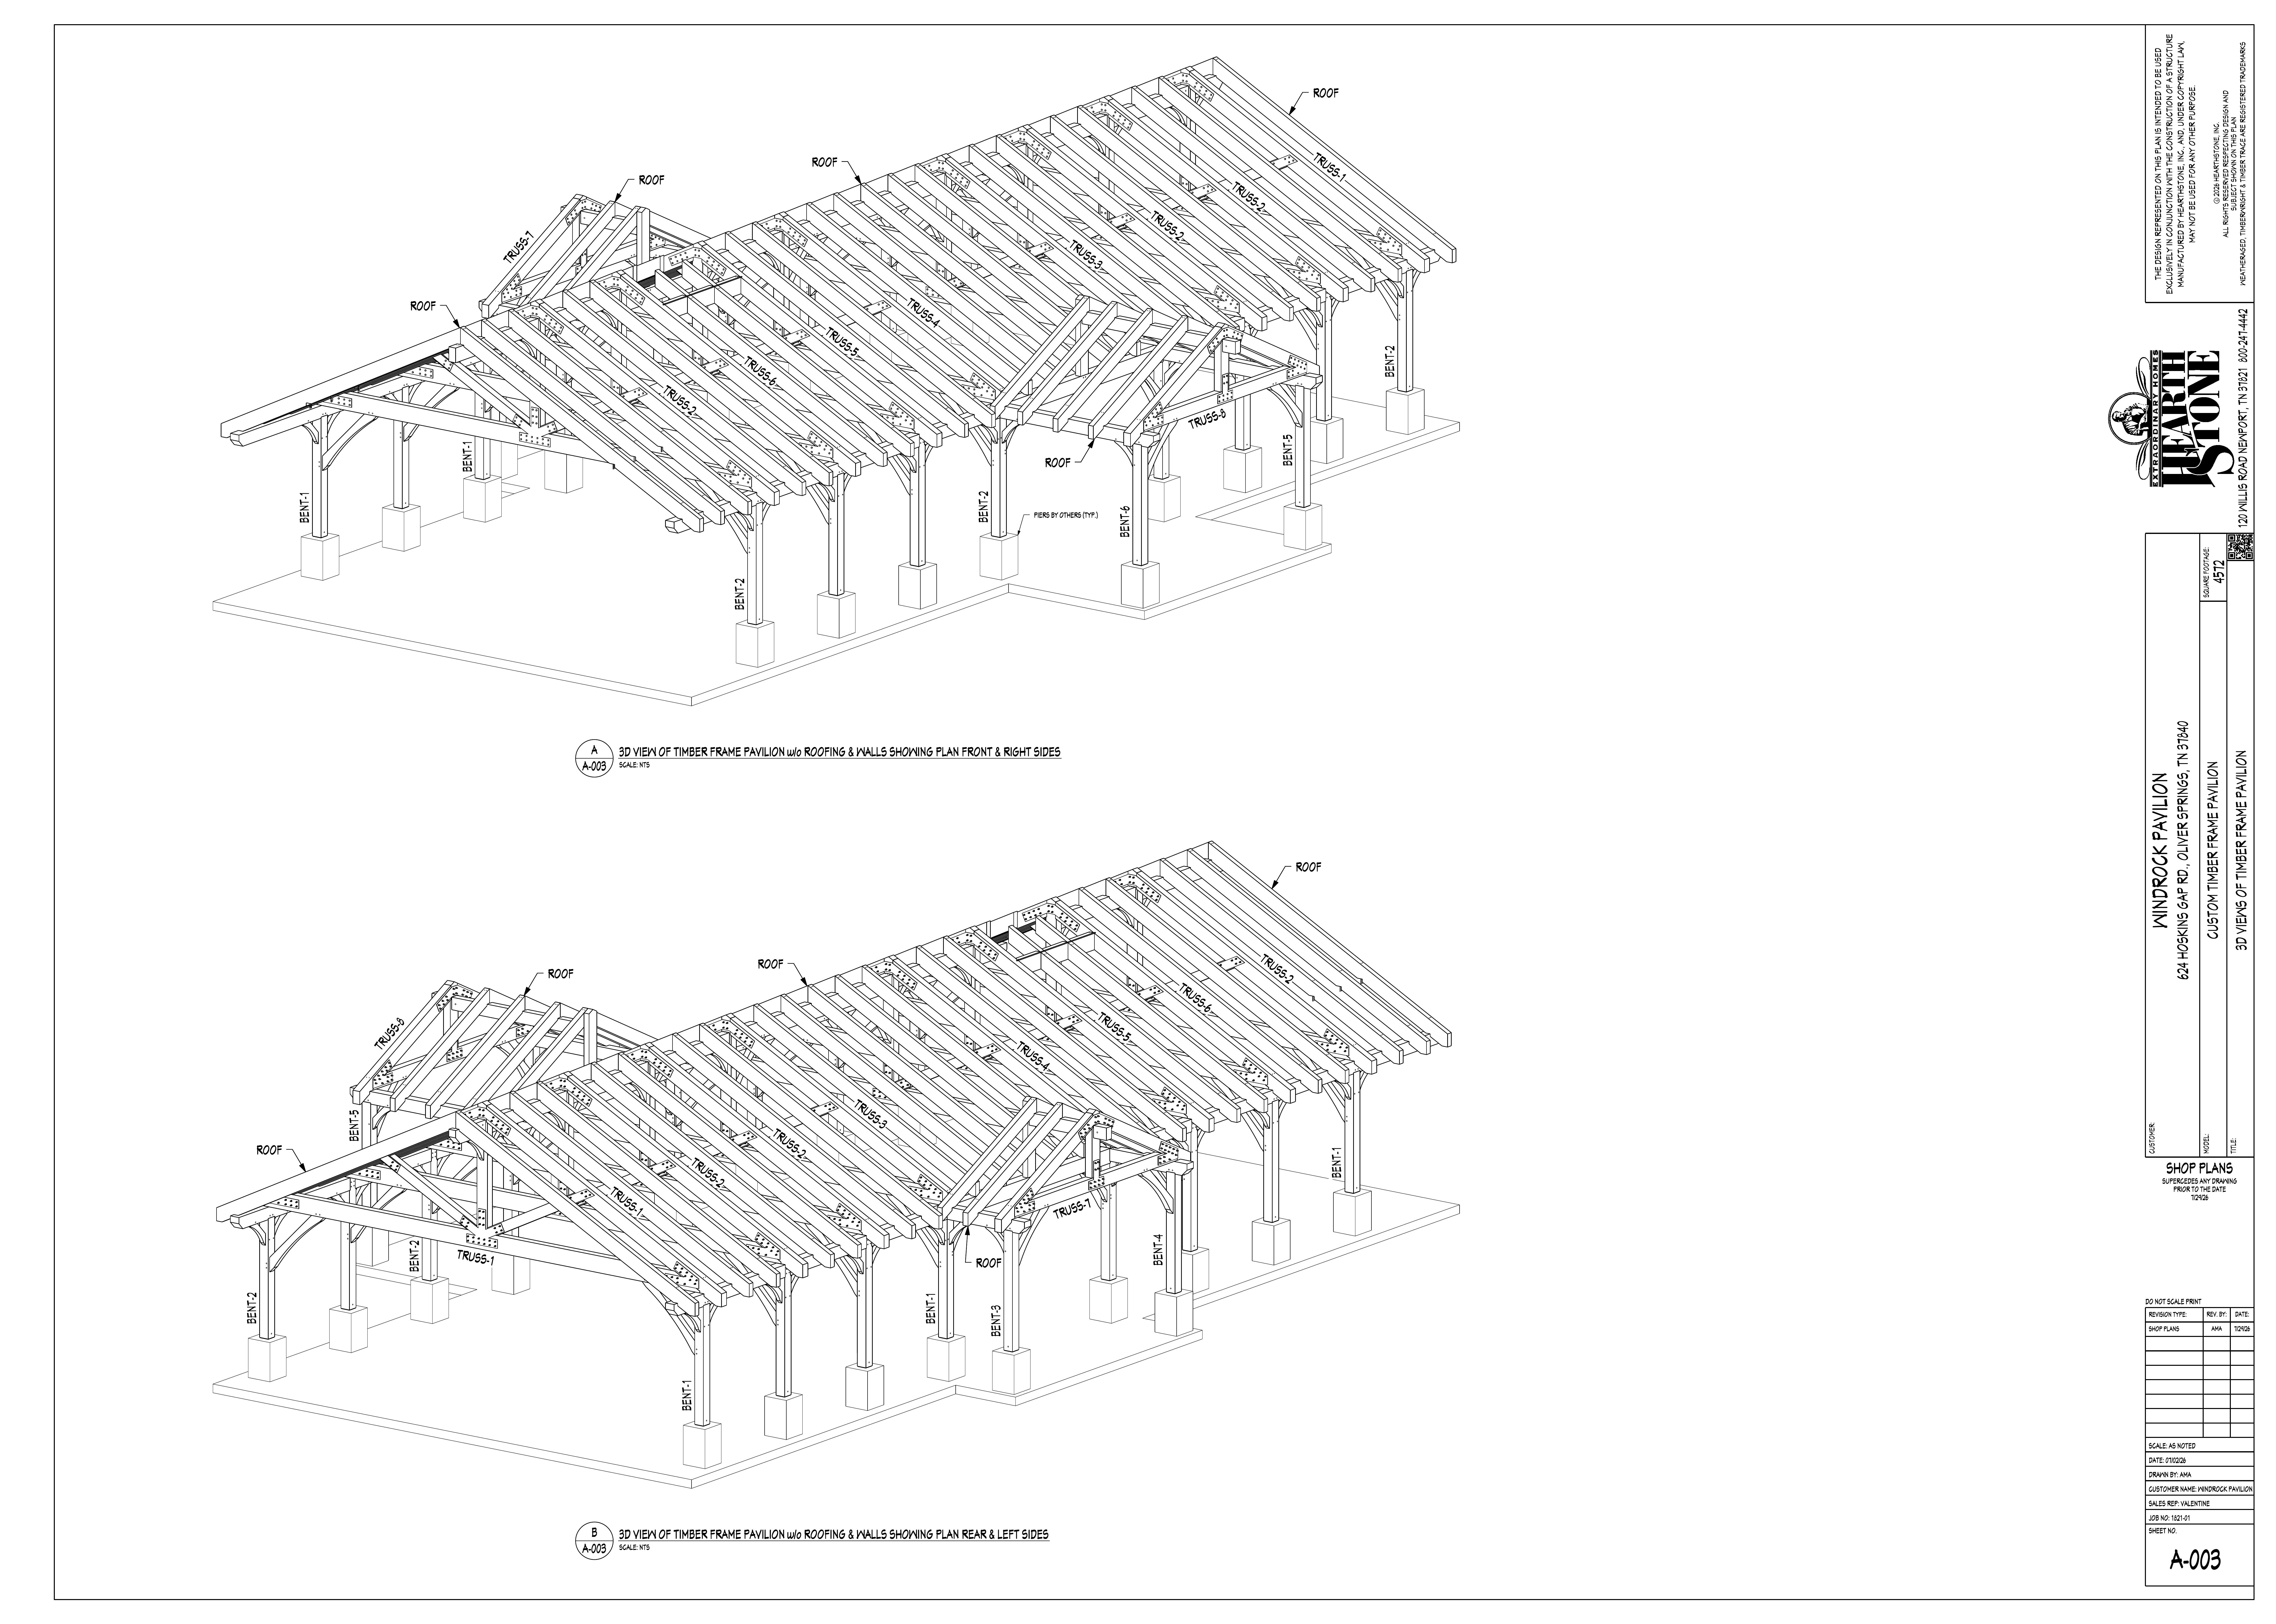
Sheet A-003 · 3D views of the timber frame — bents, trusses, and roof framing
A Foundation of Absolute Trust