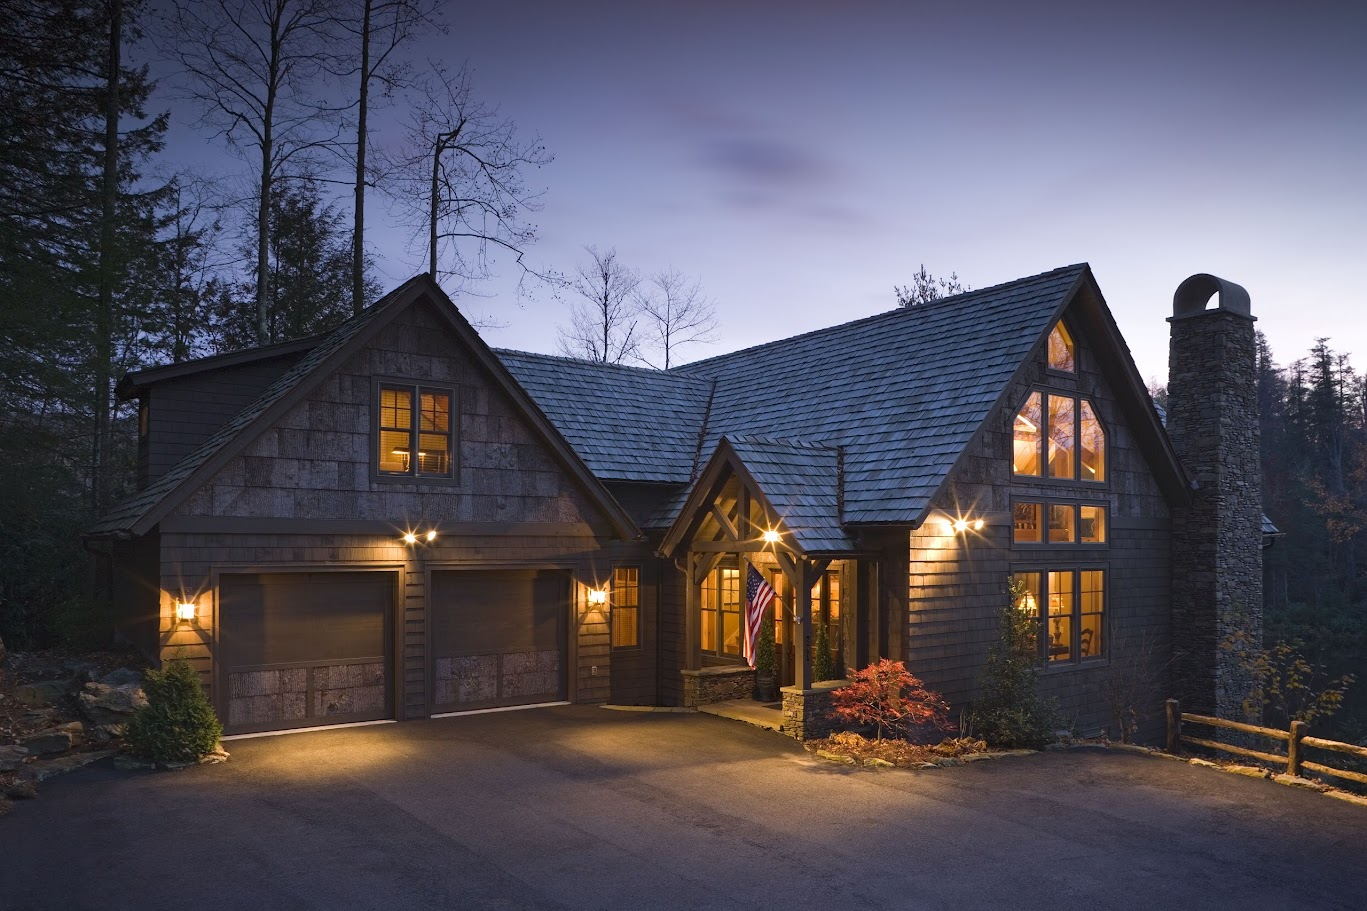
Legacies that outlive the drawings.
A quiet sampling of residential and hospitality projects from across North America.
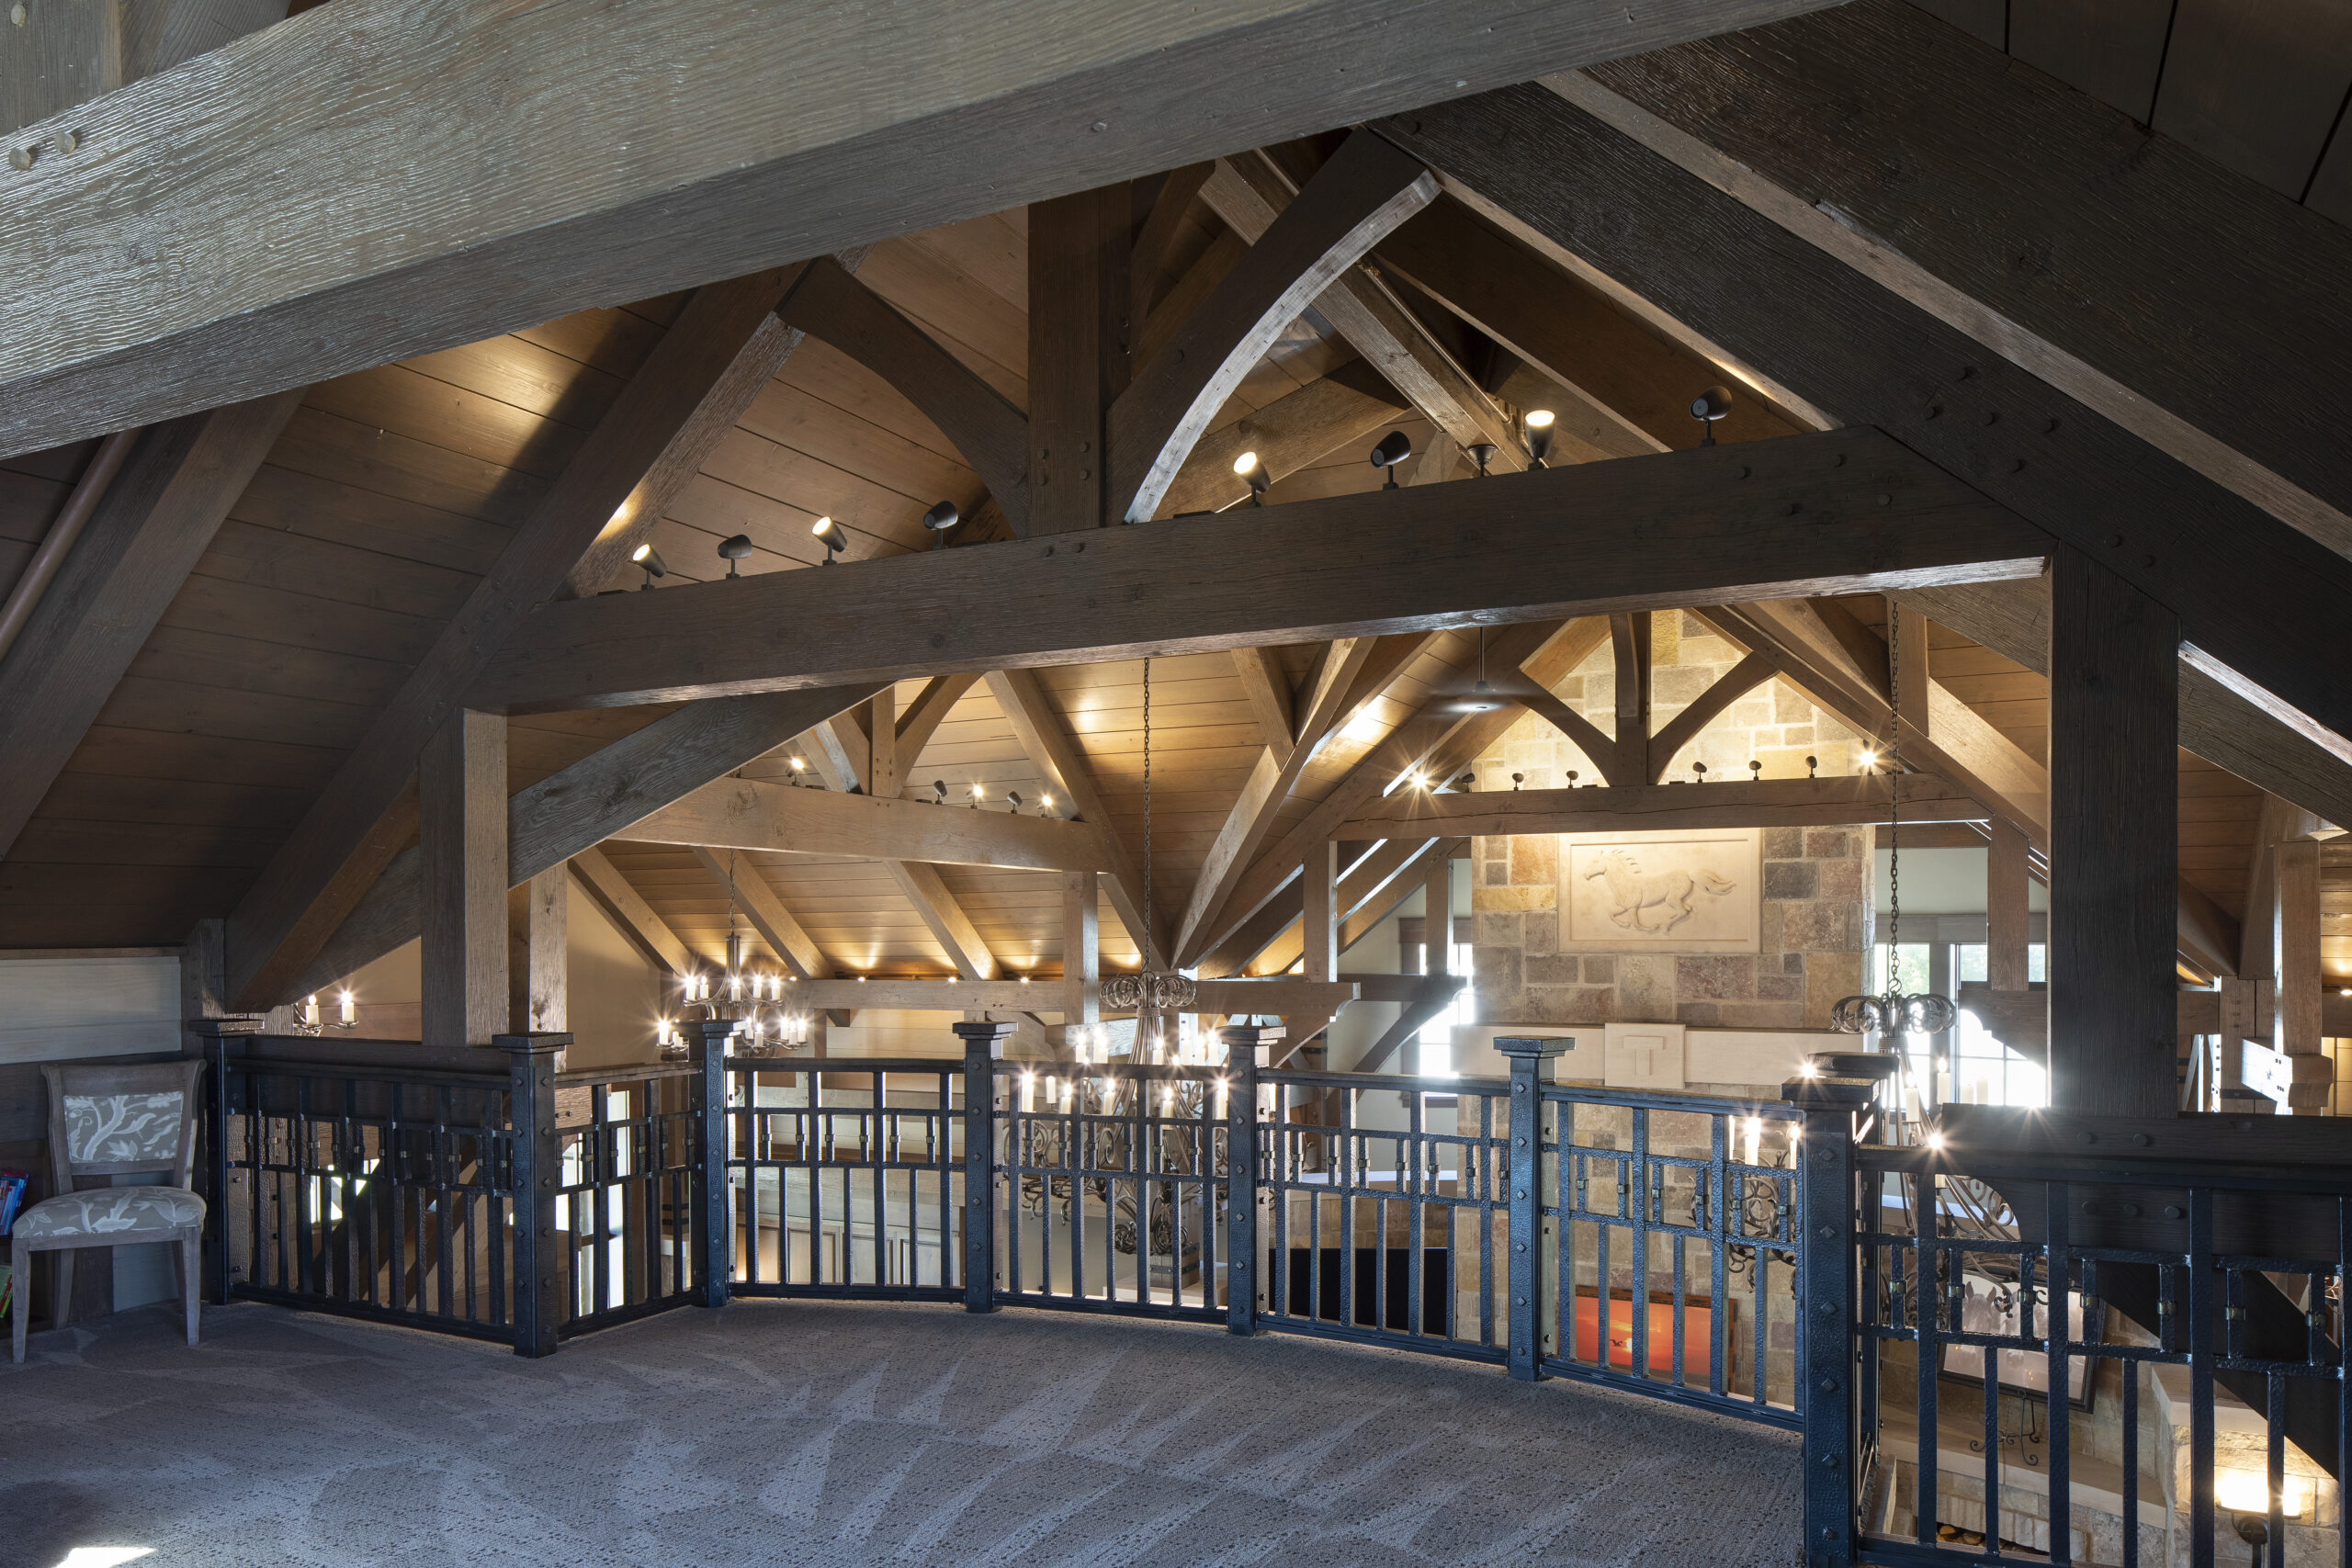
Paris, IL Timber Frame
Paris, Illinois
A Douglas Fir timber frame raised for a horse-country family — hammer-beam trusses, curved braces, and a limestone equestrian relief set into the great-hall chimney.
View project →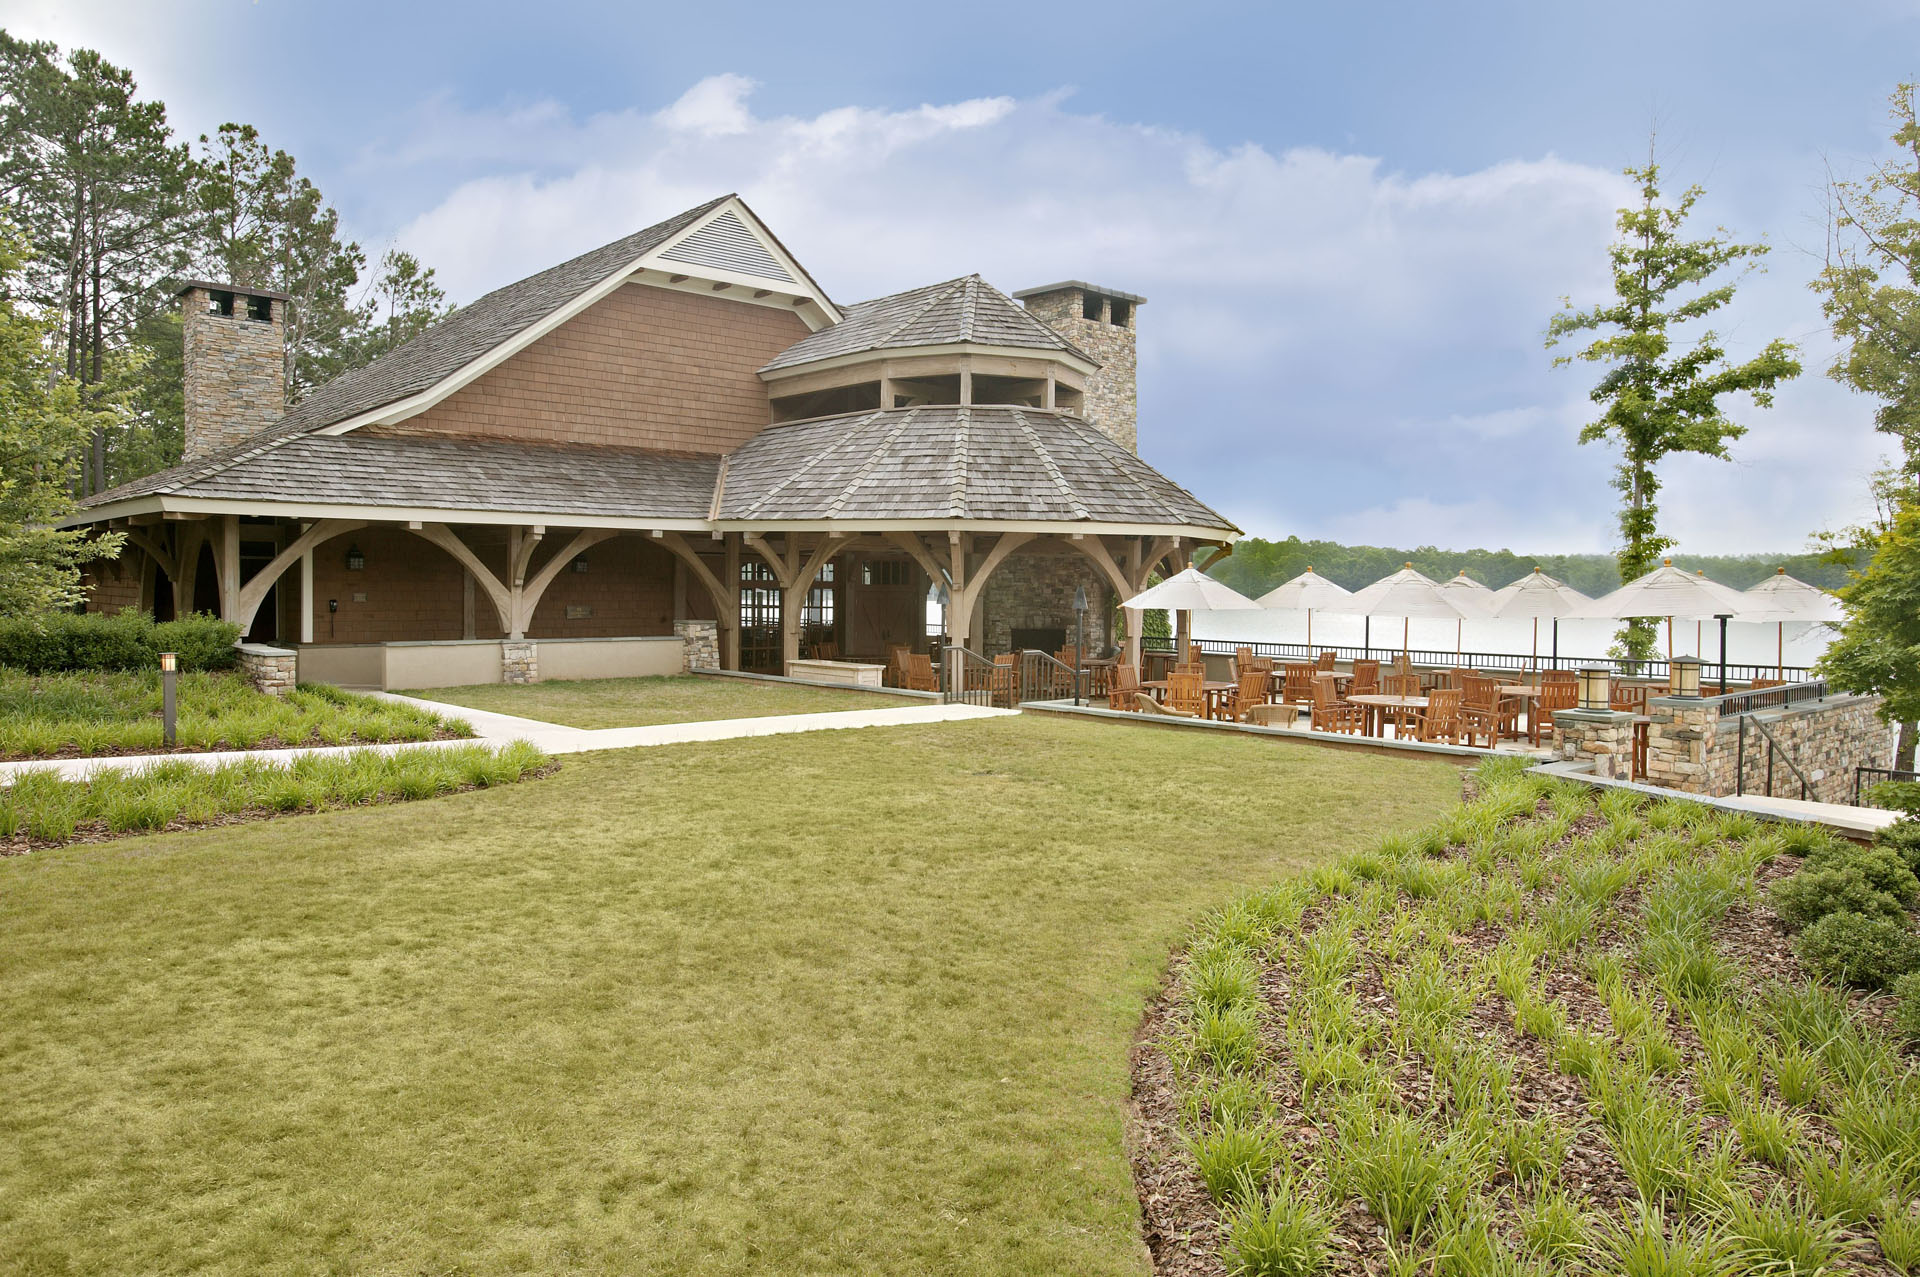
Ritz-Carlton Timber Program
Multiple Locations
A multi-property timber program for Ritz-Carlton — heavy timber pavilions, porte cochères, and interior features detailed to five-star standards.
View project →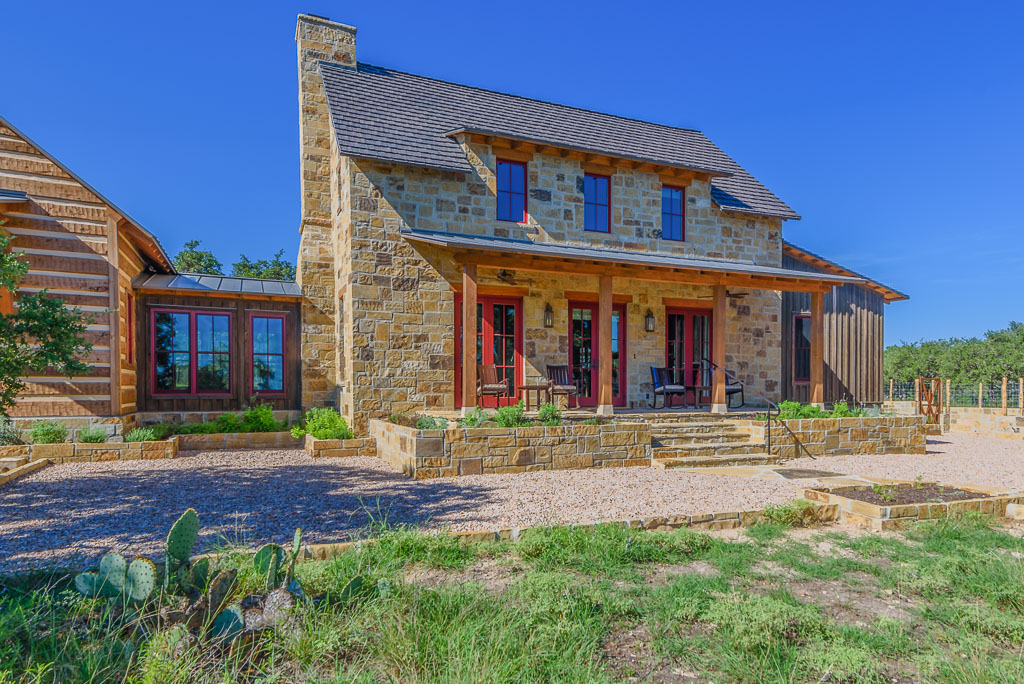
Boot Ranch — Texas Hill Country Home
Fredericksburg, Texas · Boot Ranch
The second Hearthstone home on the same mountain — a larger, more assured log and heavy-timber home at Boot Ranch, raised for a client who had already lived in one of ours. Architecture by Charles Travis of Chas Architects.
View project →Parmalee Timber Frame
Cashiers, North Carolina
A lakefront timber frame on the Nantahala Plateau — a 27-foot queen-post truss opens the great room to a wall of glass and the water beyond.
View project →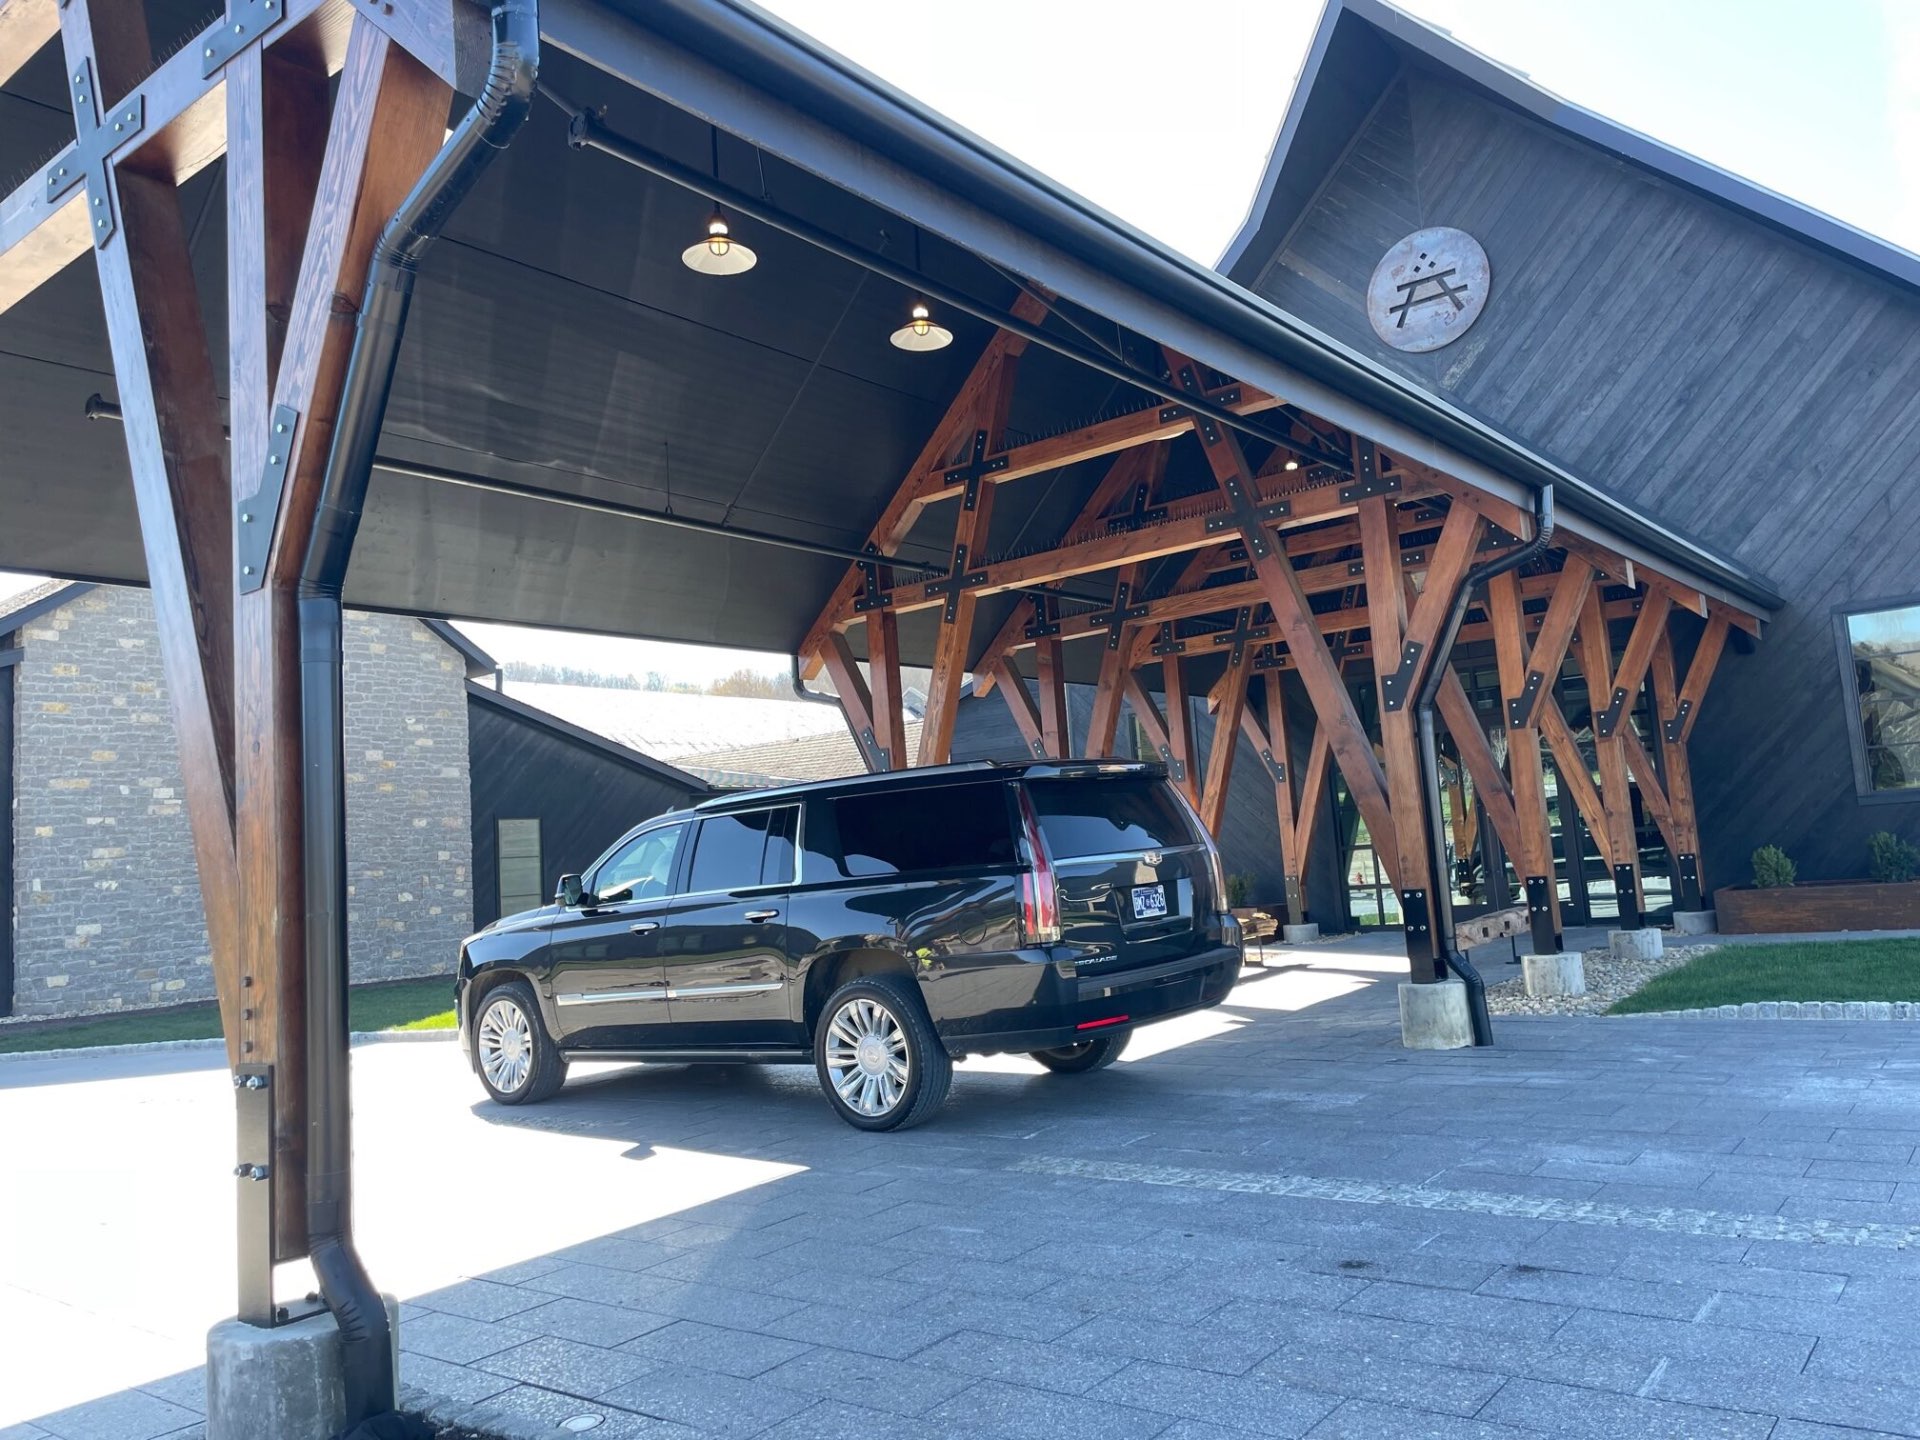
Southall Farm & Inn
Franklin, Tennessee
A 325-acre working farm and luxury resort outside Nashville — heavy timber structures raised across the estate to frame greenhouses, gathering halls, and a slower Southern rhythm.
View project →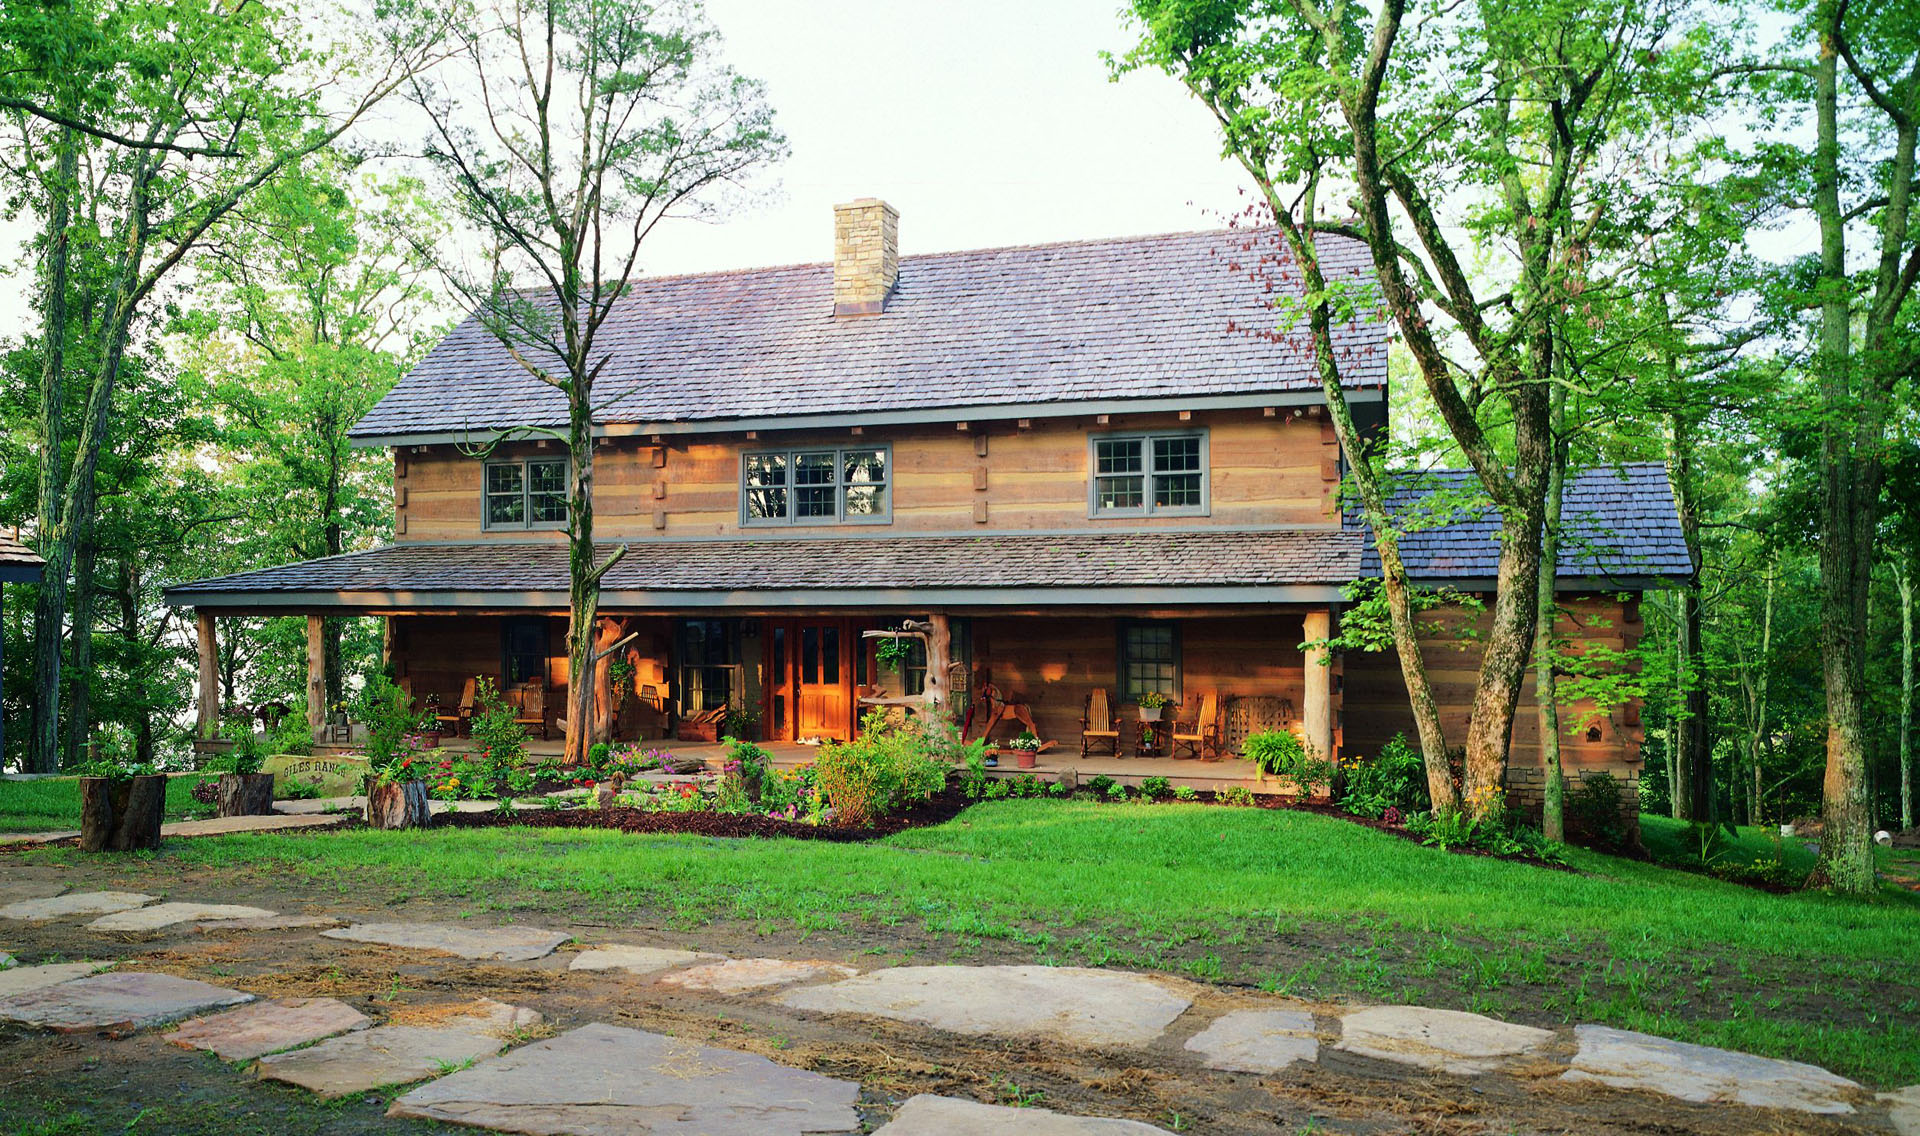
Giles Ranch — Hickory Ridge Timberlake®
Dandridge, Tennessee
Randy Giles's own home — a Bob Timberlake log home with a timber-framed dining room, a Rumford fireplace, and a cedar climbing tree serving as the loft ladder.
View project →The Balance of the Work
18 of our Top Projects, on the record.
The Photo Files
Every project gallery we have on file.
204 photo sets — homes, barns, and commercial work alike, pulled straight from the archive with their galleries intact.