Floor Plans
122 plans on file.
Every standard Hearthstone design, from a 166-square-foot cabin to a six-thousand-foot lodge. Each one has been built, and each one can be modified — most of our clients change something.
Looking for the full presentation plans with photography? See the featured collection →
122 plans
Most Requested (4)
The plans our clients ask about most.
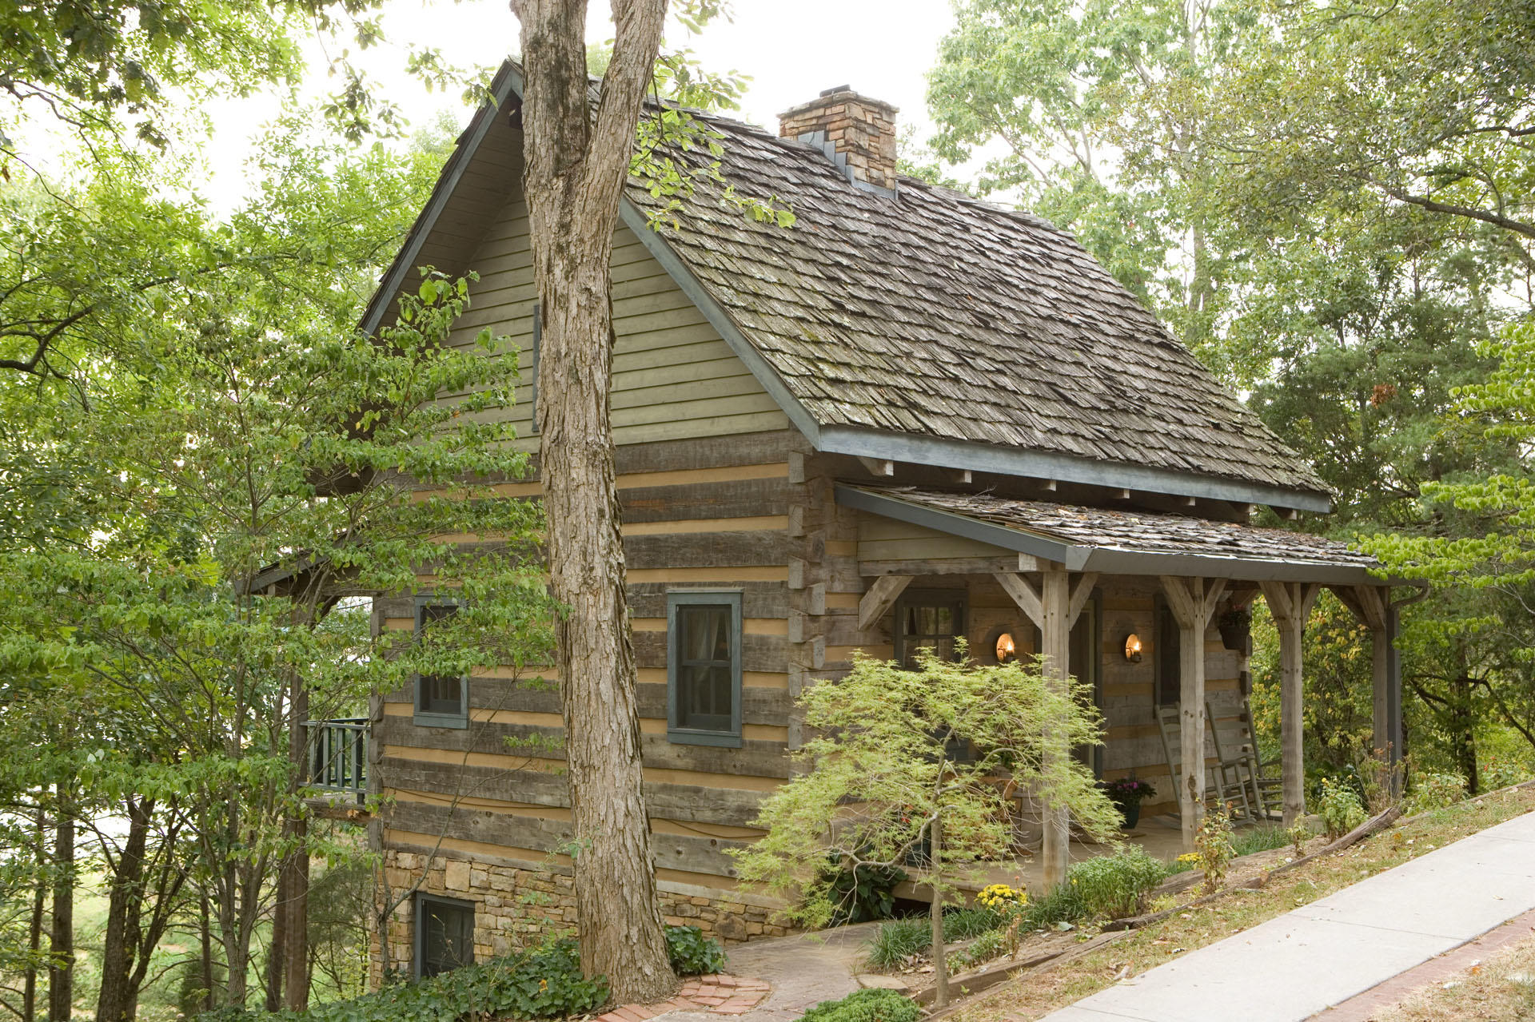
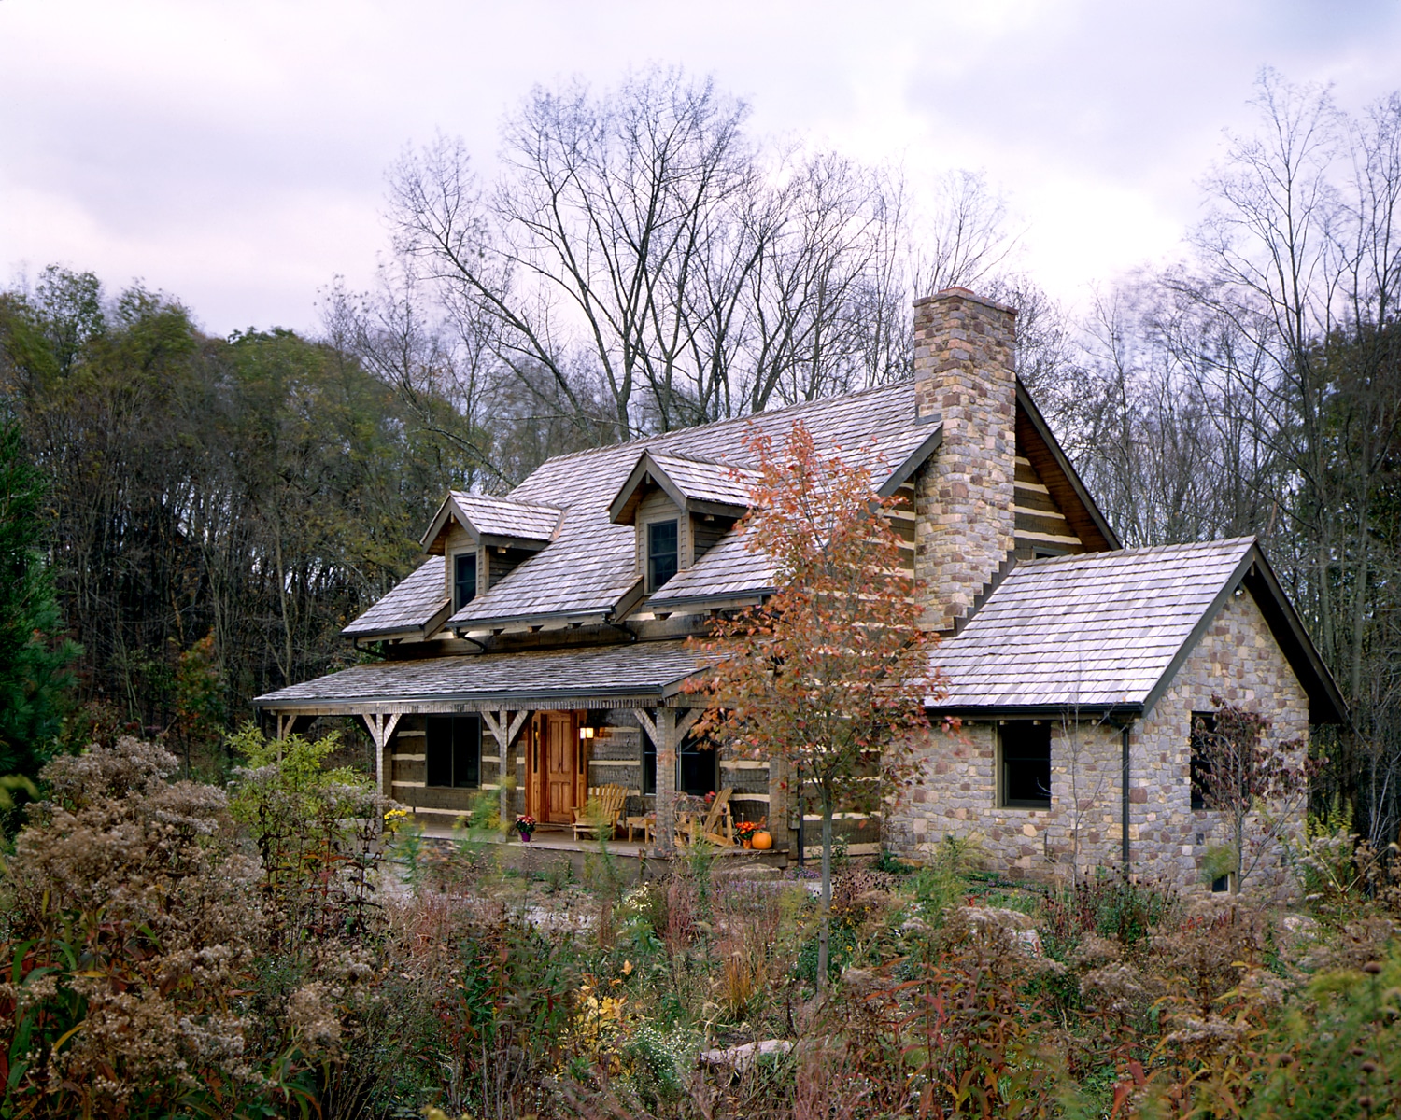
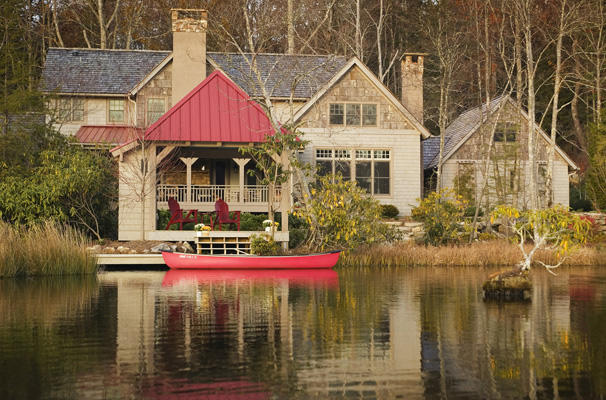
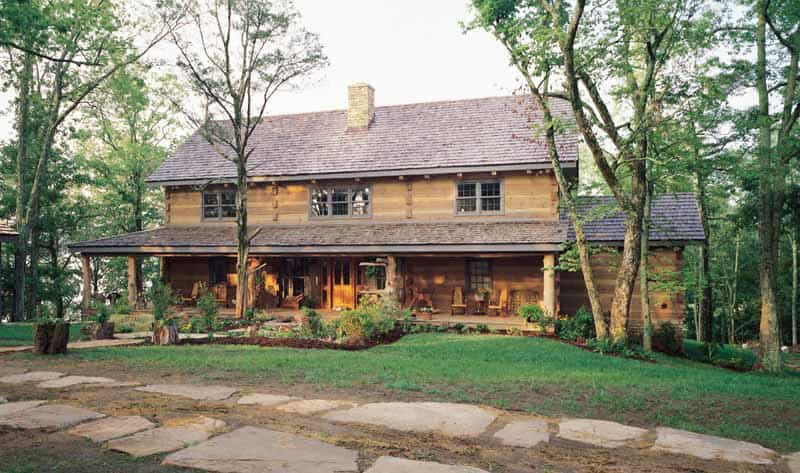
The Moss Creek Collection, by Hearthstone (18)
Hand-colored front elevation drawings.
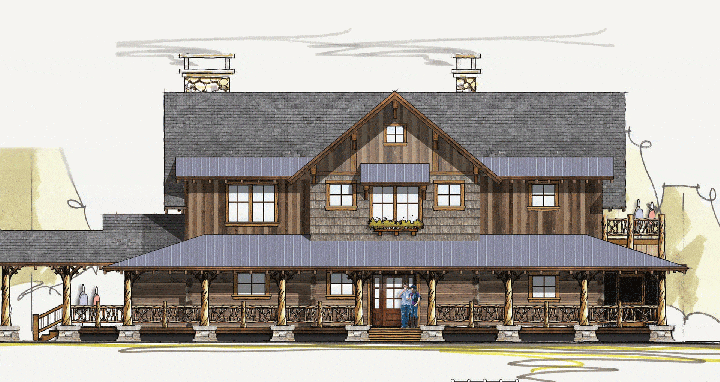
Allegheny
3,668 sq ft · 4 bd · 4.5 ba
Featured plan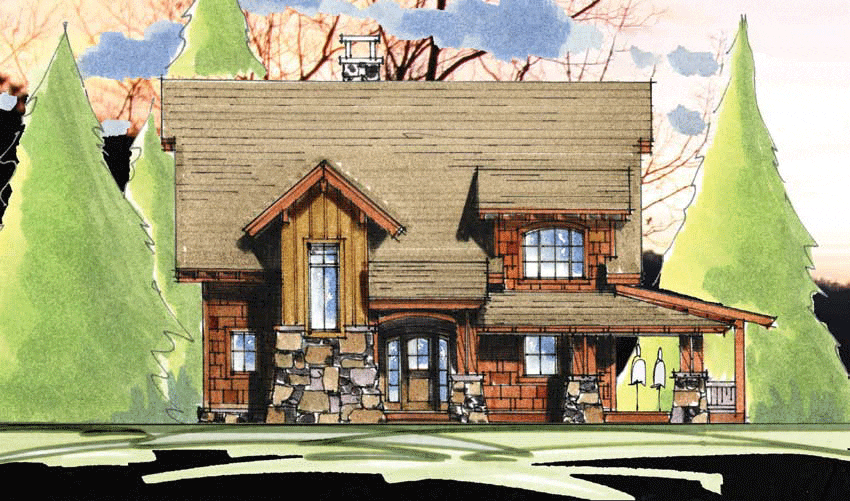
Barn Owl
2,550 sq ft · 3 bd · 2.5 ba
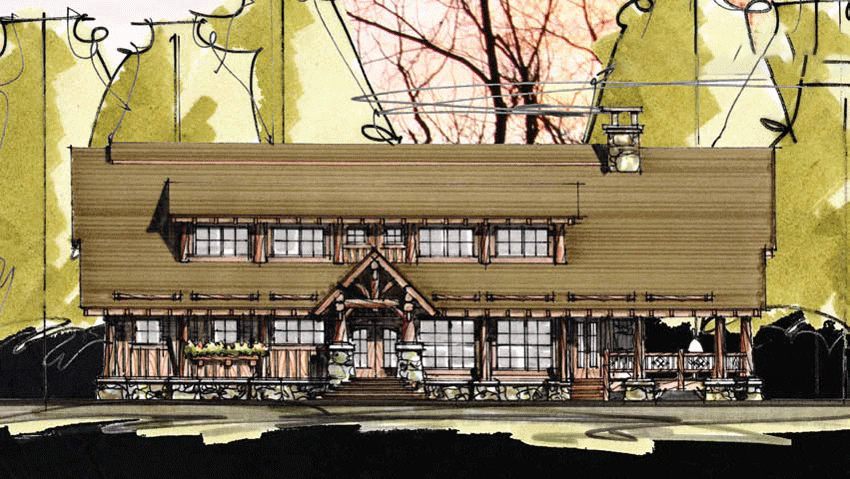
BobCat
2,720 sq ft · 3 bd · 2.5 ba
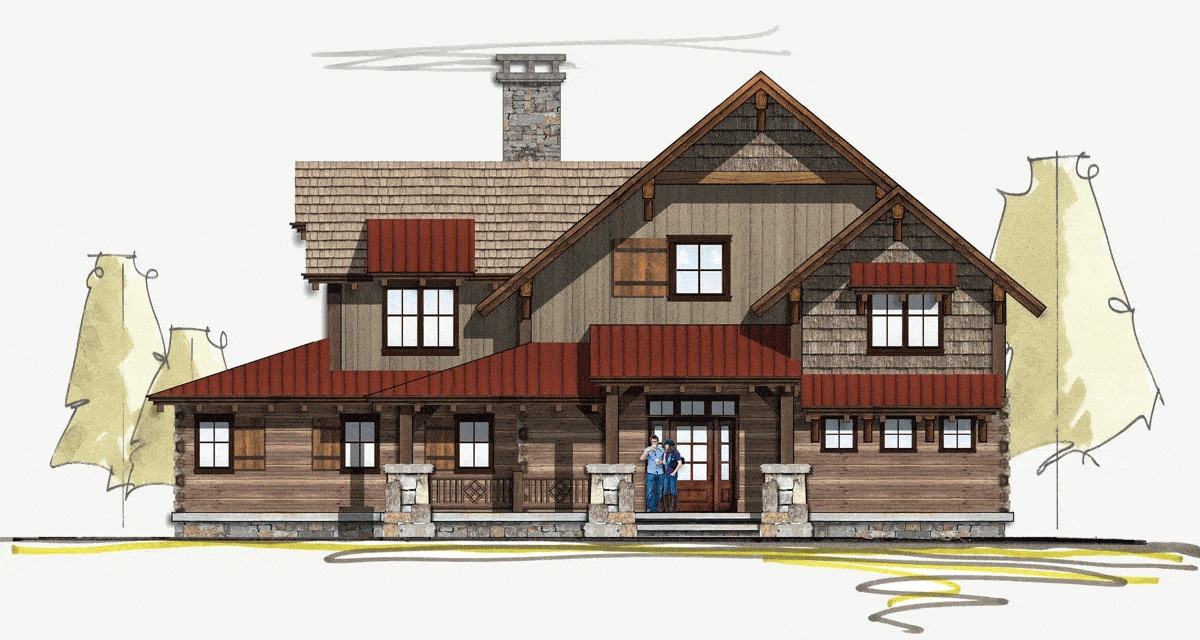
Camas Creek
2,681 sq ft · 3 bd · 2.5 ba
Featured plan
Canvas Back
2,632 sq ft · 3 bd · 2.5 ba
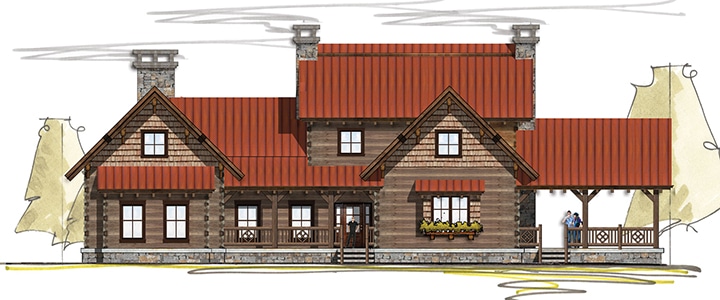
Carolina
3,229 sq ft · 3 bd · 3.5 ba
Featured plan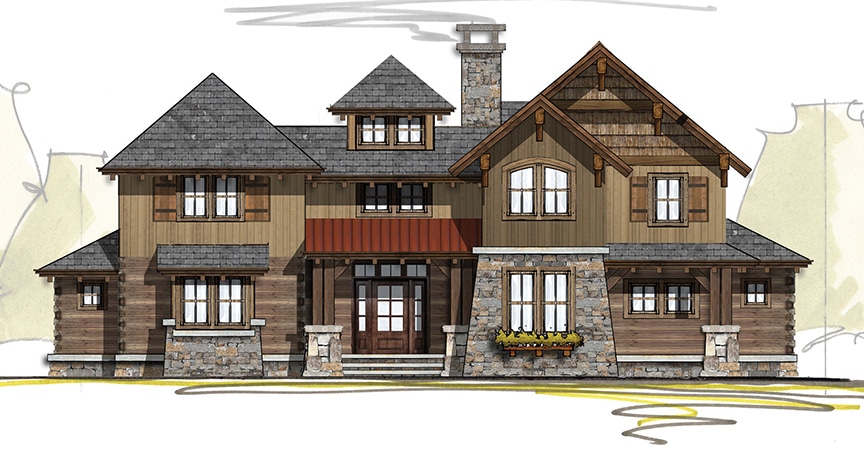
Decoy
2,340 sq ft · 0 bd · 3.5 ba
Featured plan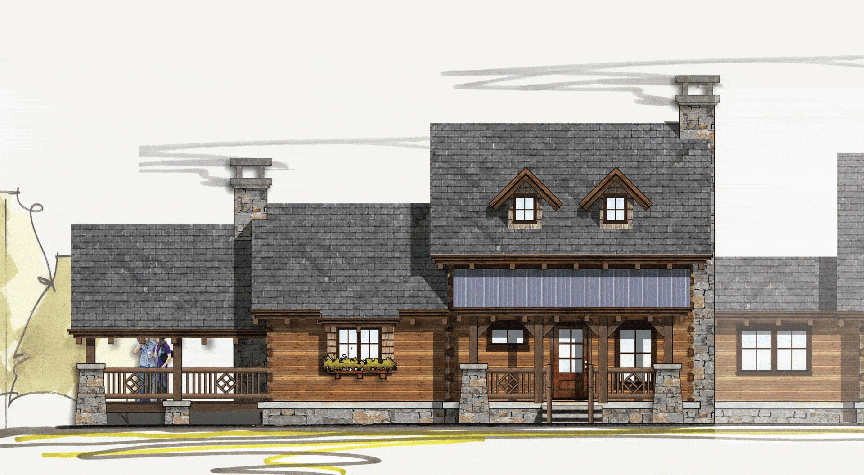
Droptine
1,500 sq ft · 2 bd · 2.5 ba
Featured plan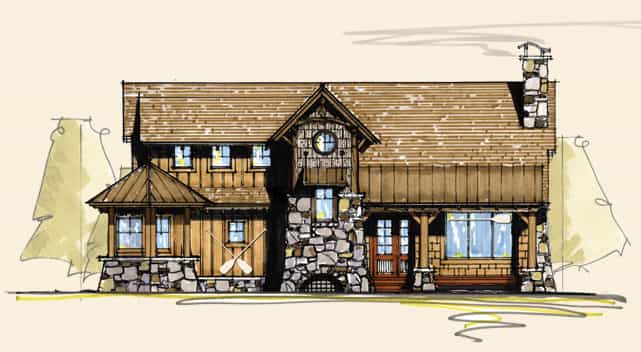
Mallard
1,996 sq ft · 3 bd · 2.5 ba
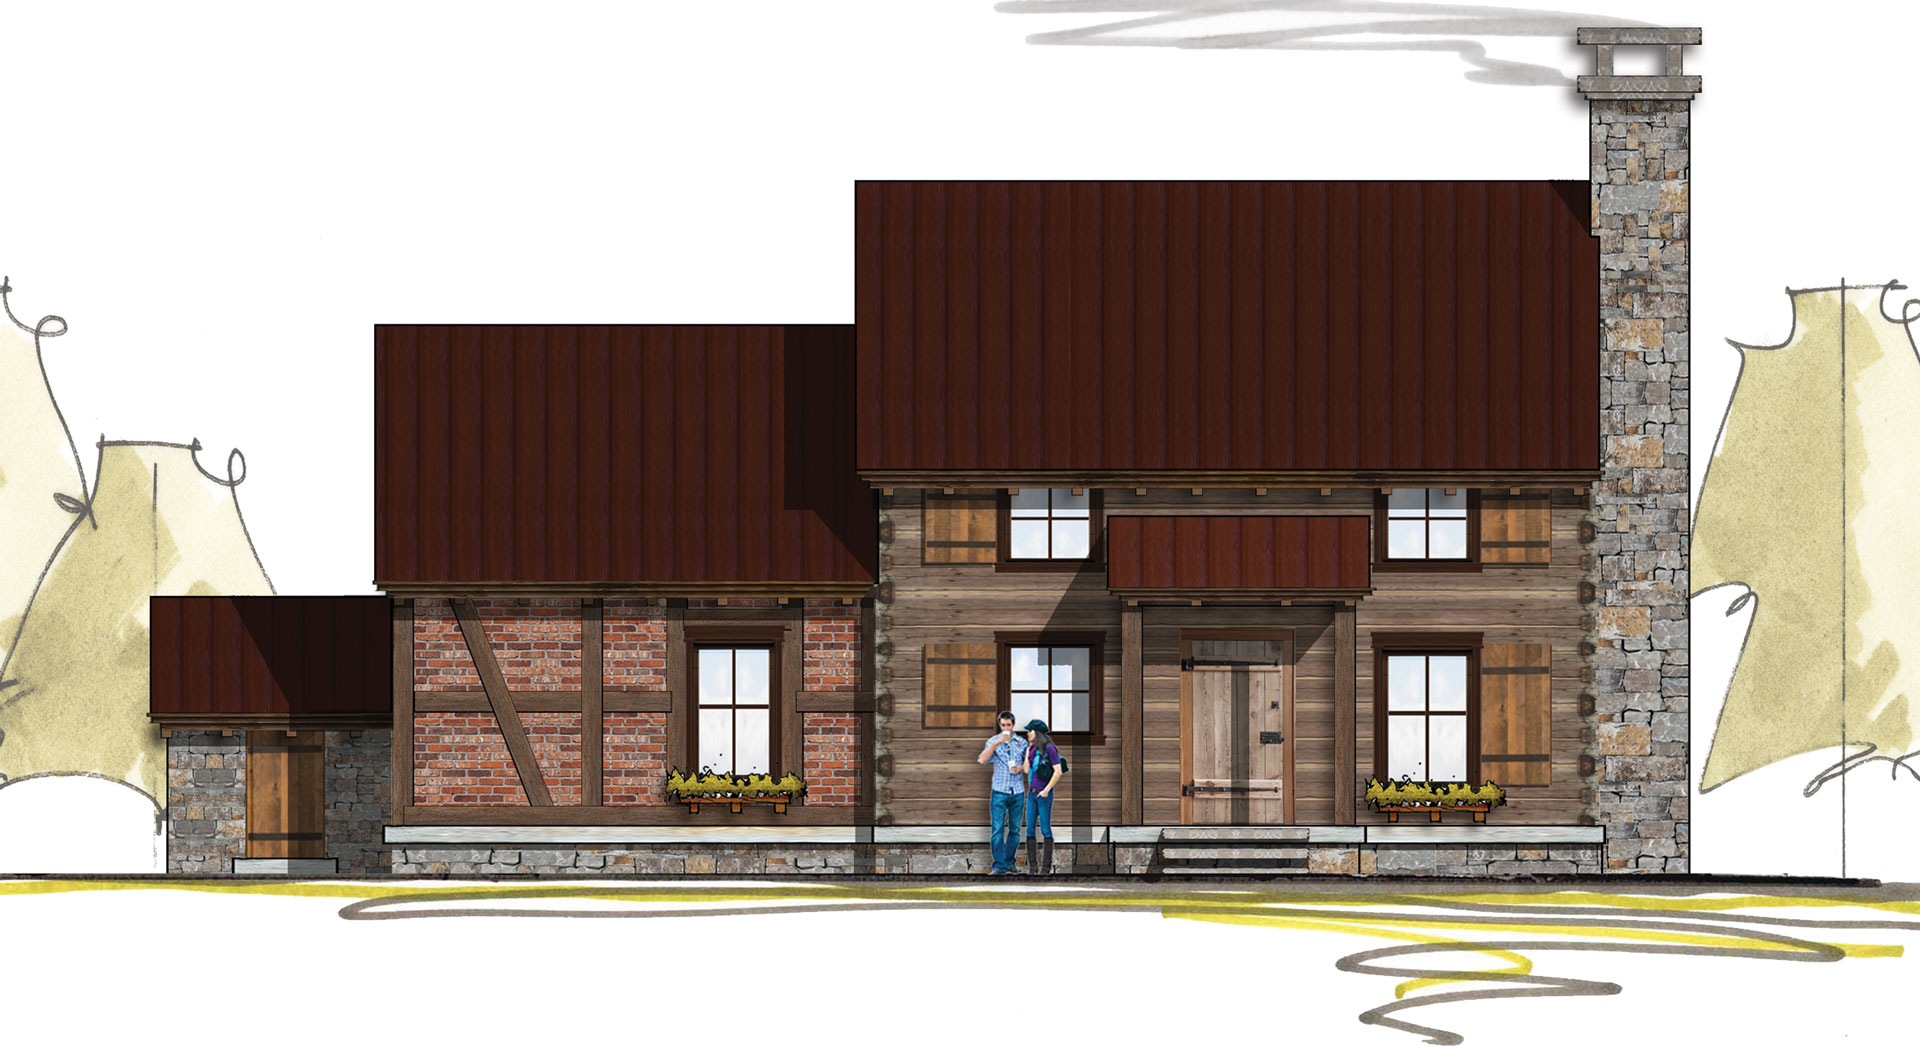
Middleburg
1,224 sq ft · 2 bd · 2 ba
Featured plan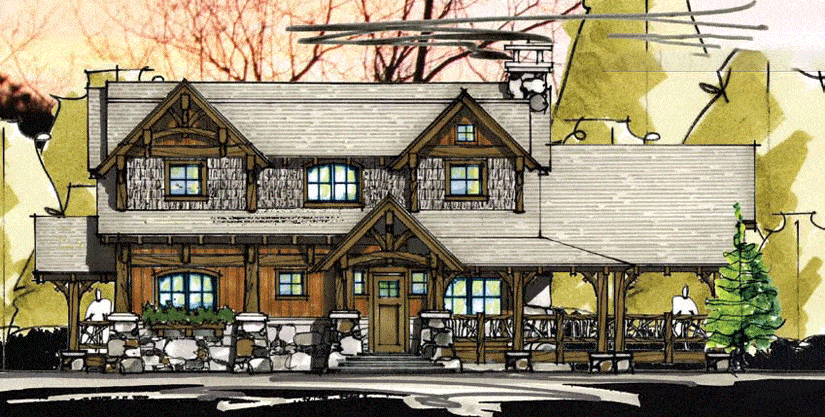
Mt. Olive Retreat
1,888 sq ft · 3 bd · 3 ba
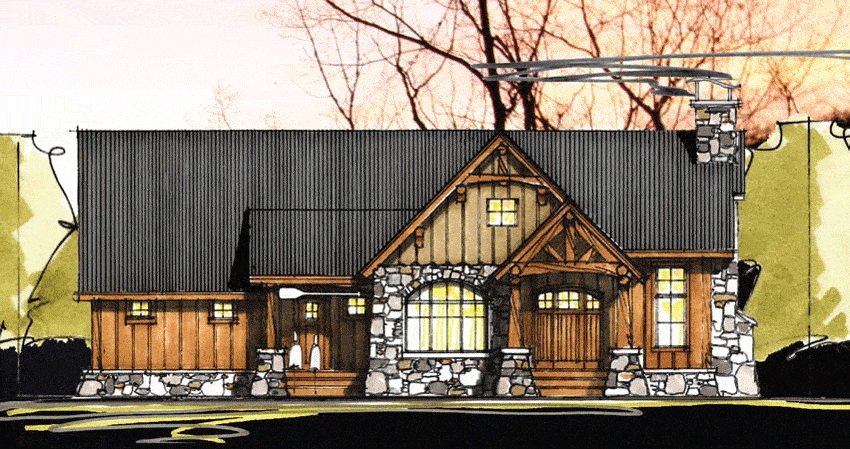
Old Squaw
2,885 sq ft · 3 bd · 3.5 ba
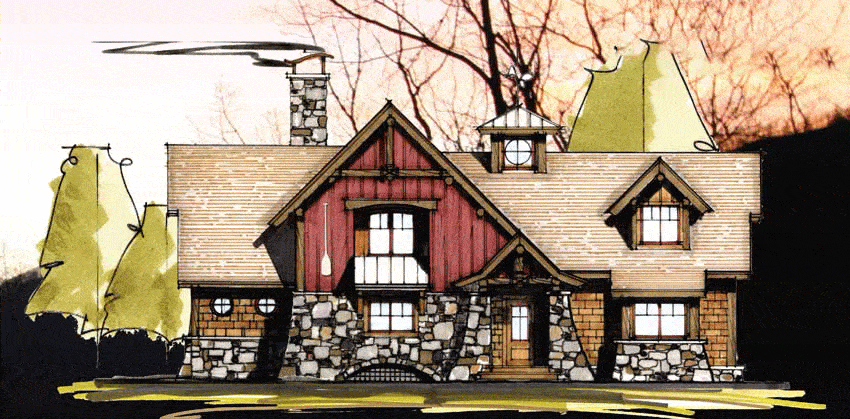
Pintail
2,097 sq ft · 3 bd · 2.5 ba
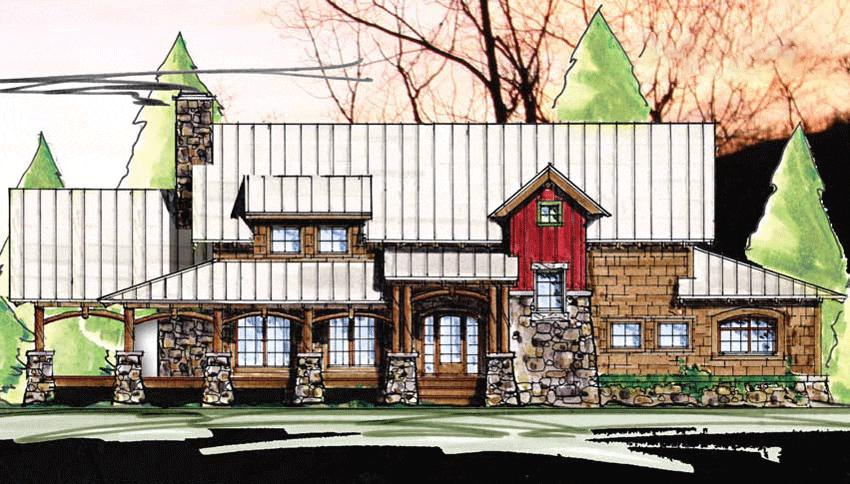
Ravens Nest
2,957 sq ft · 3 bd · 3 ba
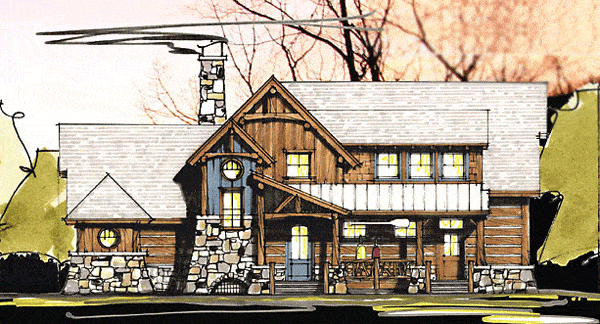
Teal
2,379 sq ft · 3 bd · 3.5 ba
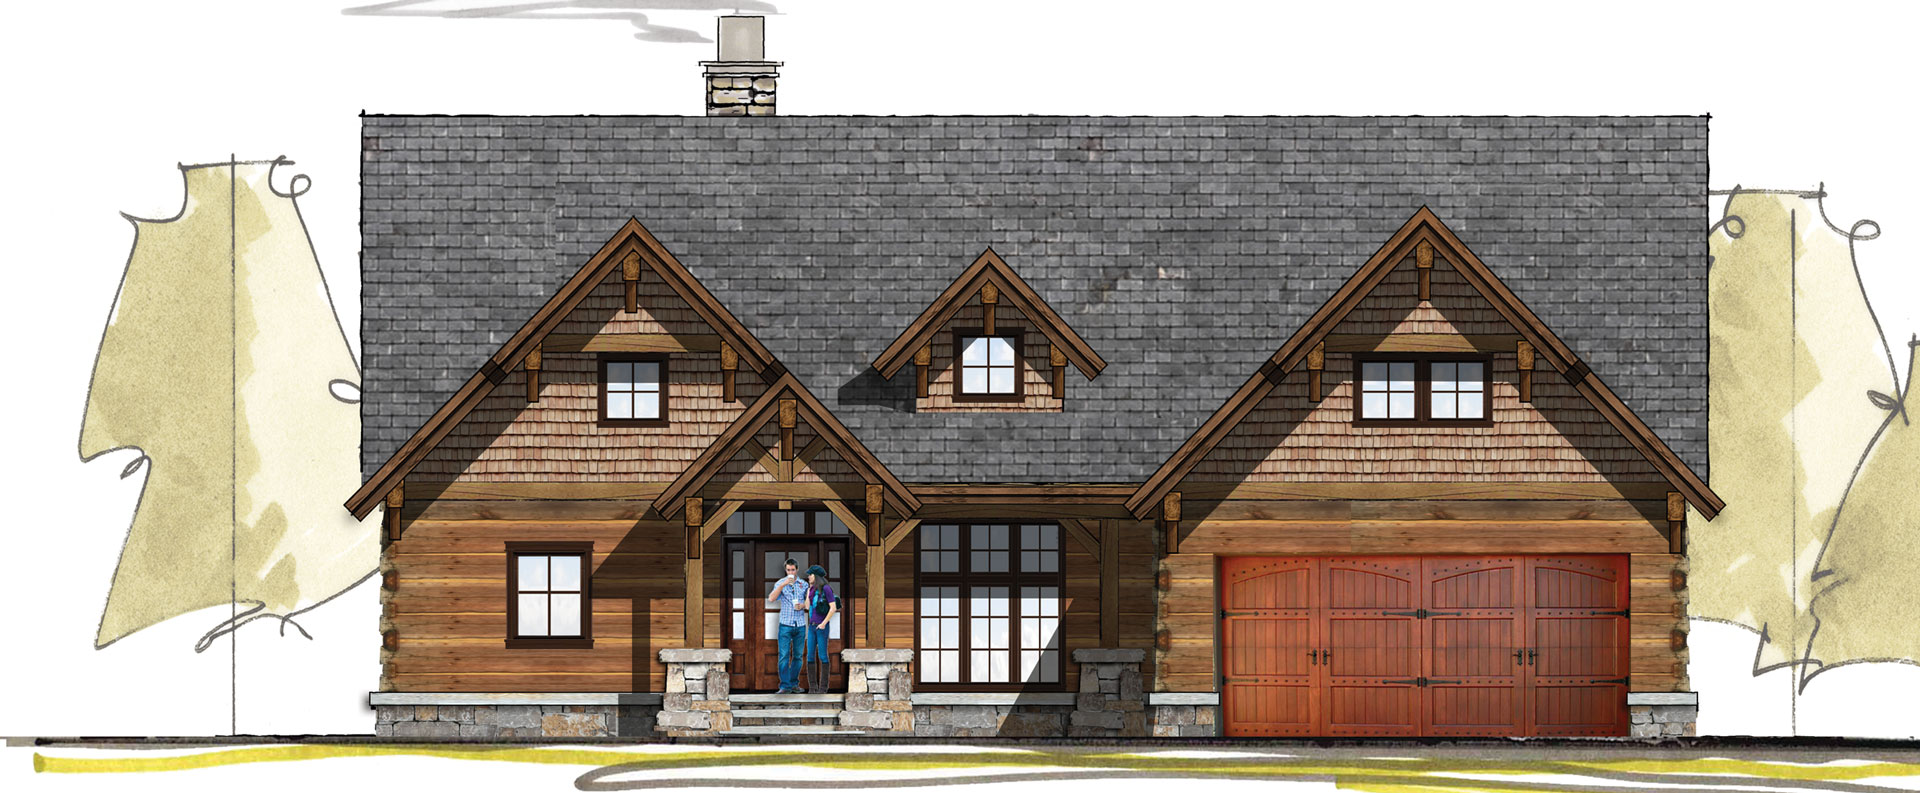
Terra
2,023 sq ft · 3 bd · 2 ba
Featured plan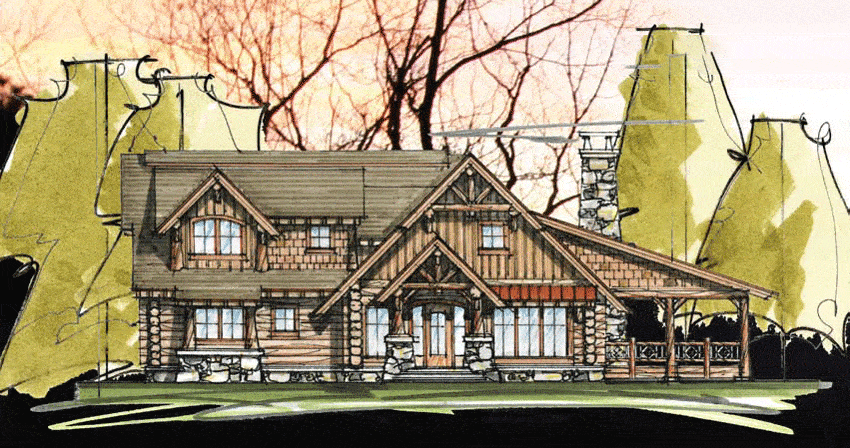
Timberline Camp
2,278 sq ft · 3 bd · 2.5 ba
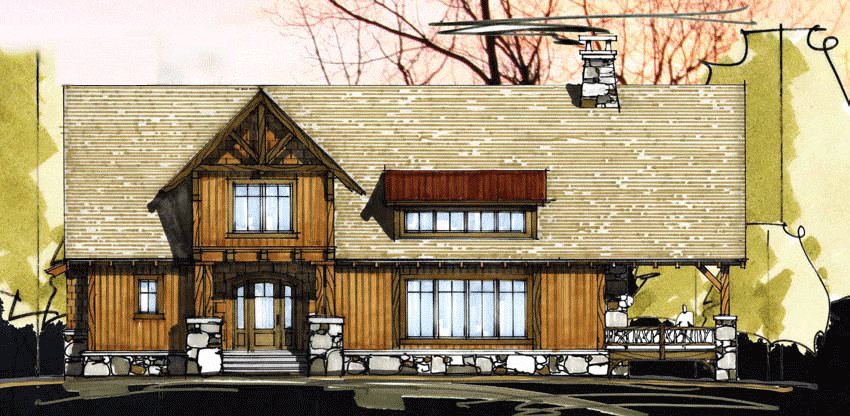
Trails End
2,370 sq ft · 3 bd · 2.5 ba
The Mountain Timber Collection (12)
Loose architectural perspectives from the drafting table.
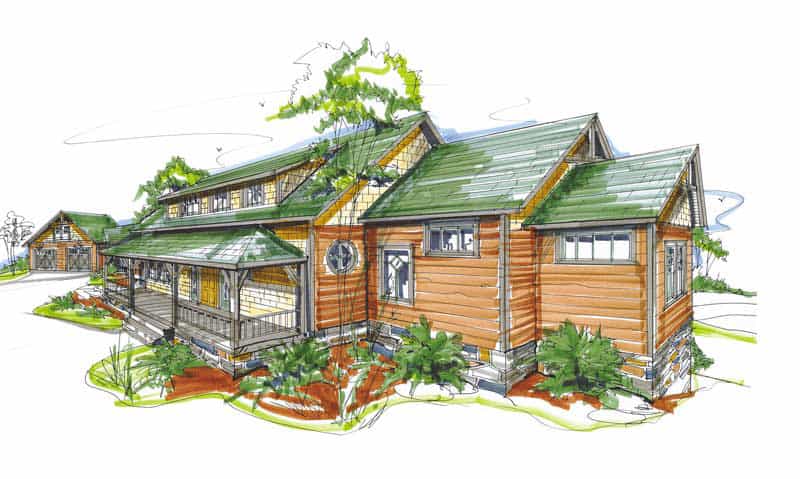
Brayton
3,112 sq ft · 3 bd · 3.5 ba
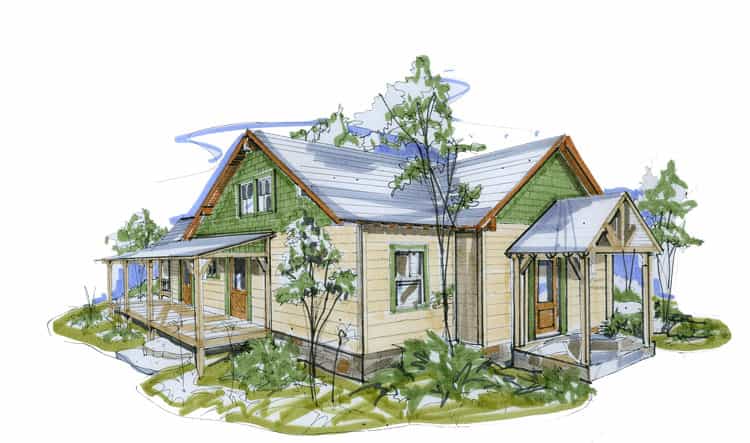
Brookhaven
1,224 sq ft · 1 bd · 1 ba
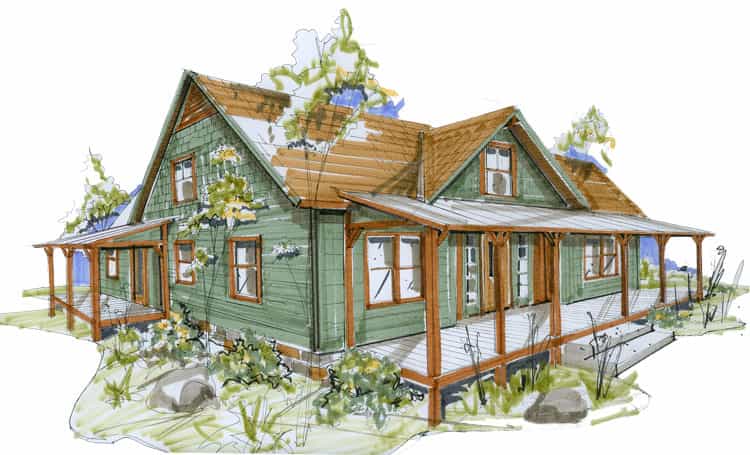
Cedar Flats
2,086 sq ft · 2 bd · 2.5 ba
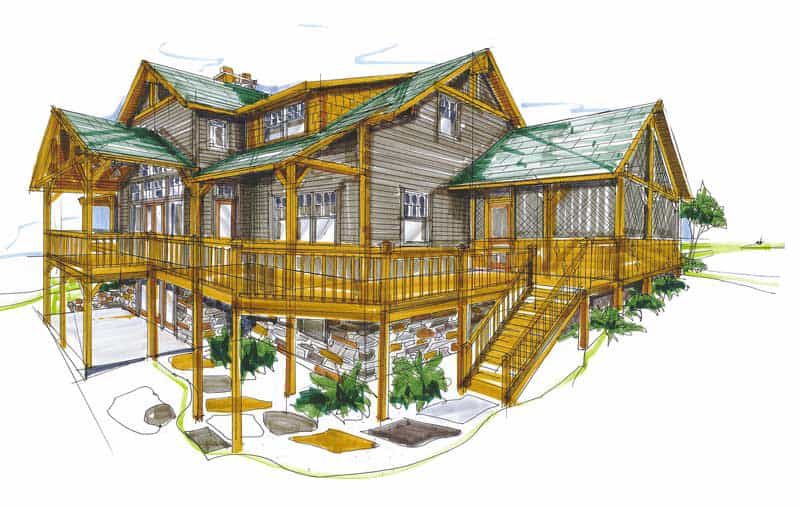
Chatham Run
2,803 sq ft · 3 bd · 3.5 ba
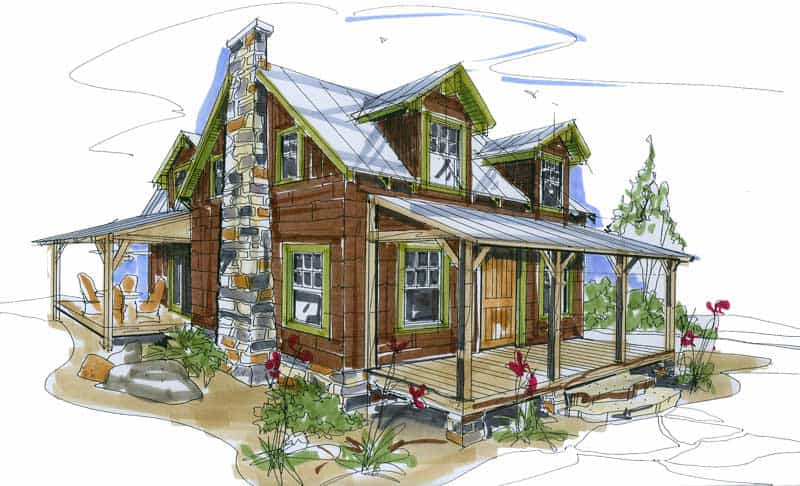
First Fork
1,140 sq ft · 1 bd · 1.5 ba
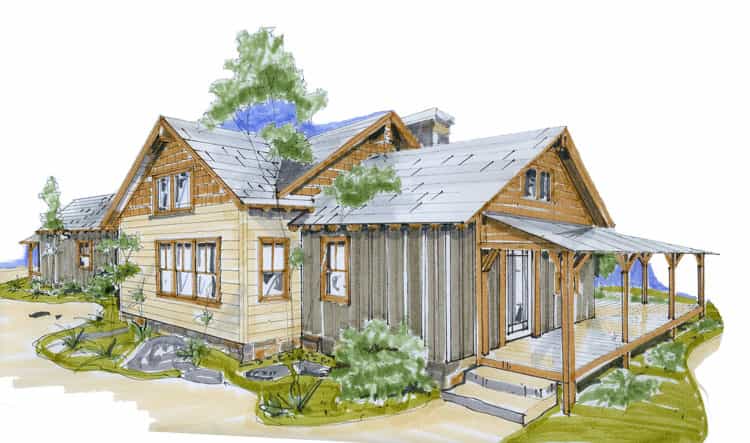
Hickory Run
1,953 sq ft · 3 bd · 2.5 ba
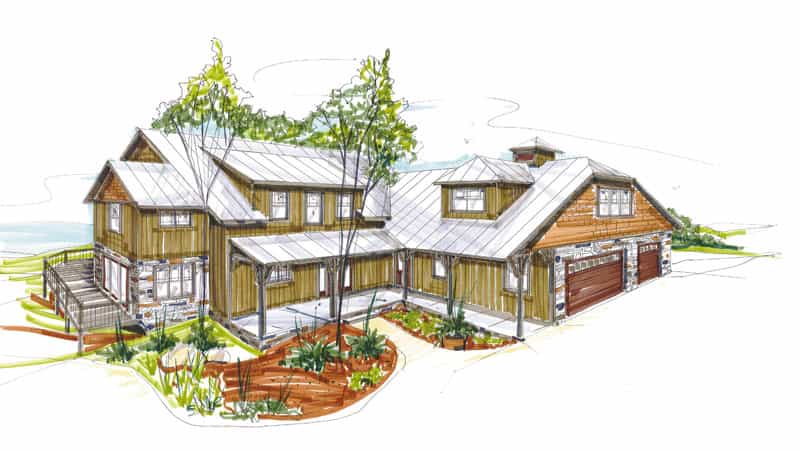
Jackson Range
4,995 sq ft · 4 bd · 3.5 ba
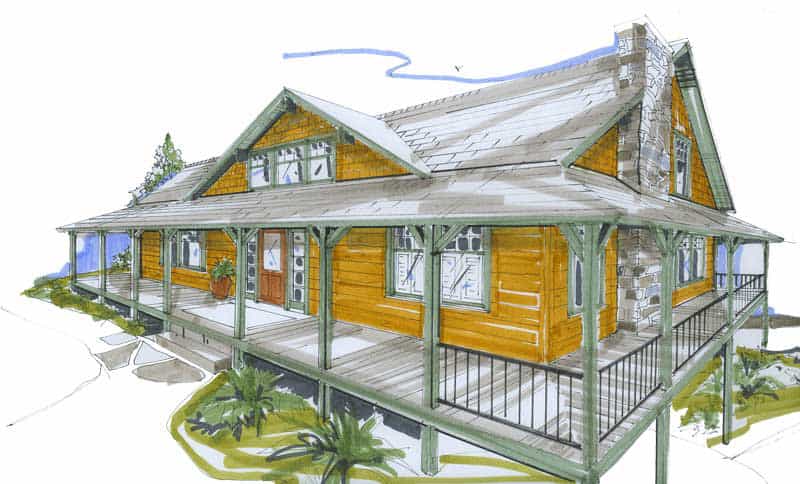
Maple Grove
2,285 sq ft · 2 bd · 2.5 ba
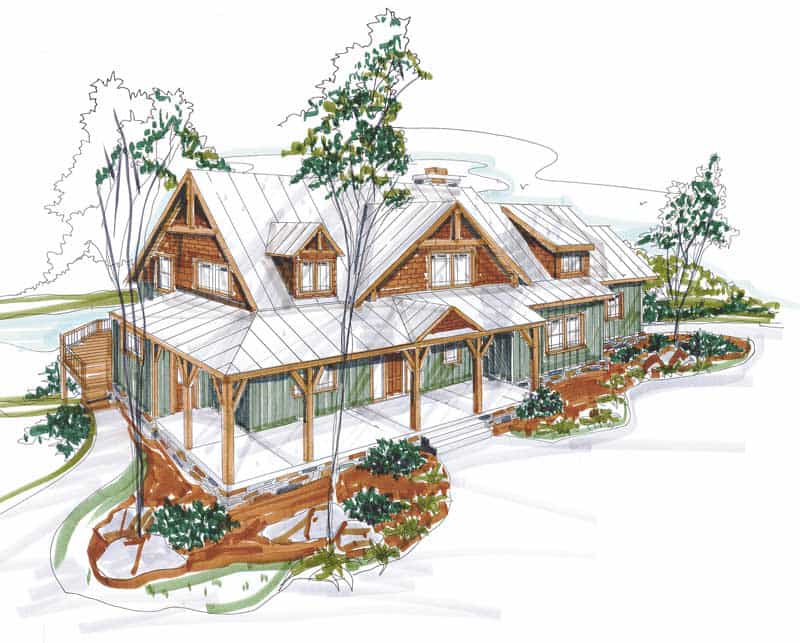
Pine Creek
4,277 sq ft · 4 bd · 3.5 ba
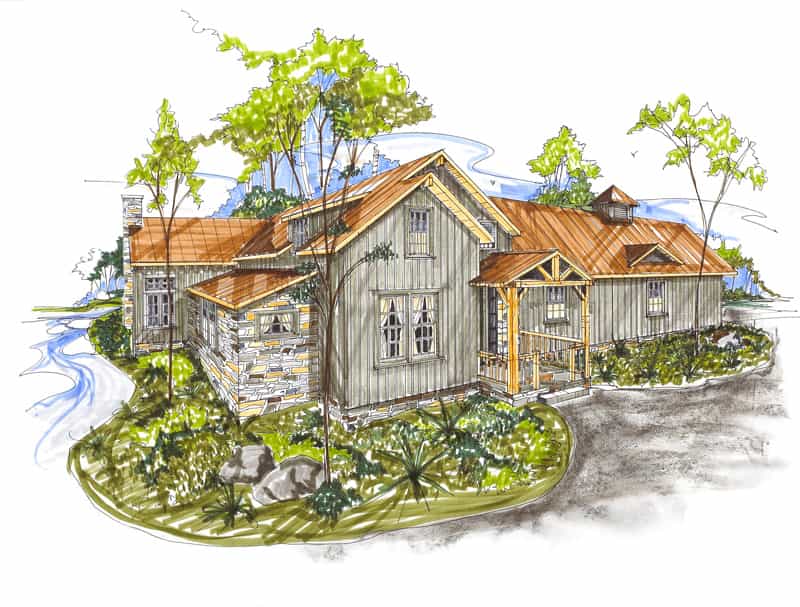
RiverCrest
2,690 sq ft · 3 bd · 3.5 ba
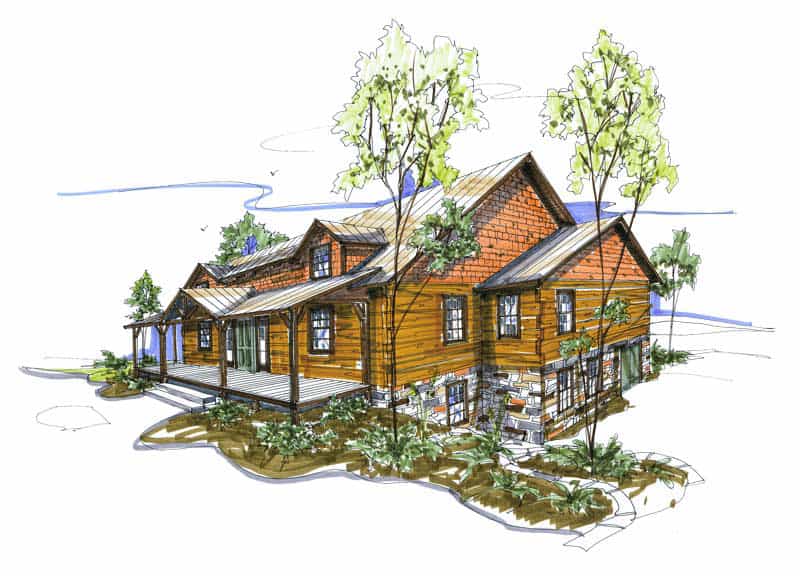
Shady Creek
2,965 sq ft · 4 bd · 2.5 ba
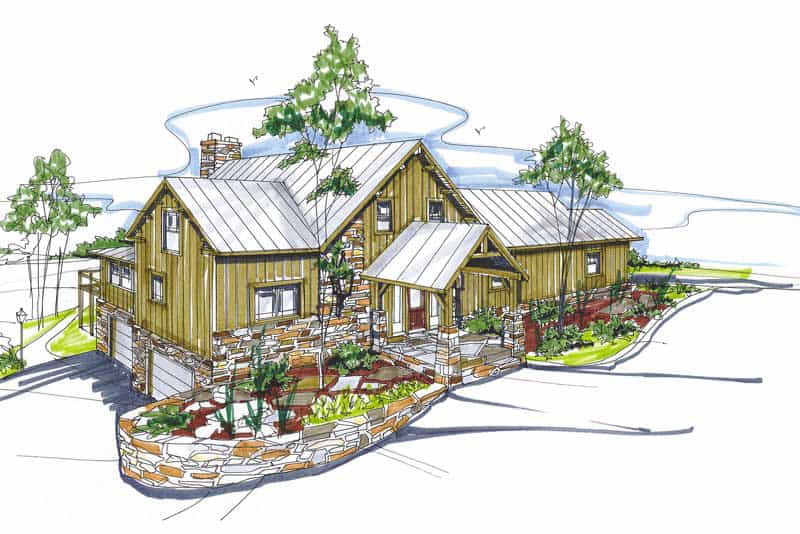
SummerStone
2,853 sq ft · 2 bd · 2.5 ba
Built & Photographed (40)
Plans shown as the finished home, barn, or guest house.
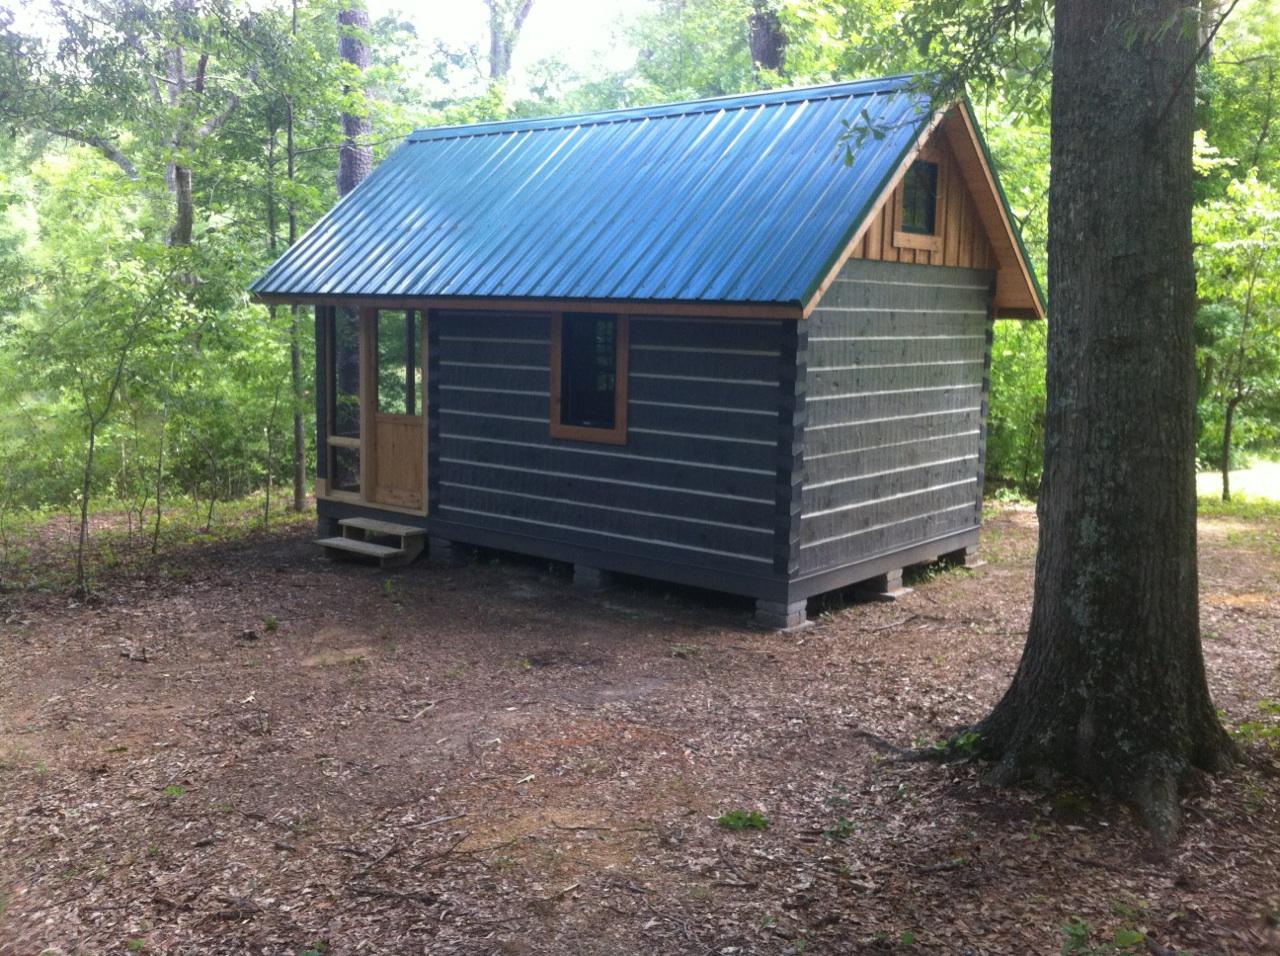
12×14 Tiny Alabama Cabin
166 sq ft · 1 bd · 1 ba
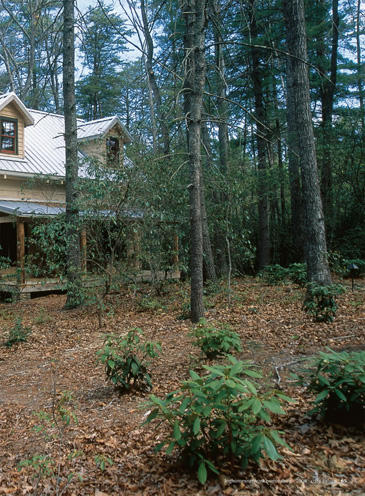
Anderson Creek
1,650 sq ft · 3 bd · 2 ba
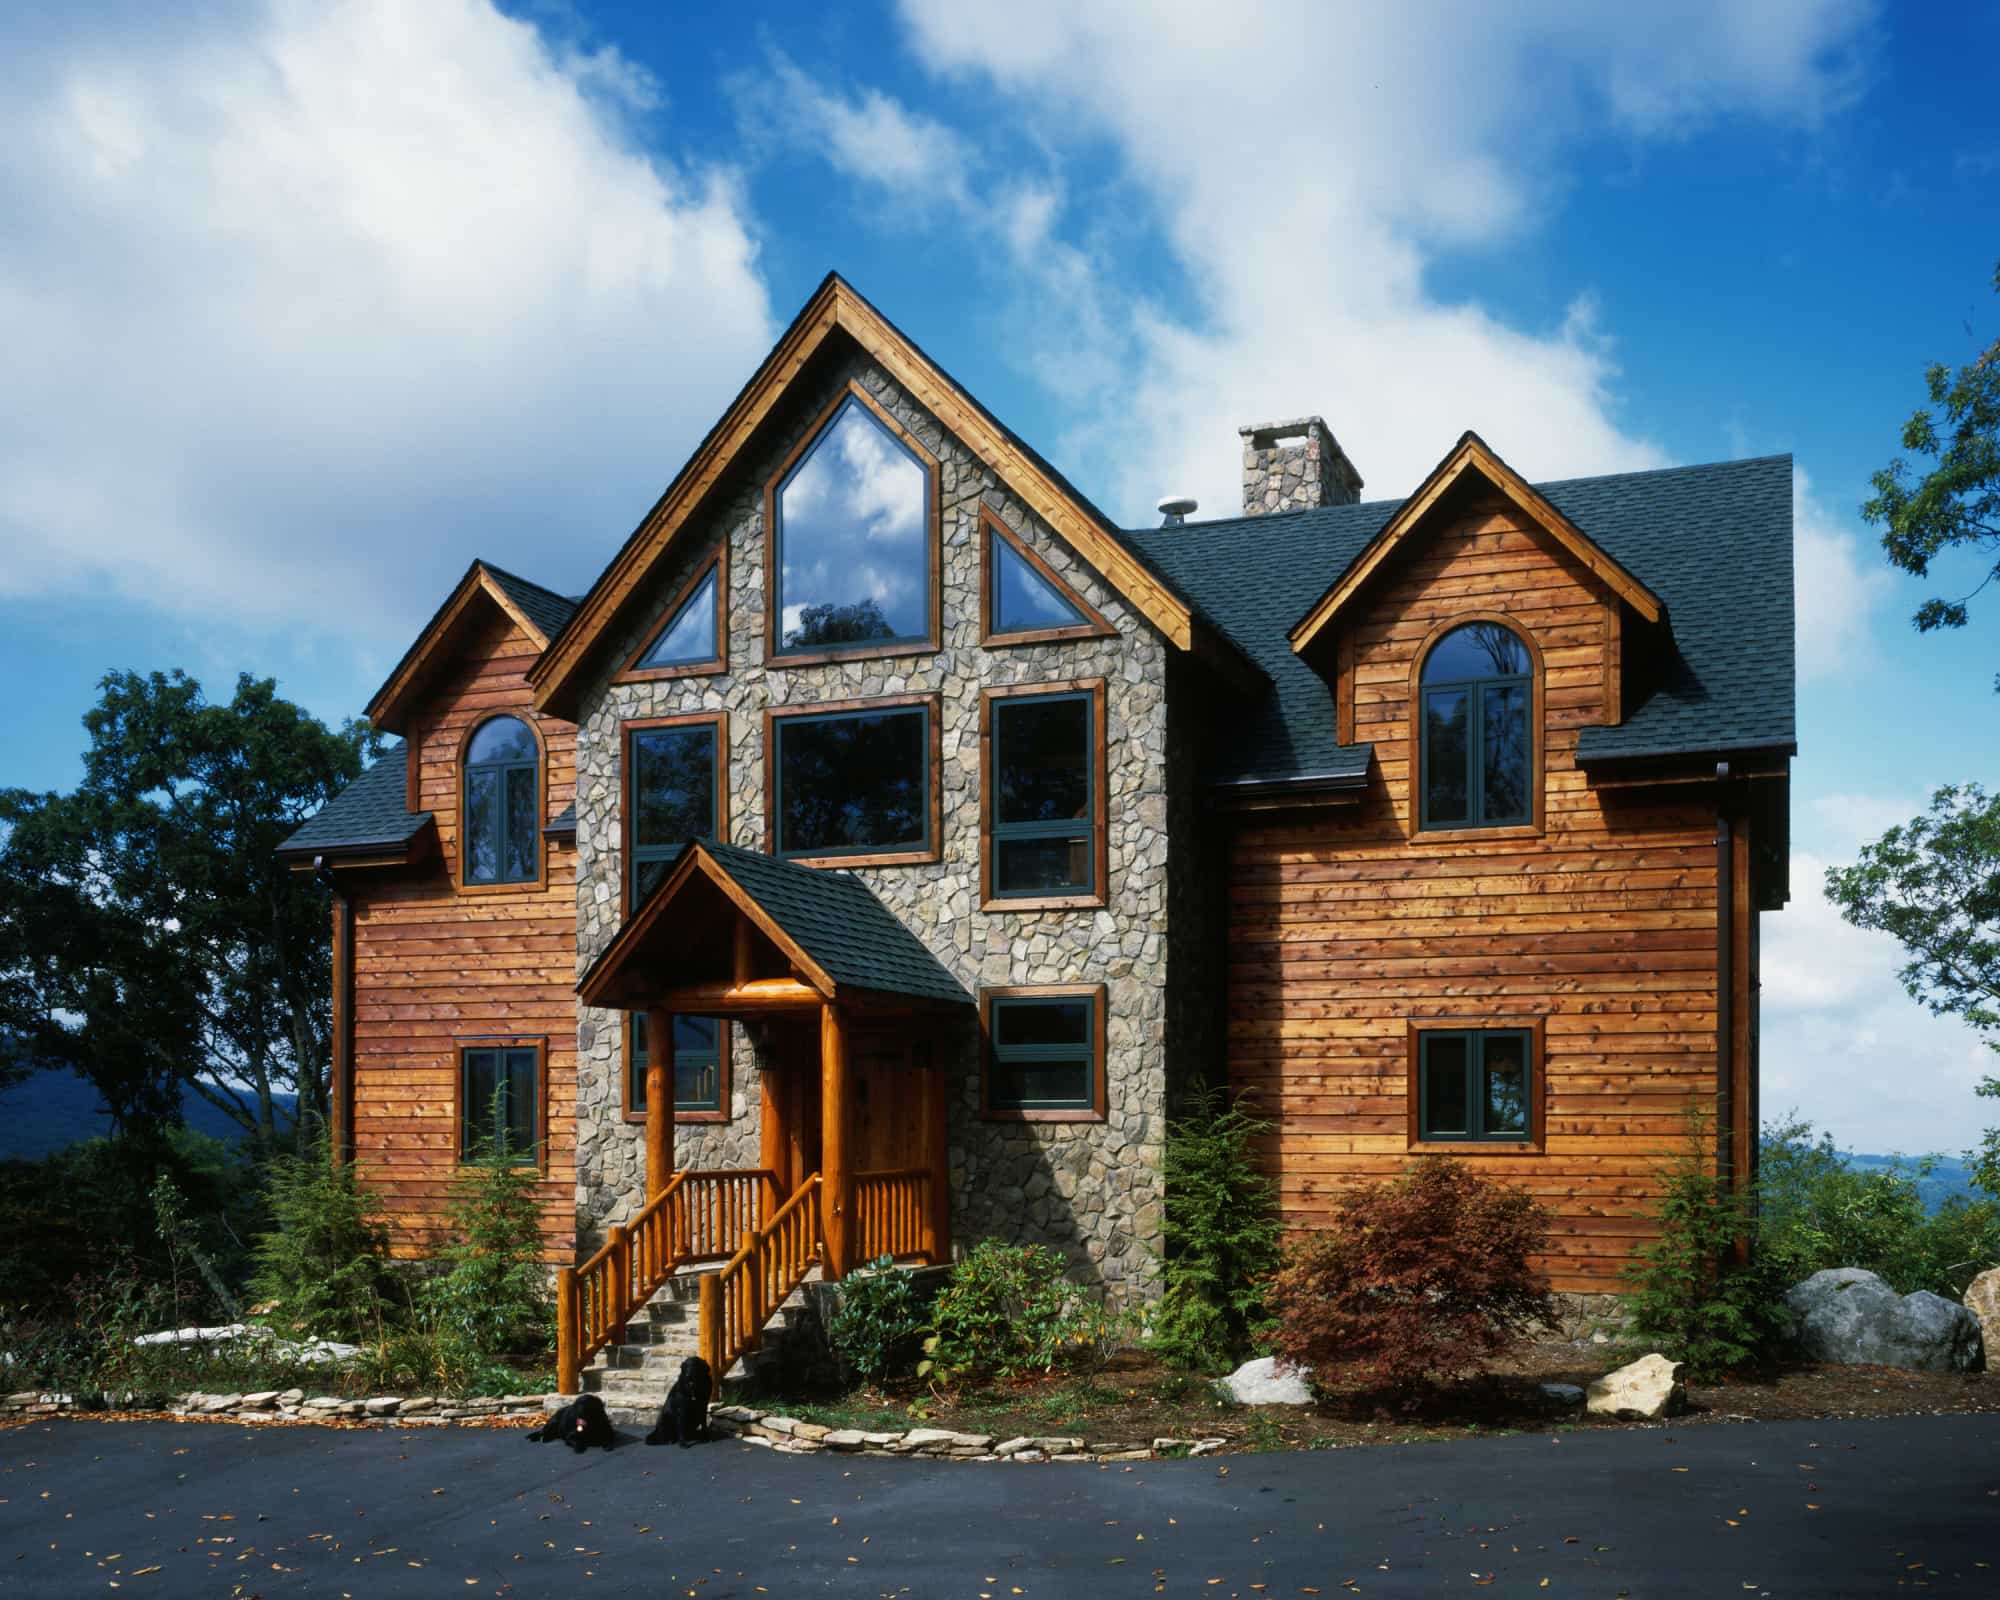
Banner Elk
2,635 sq ft · 4 bd · 4 ba
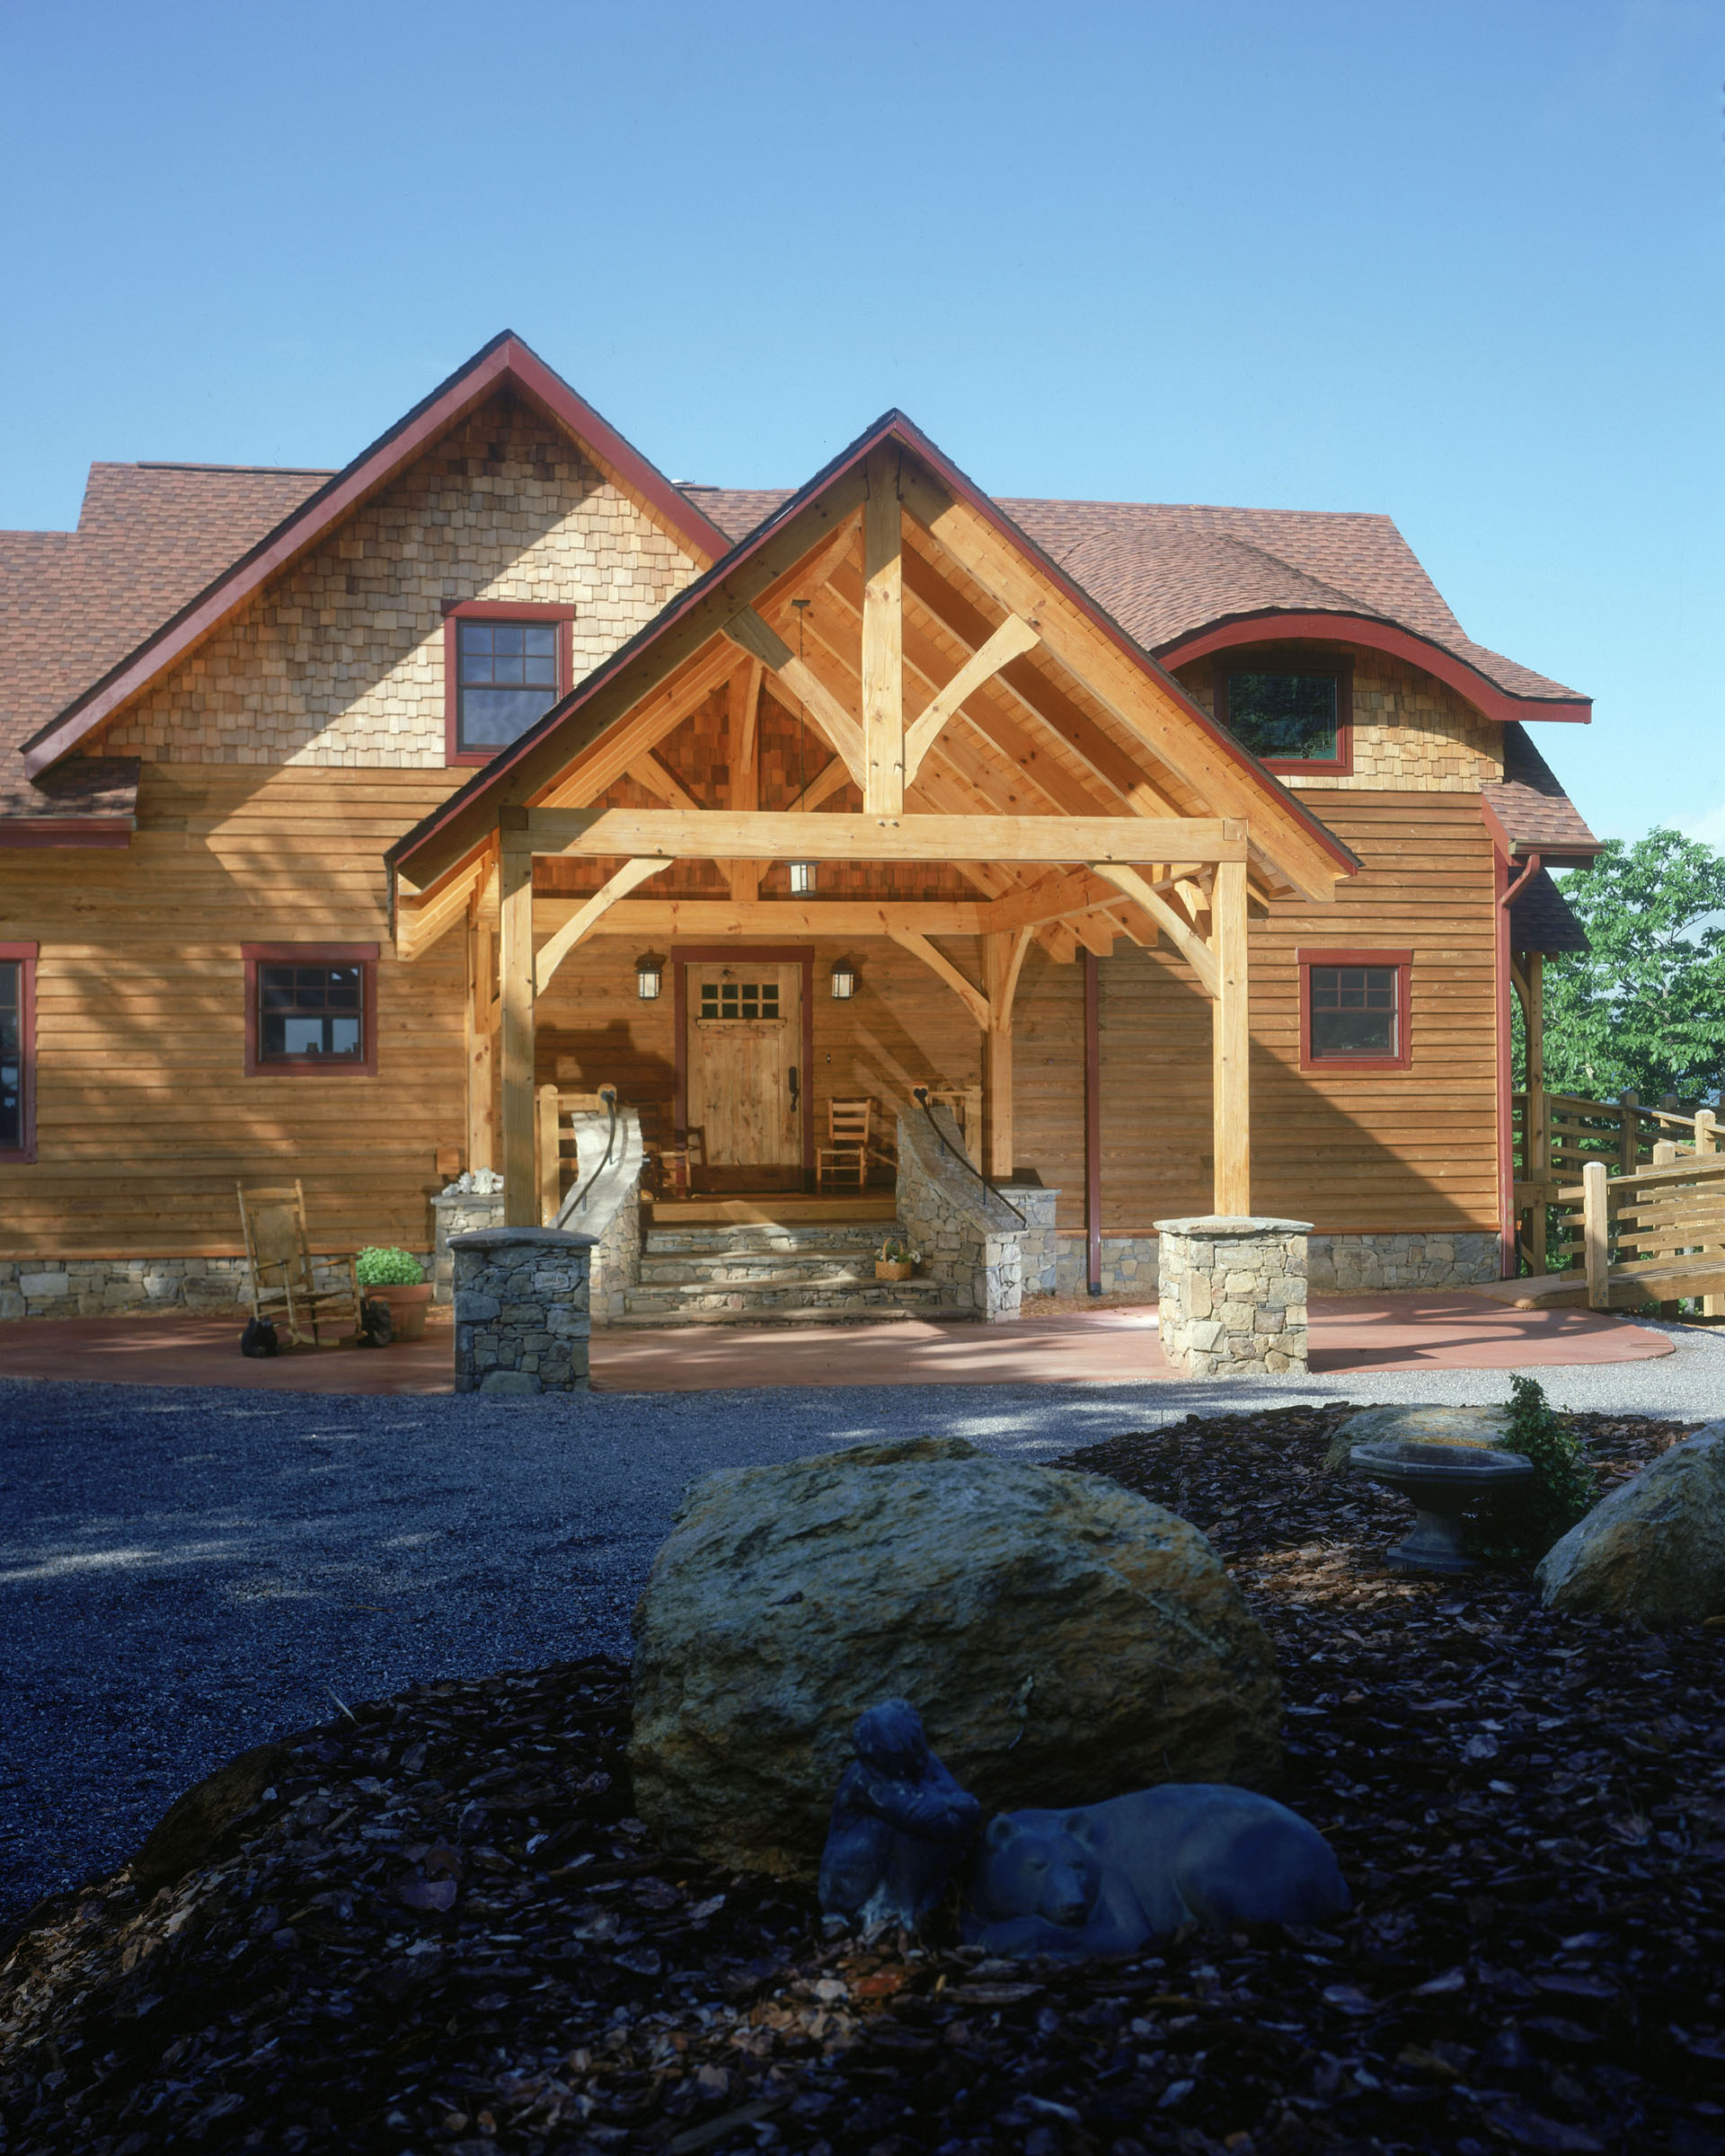
Black Mountain
2,518 sq ft · 2 bd · 2 ba
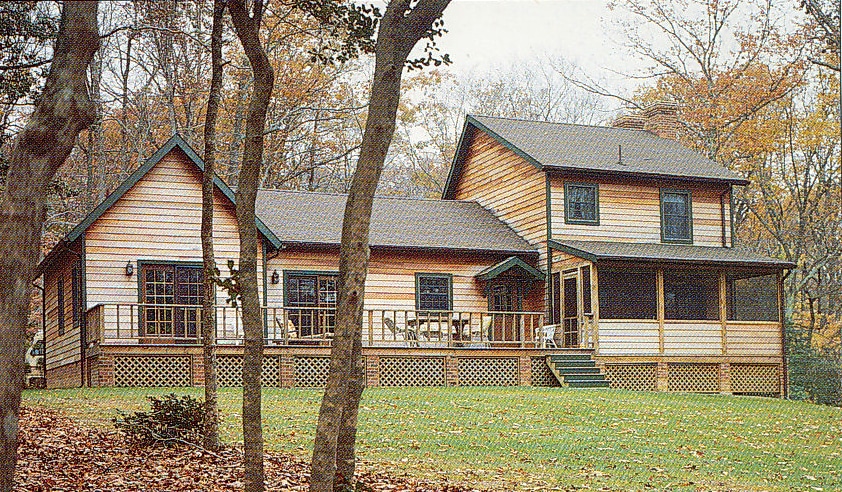
Cambridge
2,306 sq ft · 3 bd · 2 ba
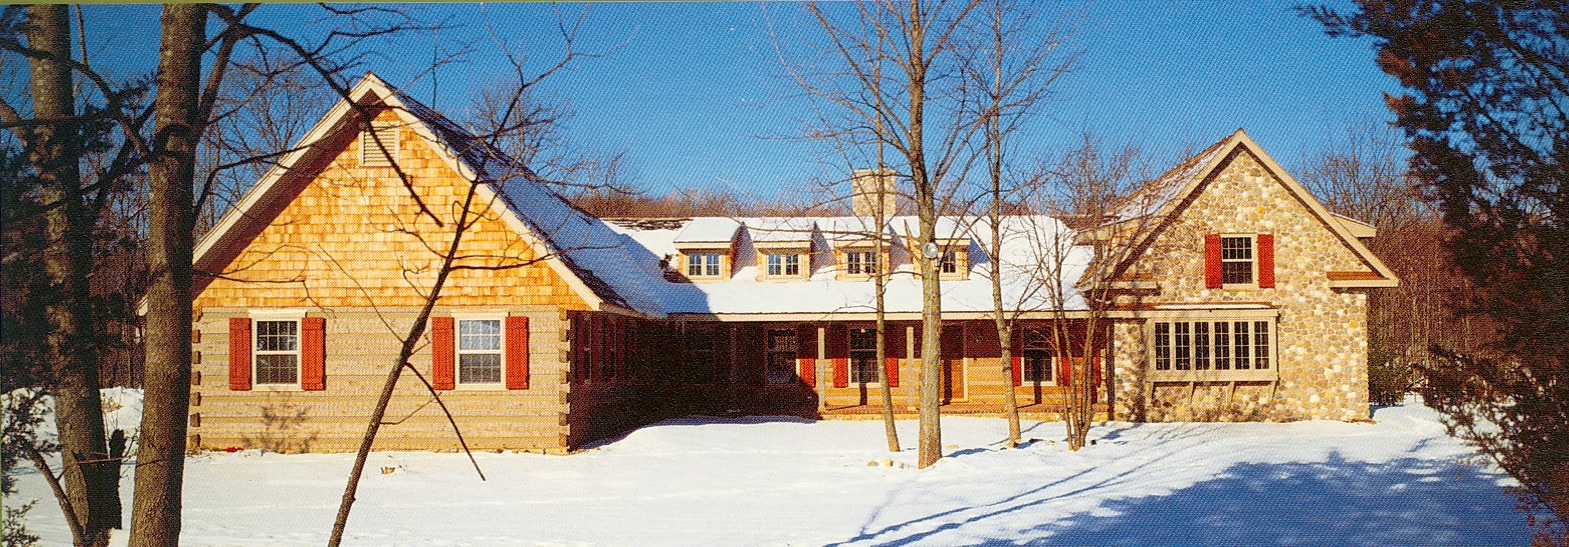
Chippewa
5,362 sq ft · 7 bd · 6 ba
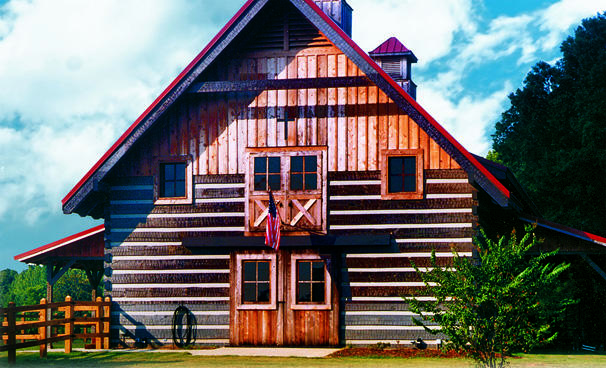
McRae alternative
5,184 sq ft · 1 bd
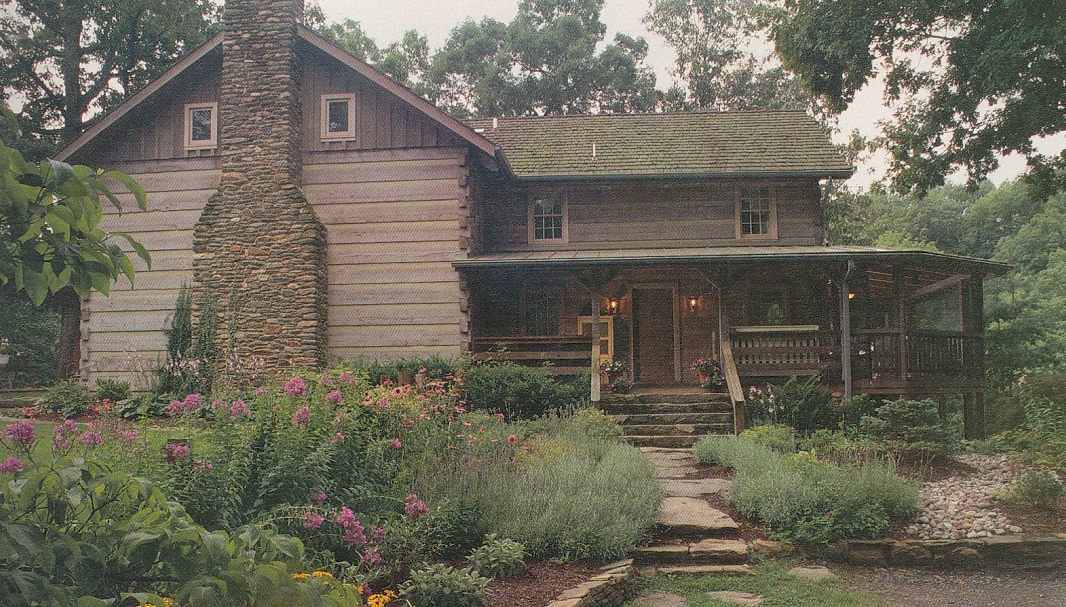
Potomac
2,926 sq ft · 3 bd · 3 ba
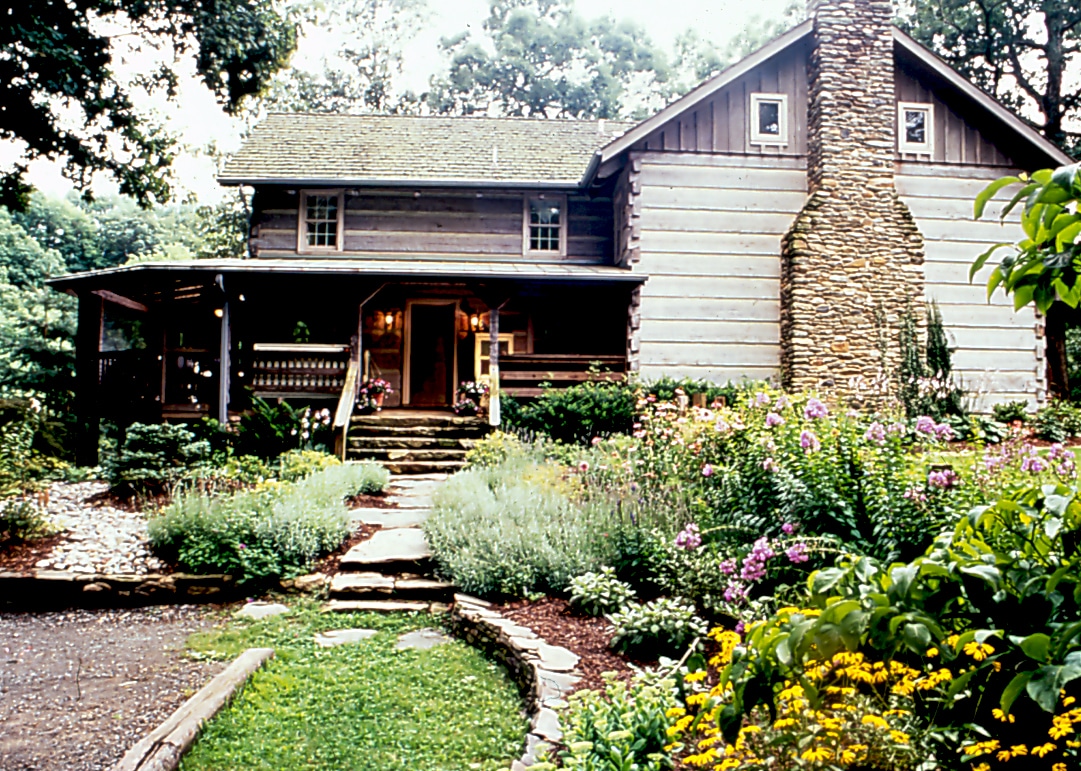
Simpson
1,657 sq ft · 2 bd · 2 ba
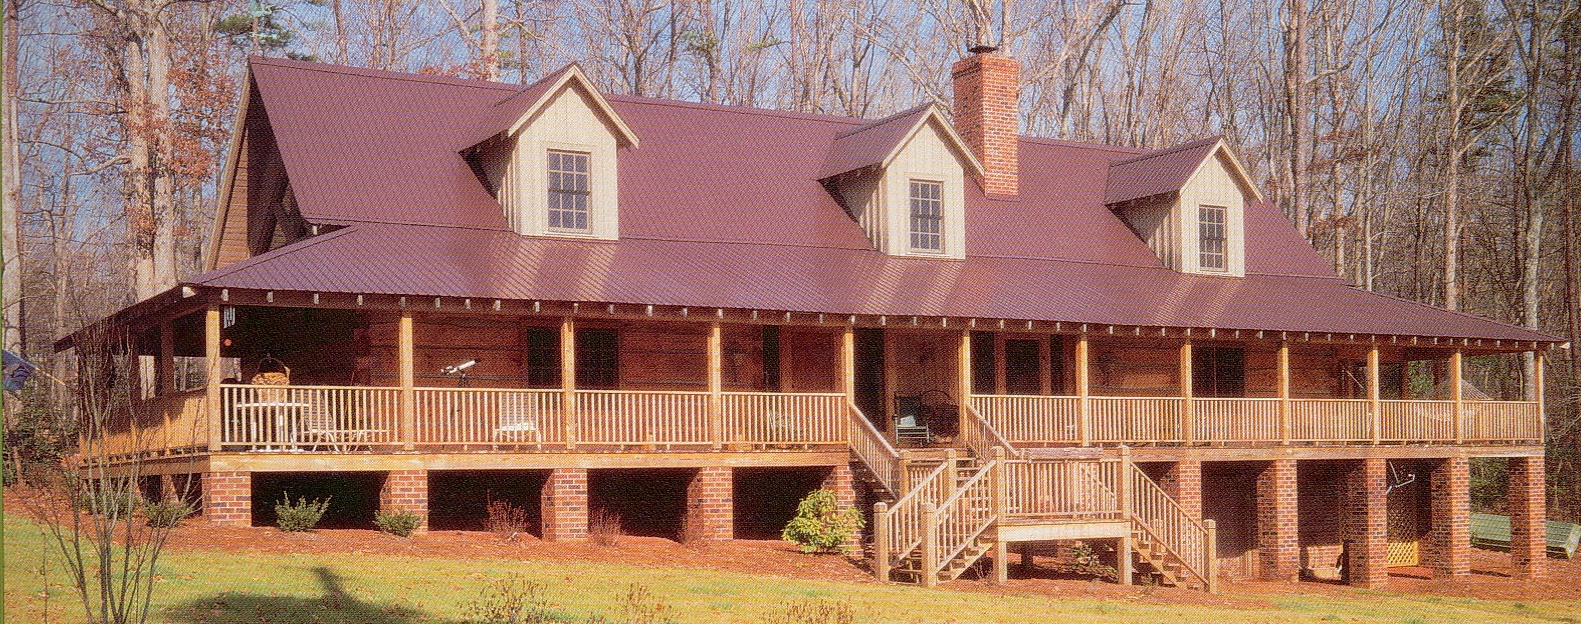
The High Rock
2,583 sq ft · 3 bd · 2 ba
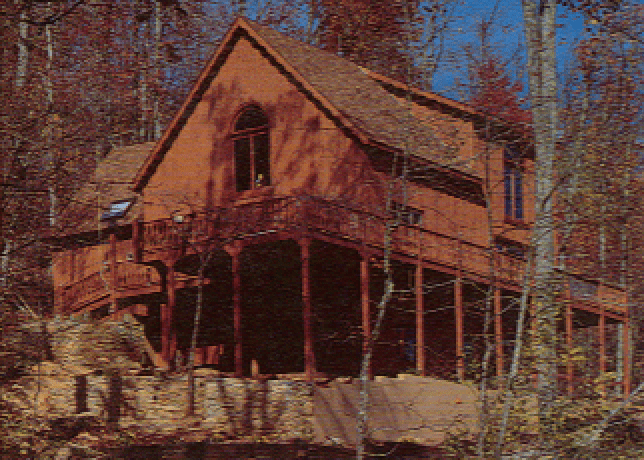
The High Vista
2,096 sq ft · 3 bd · 3 ba
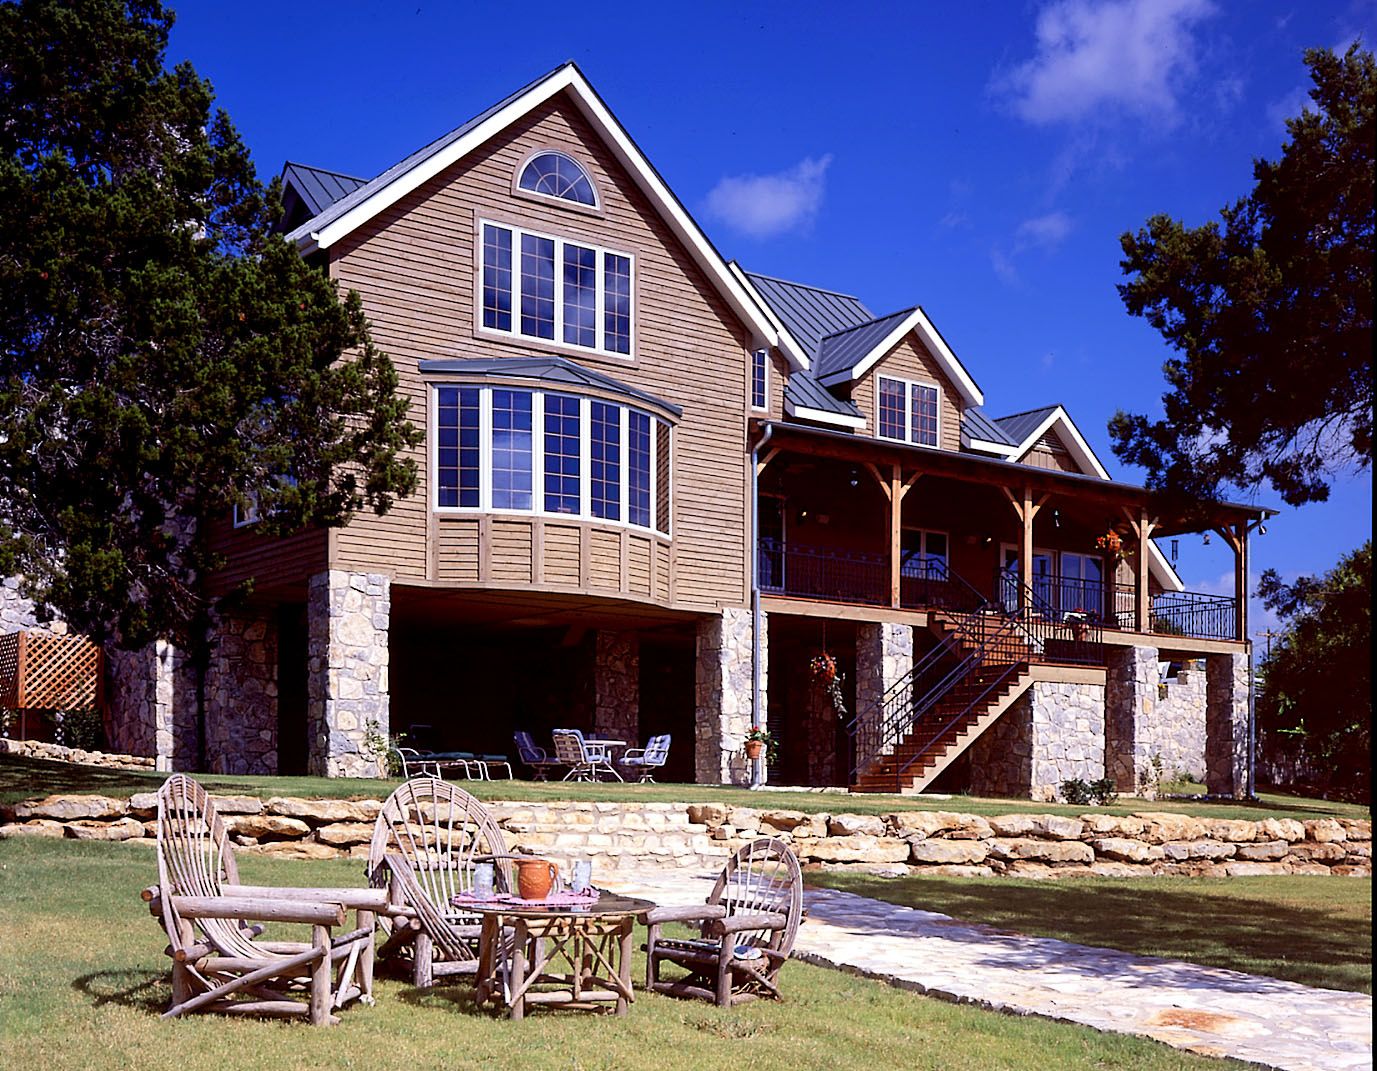
The Hill Country
4,300 sq ft · 3 bd · 4 ba
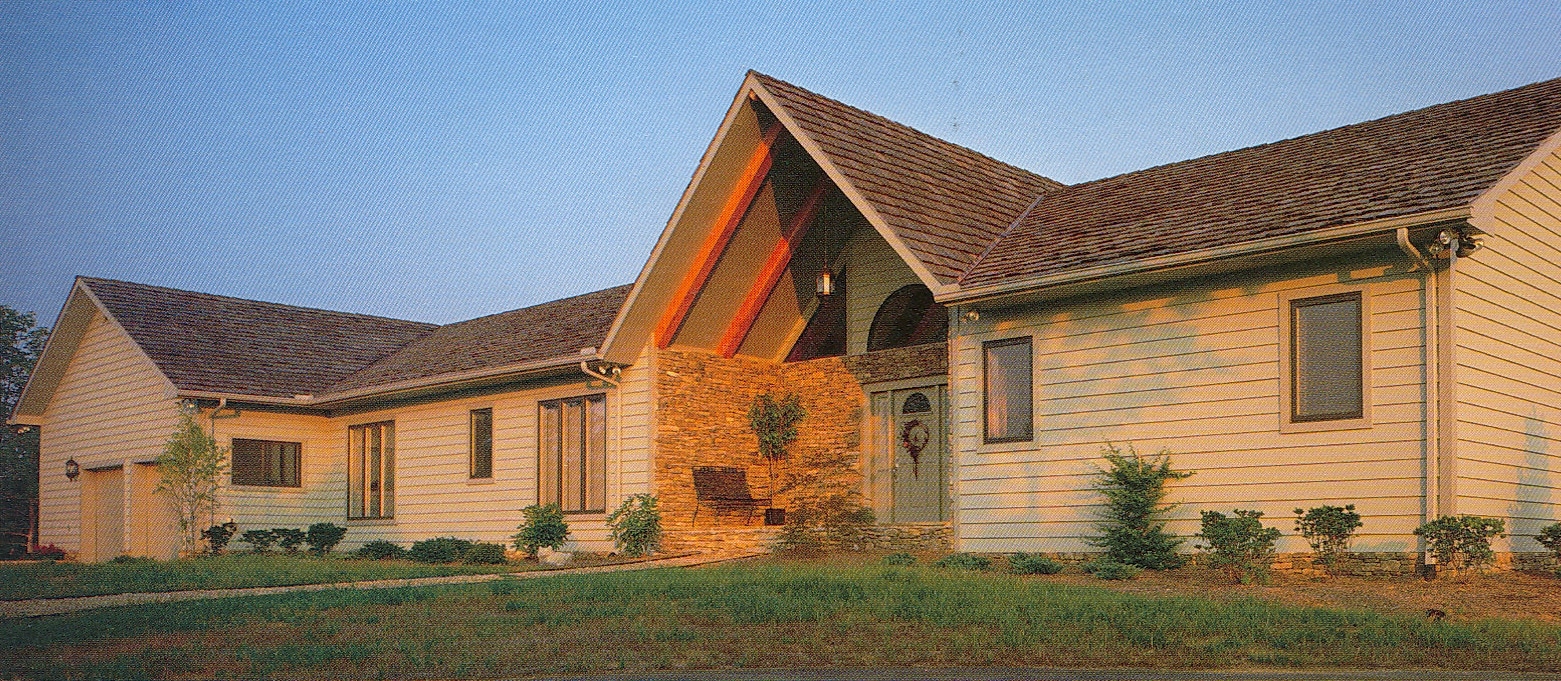
The Hillcrest
2,786 sq ft · 3 bd · 2 ba
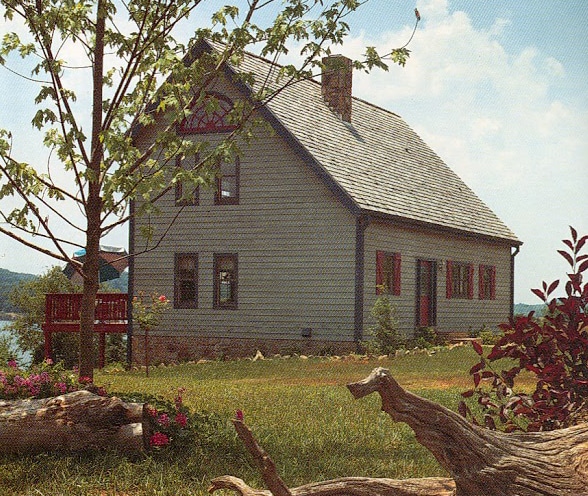
The Jefferson
1,877 sq ft · 3 bd · 3 ba
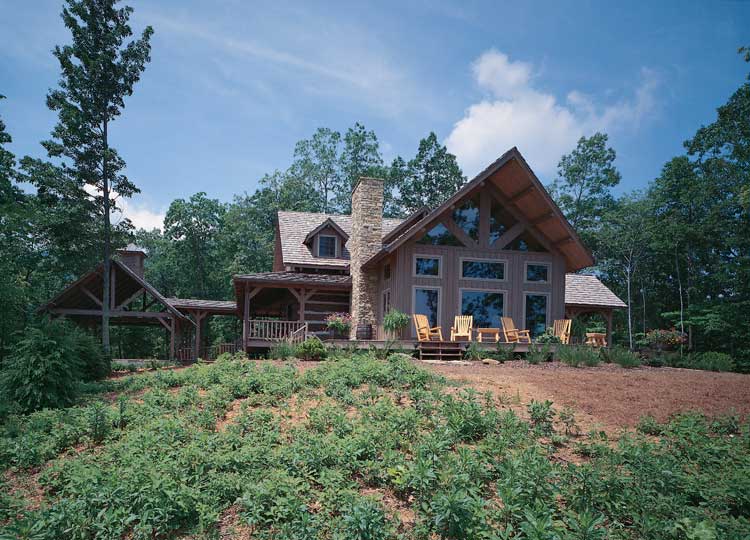
The Ocoee
2,893 sq ft · 2 bd · 3 ba
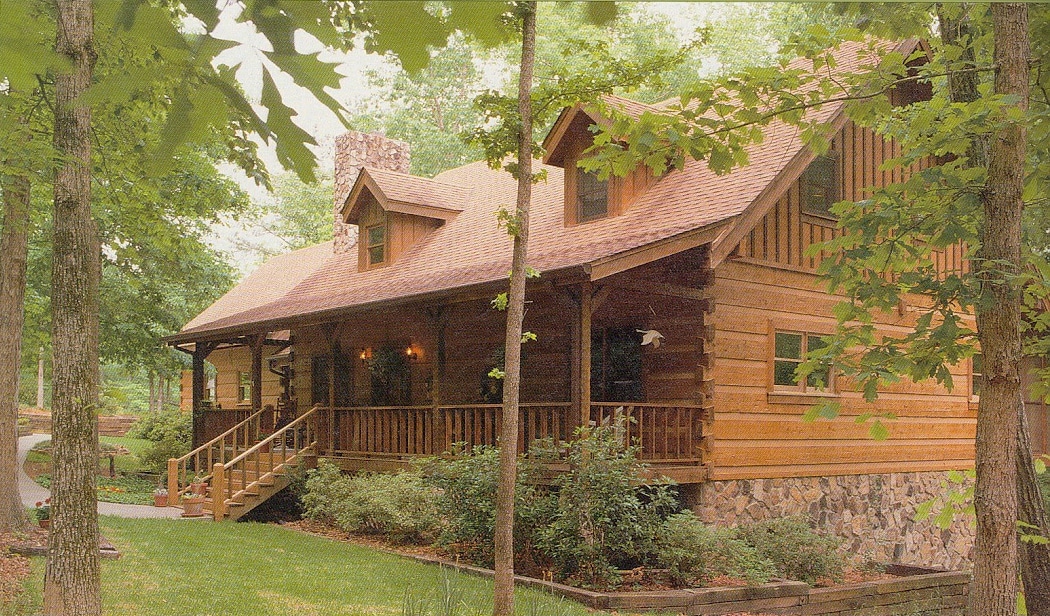
The Pioneer
2,031 sq ft · 2 bd · 3 ba
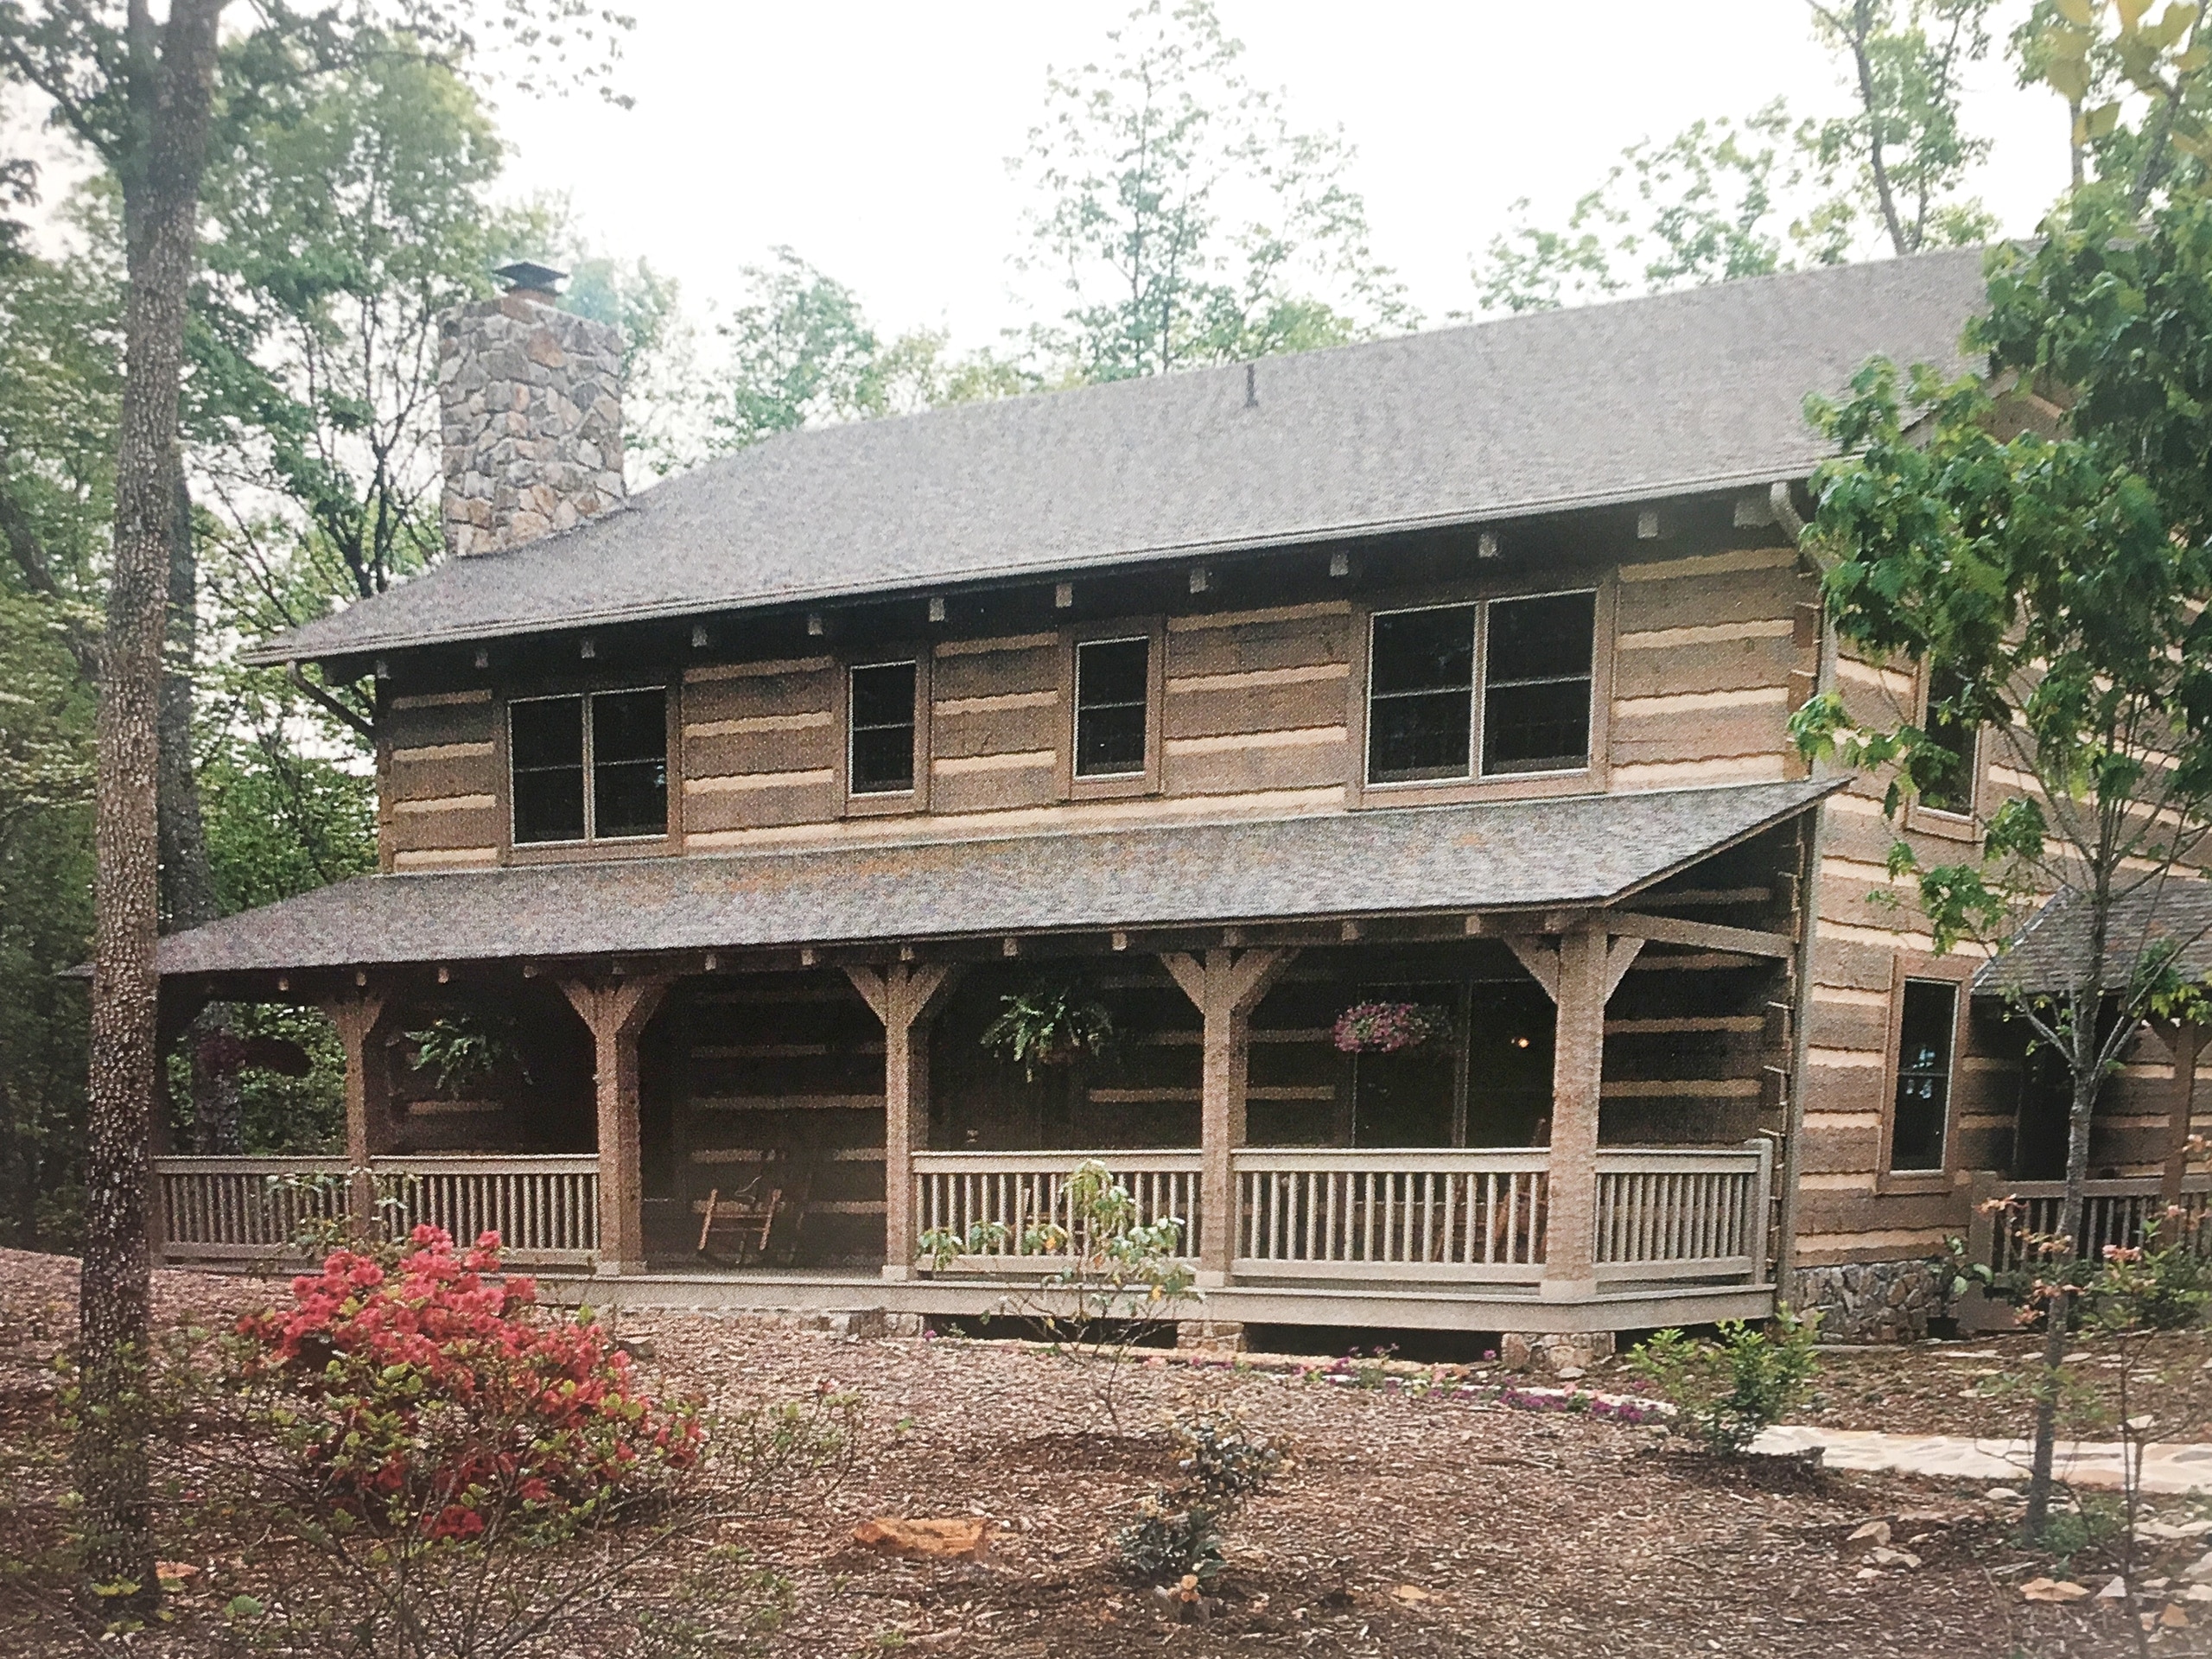
The Riverside
3,319 sq ft · 3 bd · 4 ba
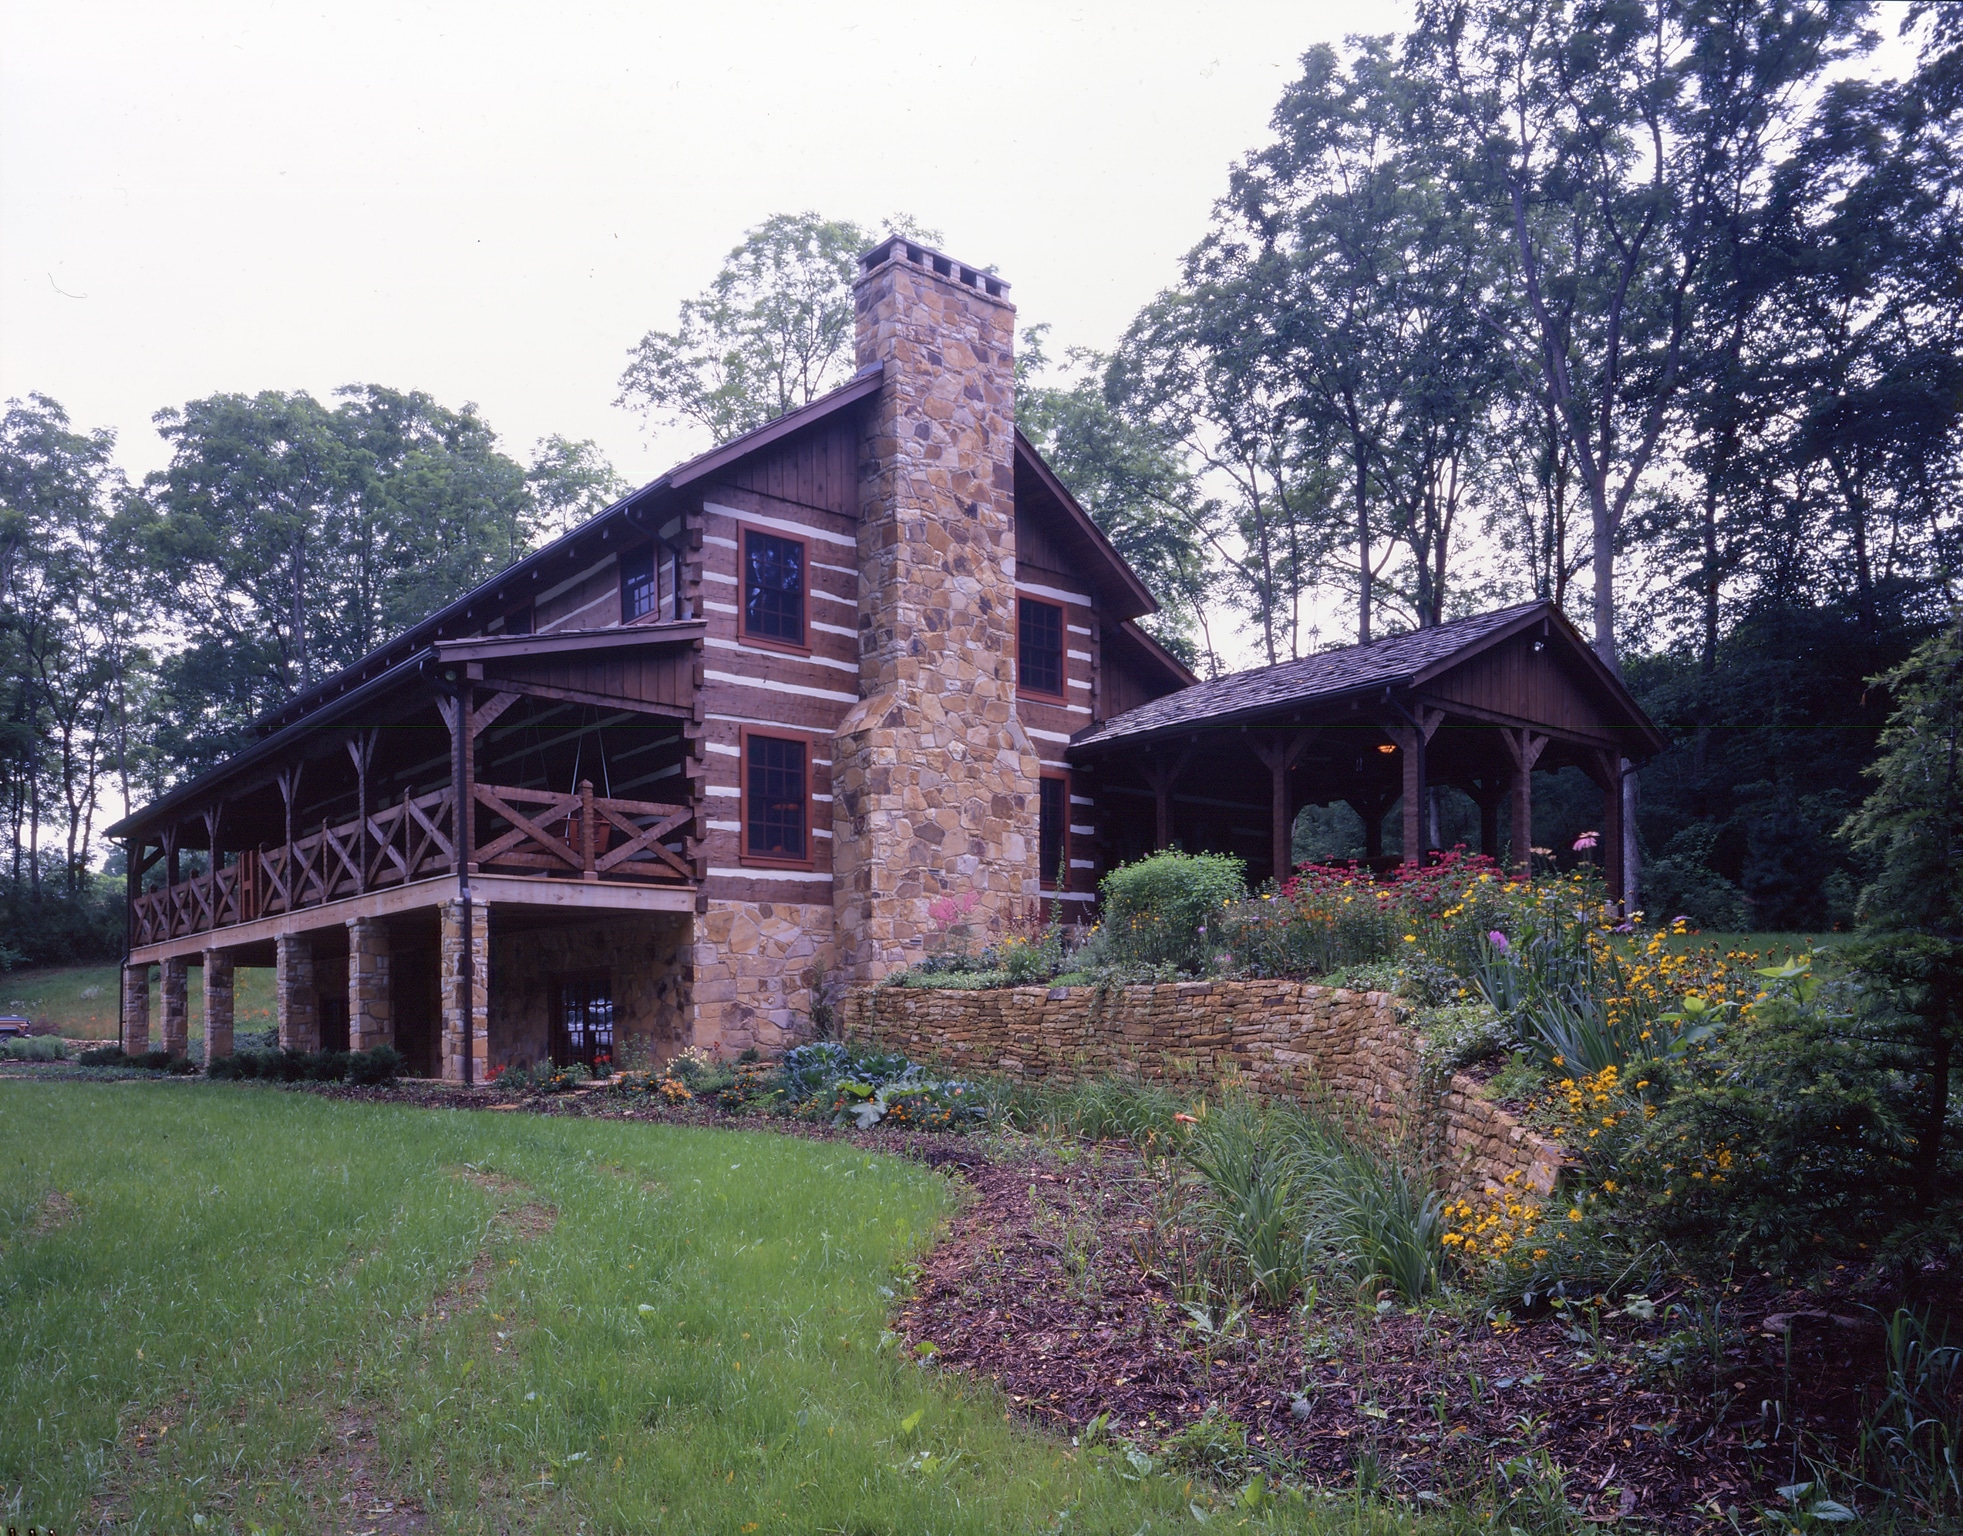
The Robinson
3,825 sq ft · 3 bd · 4 ba
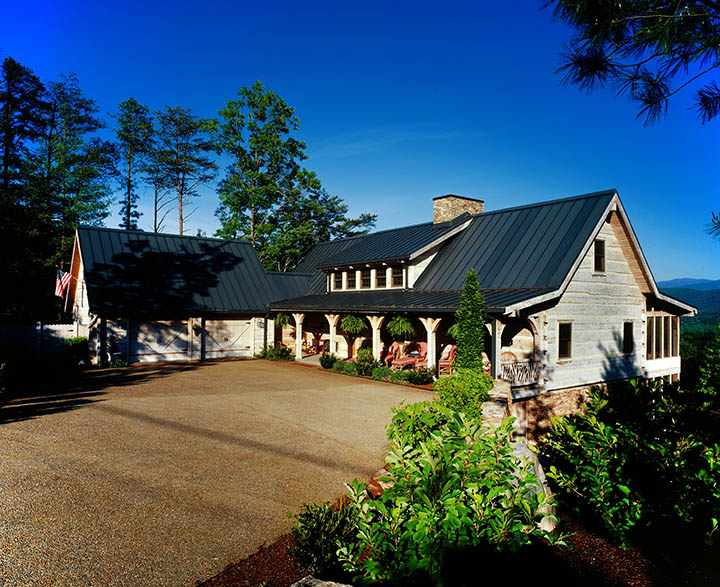
Townsend
2,689 sq ft · 1 bd · 2 ba
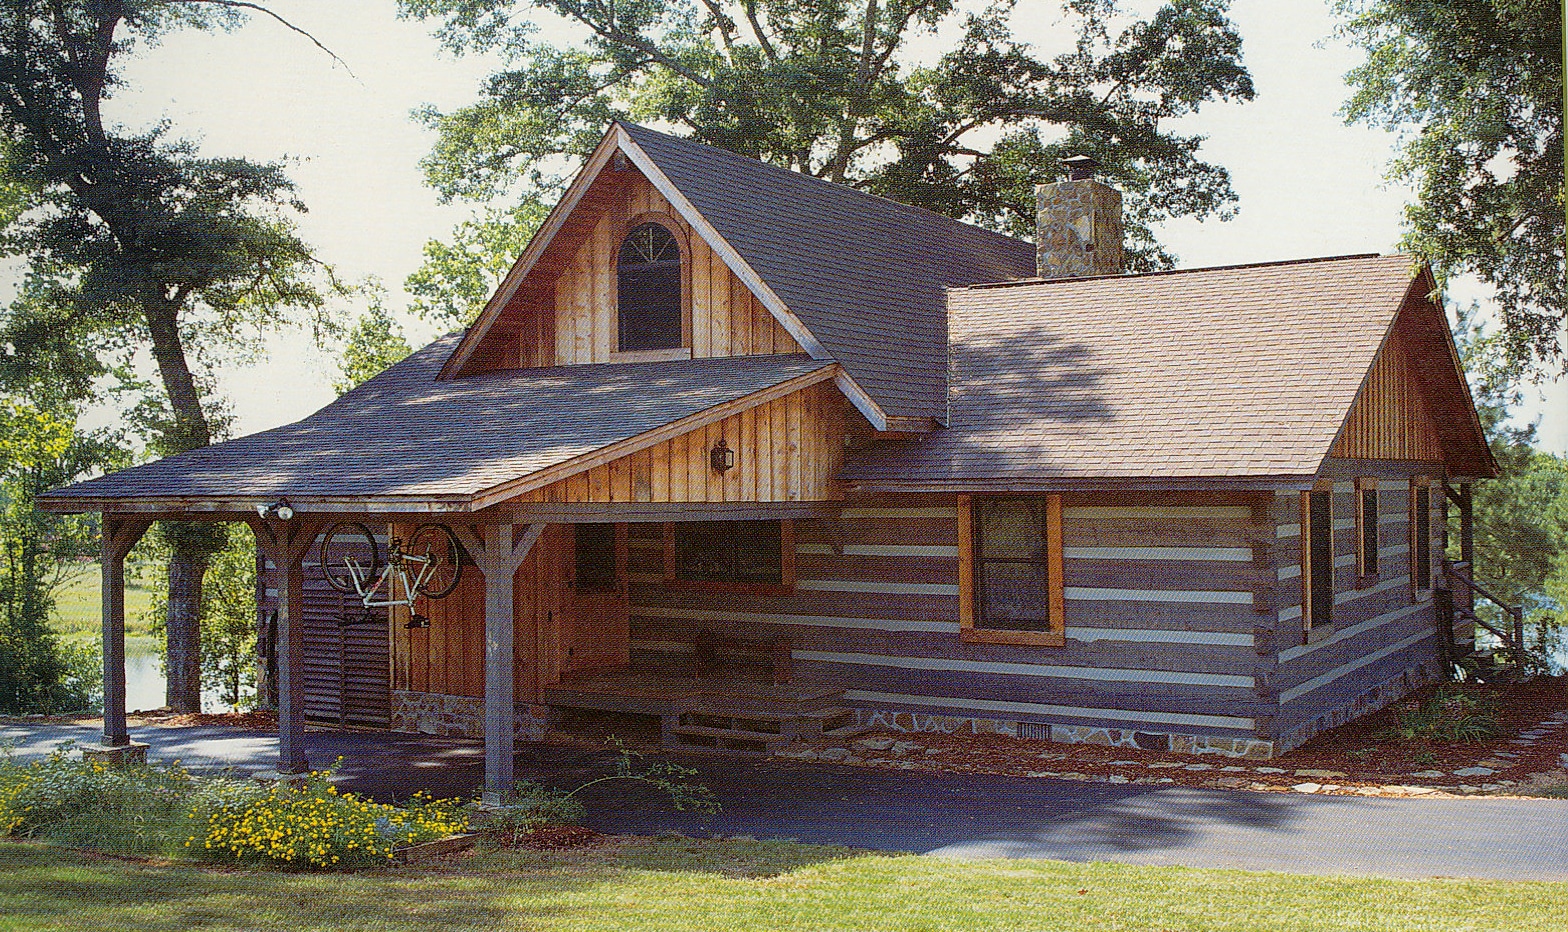
Bunkhouse
1,719 sq ft · 3 bd · 2 ba
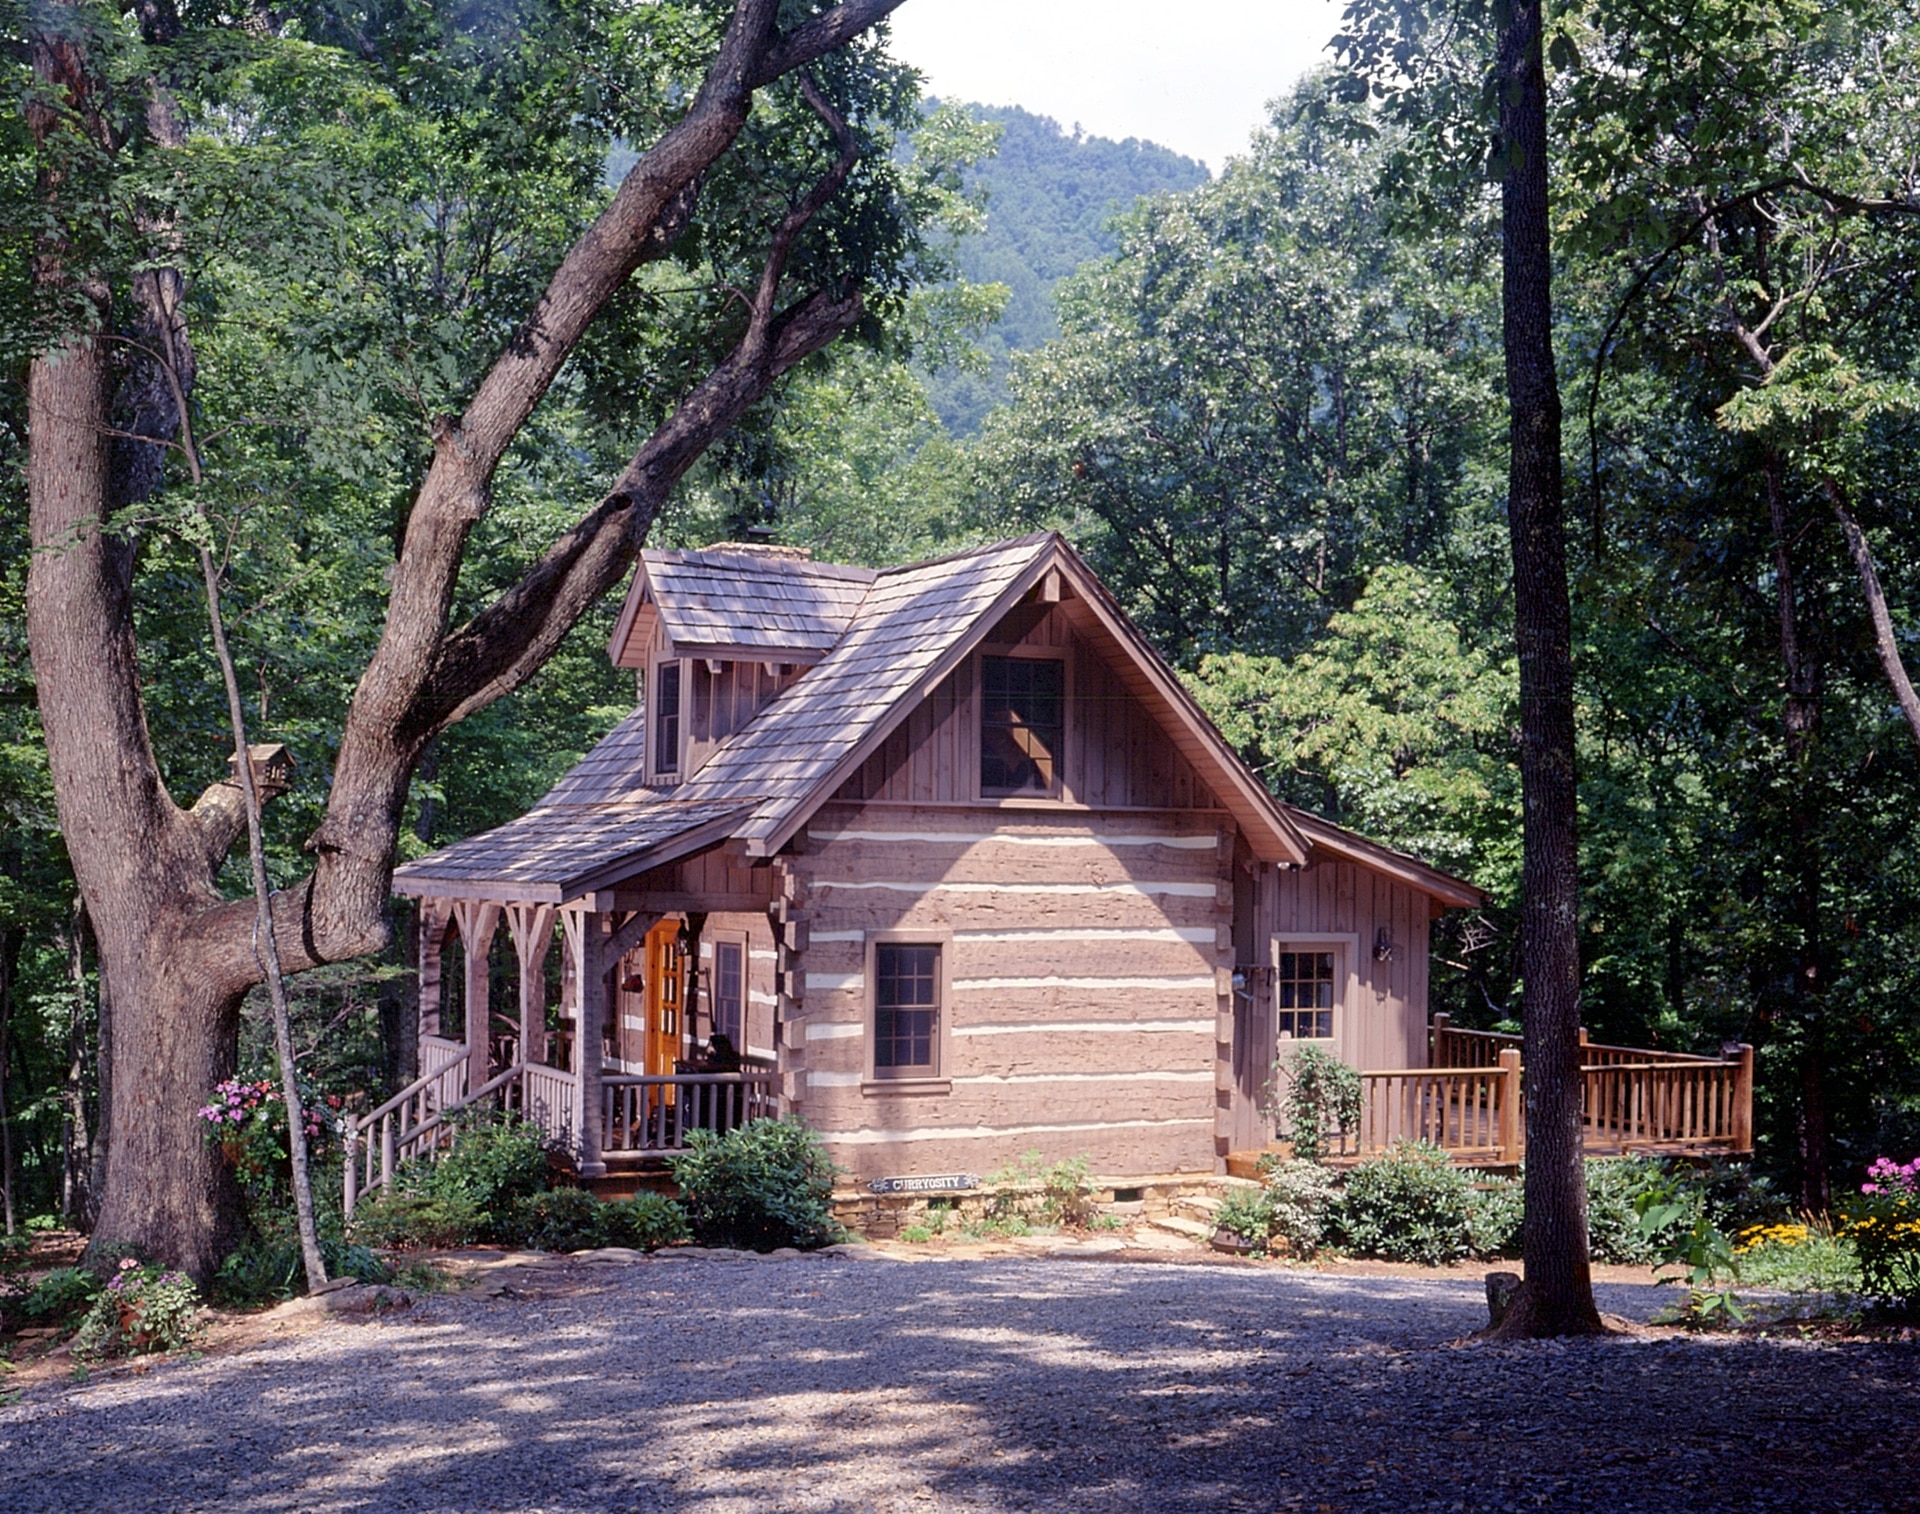
Curry Cabin
900 sq ft · 1 bd · 1 ba
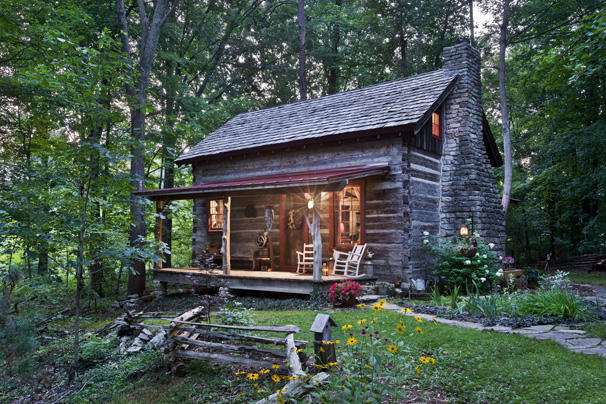
Donelson Antique Guest House
800 sq ft · 1 bd · 1 ba
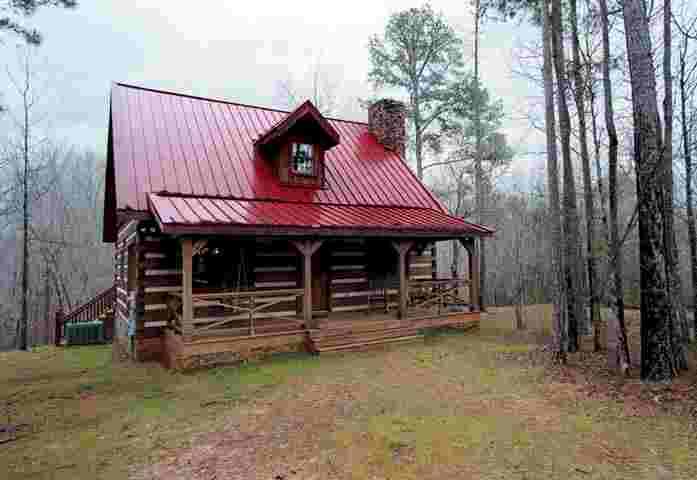
Lake Haven Cabin
0 sq ft · 0 bd · 0 ba
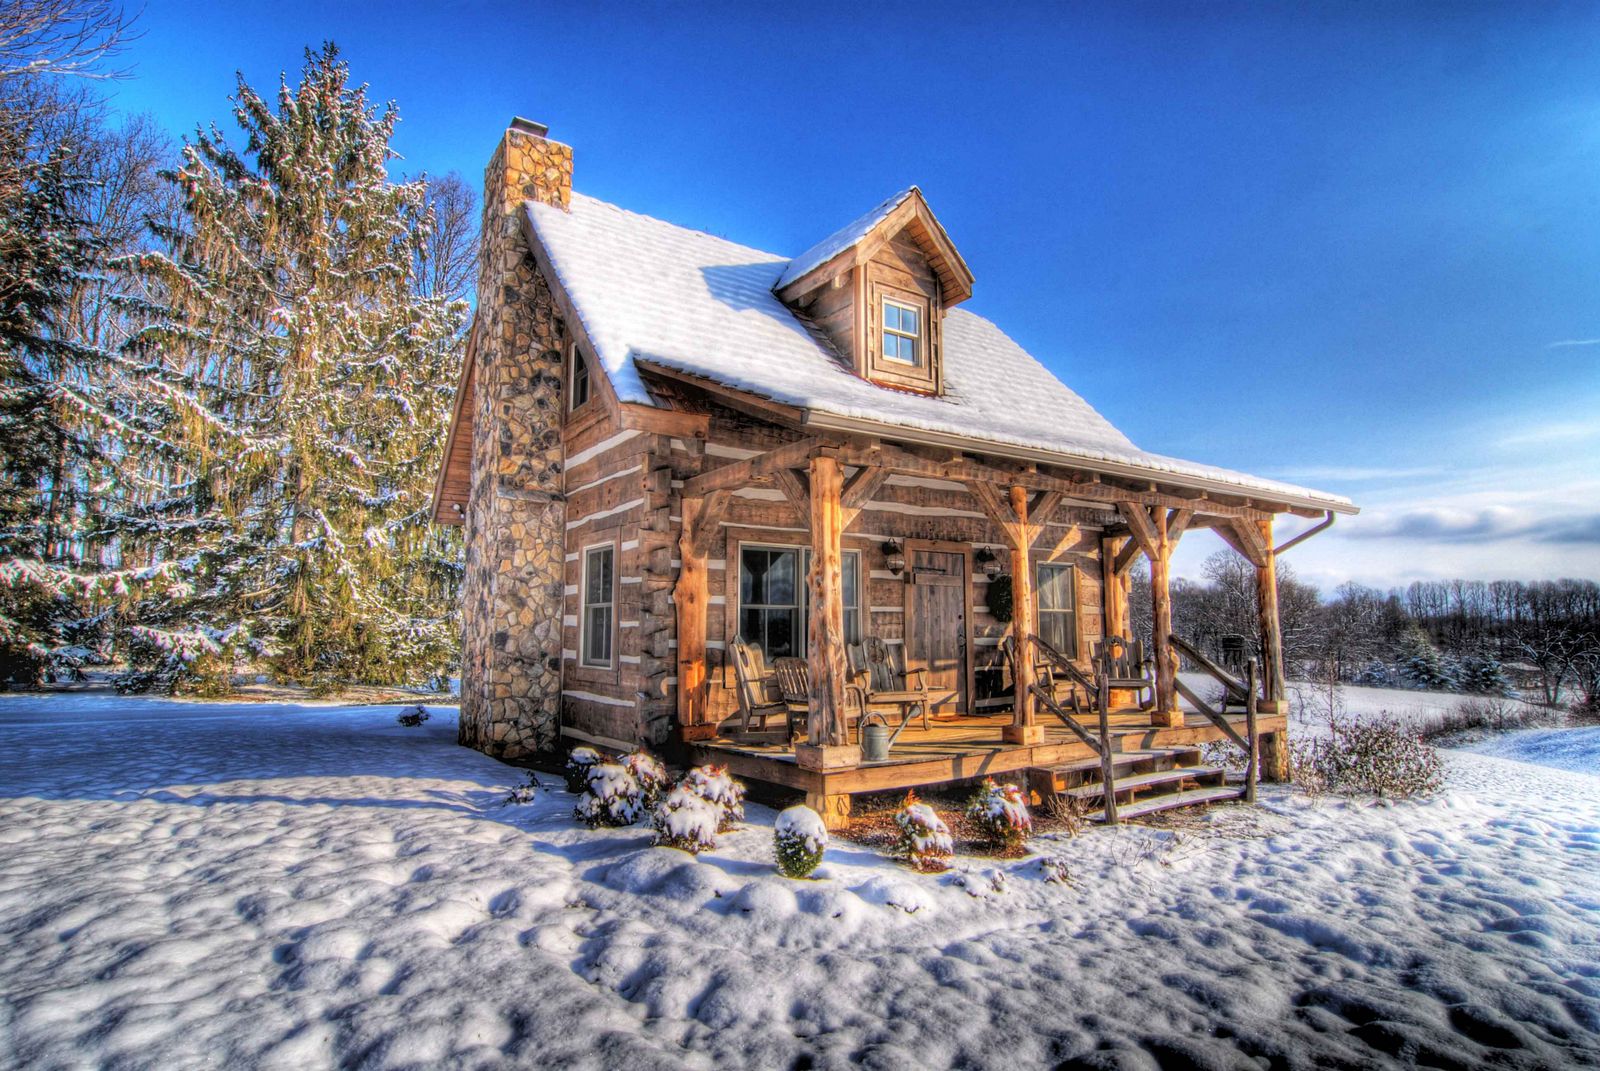
Merrill Cabin
873 sq ft · 2 bd · 2 ba
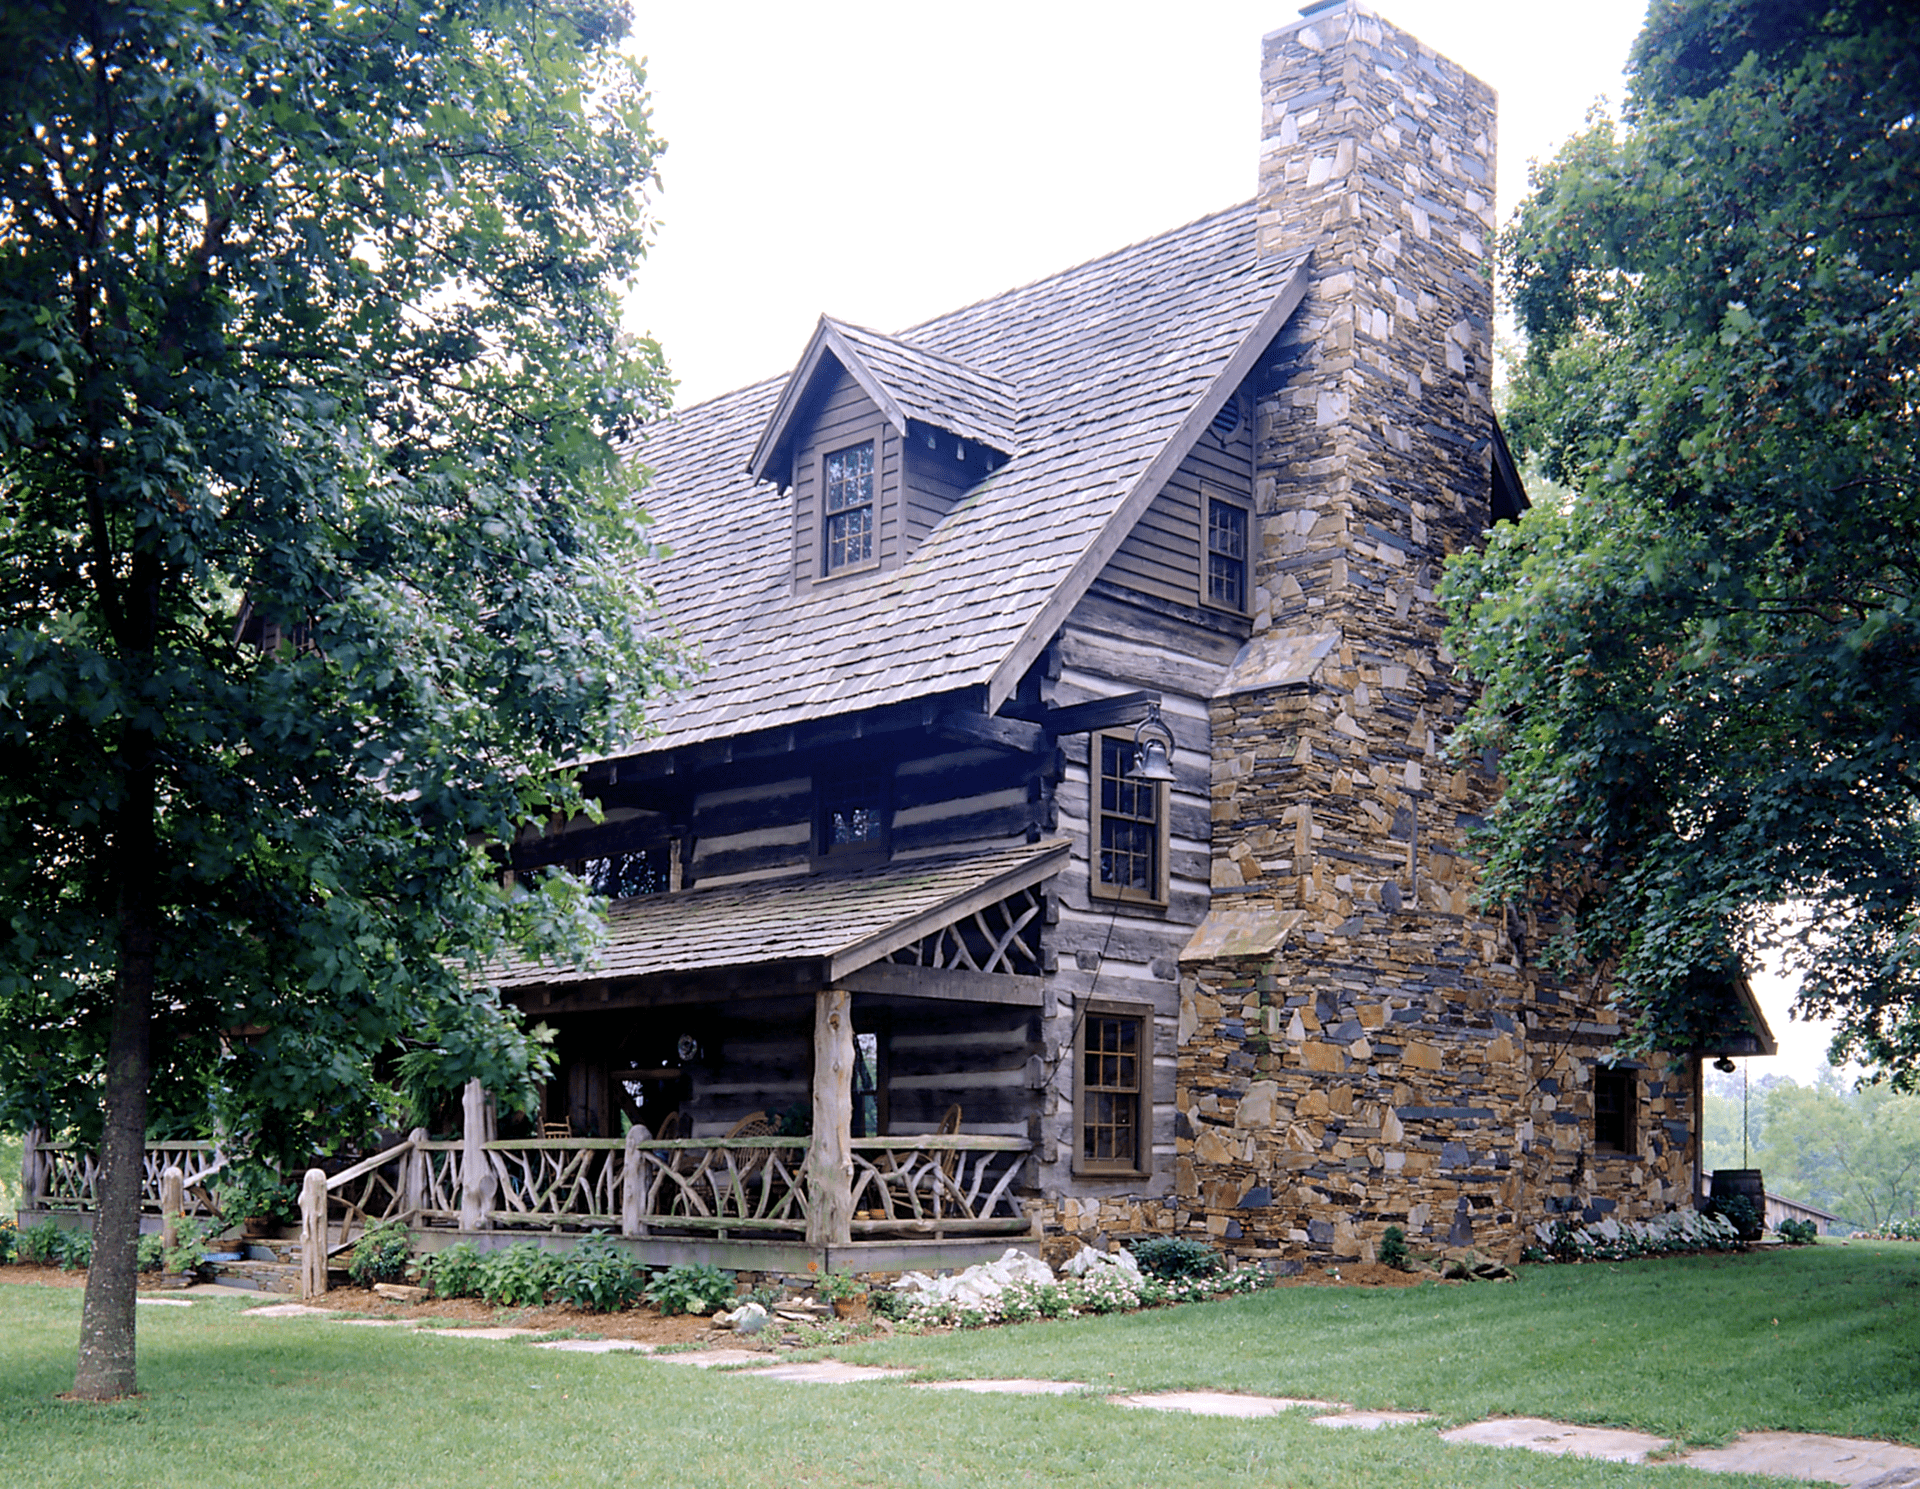
Studio
4,296 sq ft · 4 bd · 4 ba
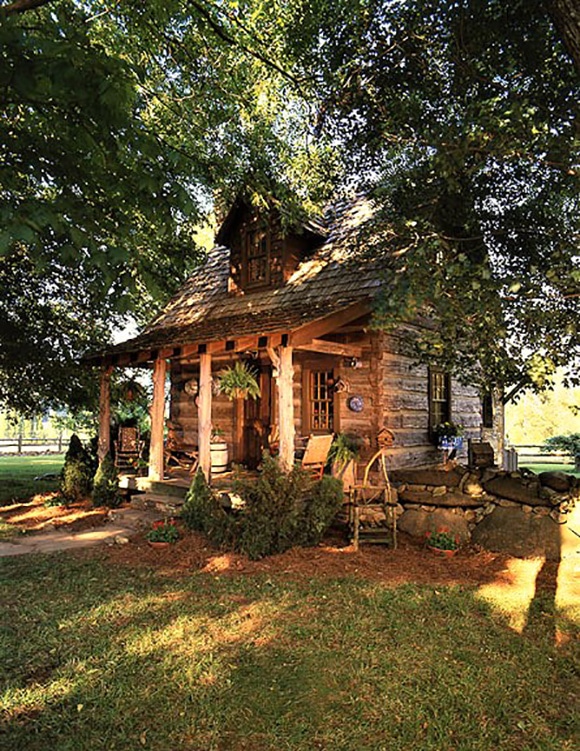
TL Guest House
900 sq ft · 1 bd · 1 ba
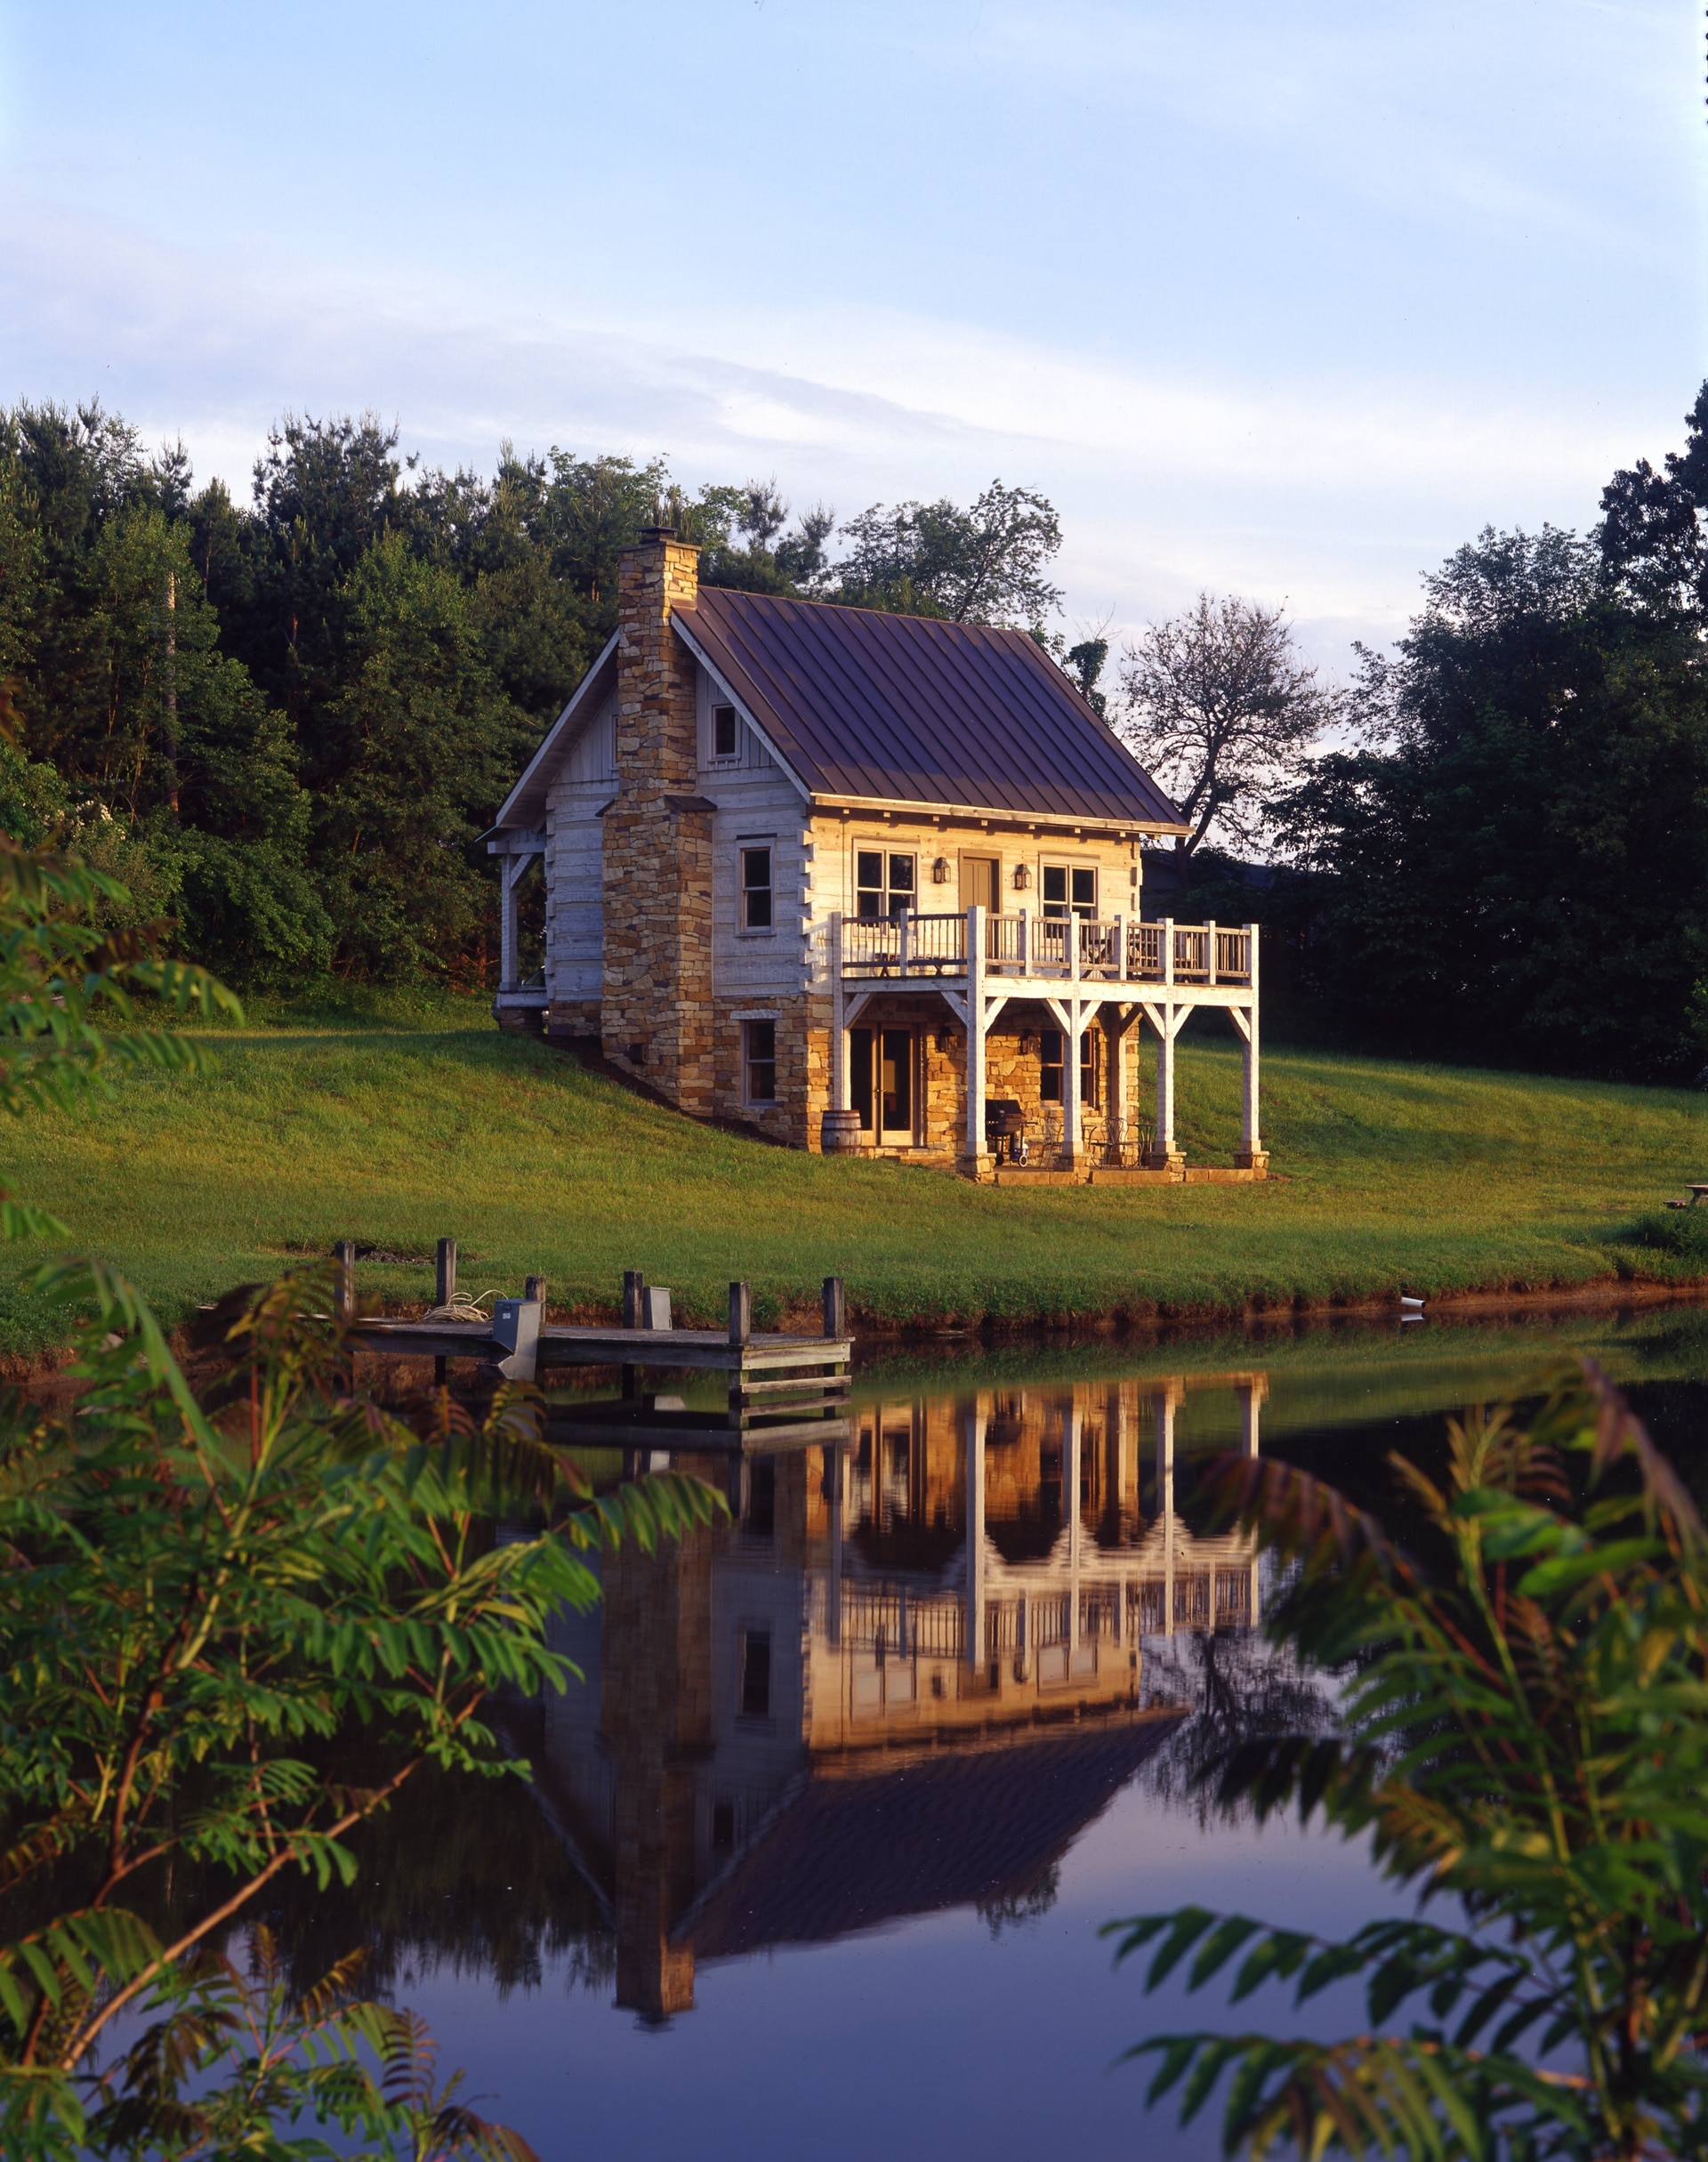
Yoder Guest House
668 sq ft · 2 bd · 1 ba
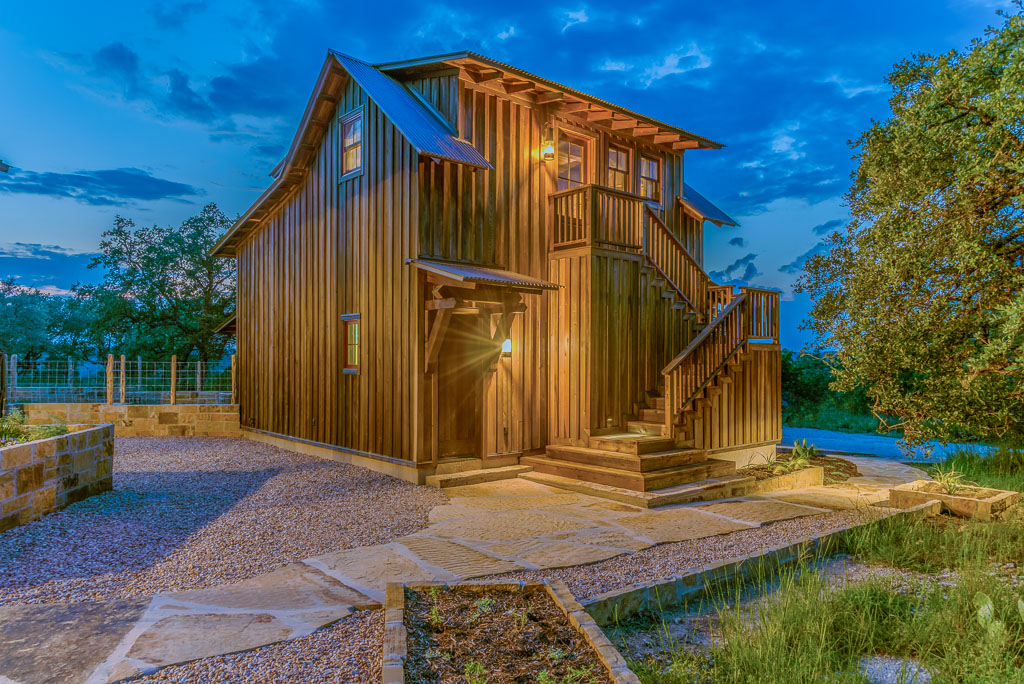
Boot Ranch Texas Barn
0 sq ft · 0 bd · 0 ba
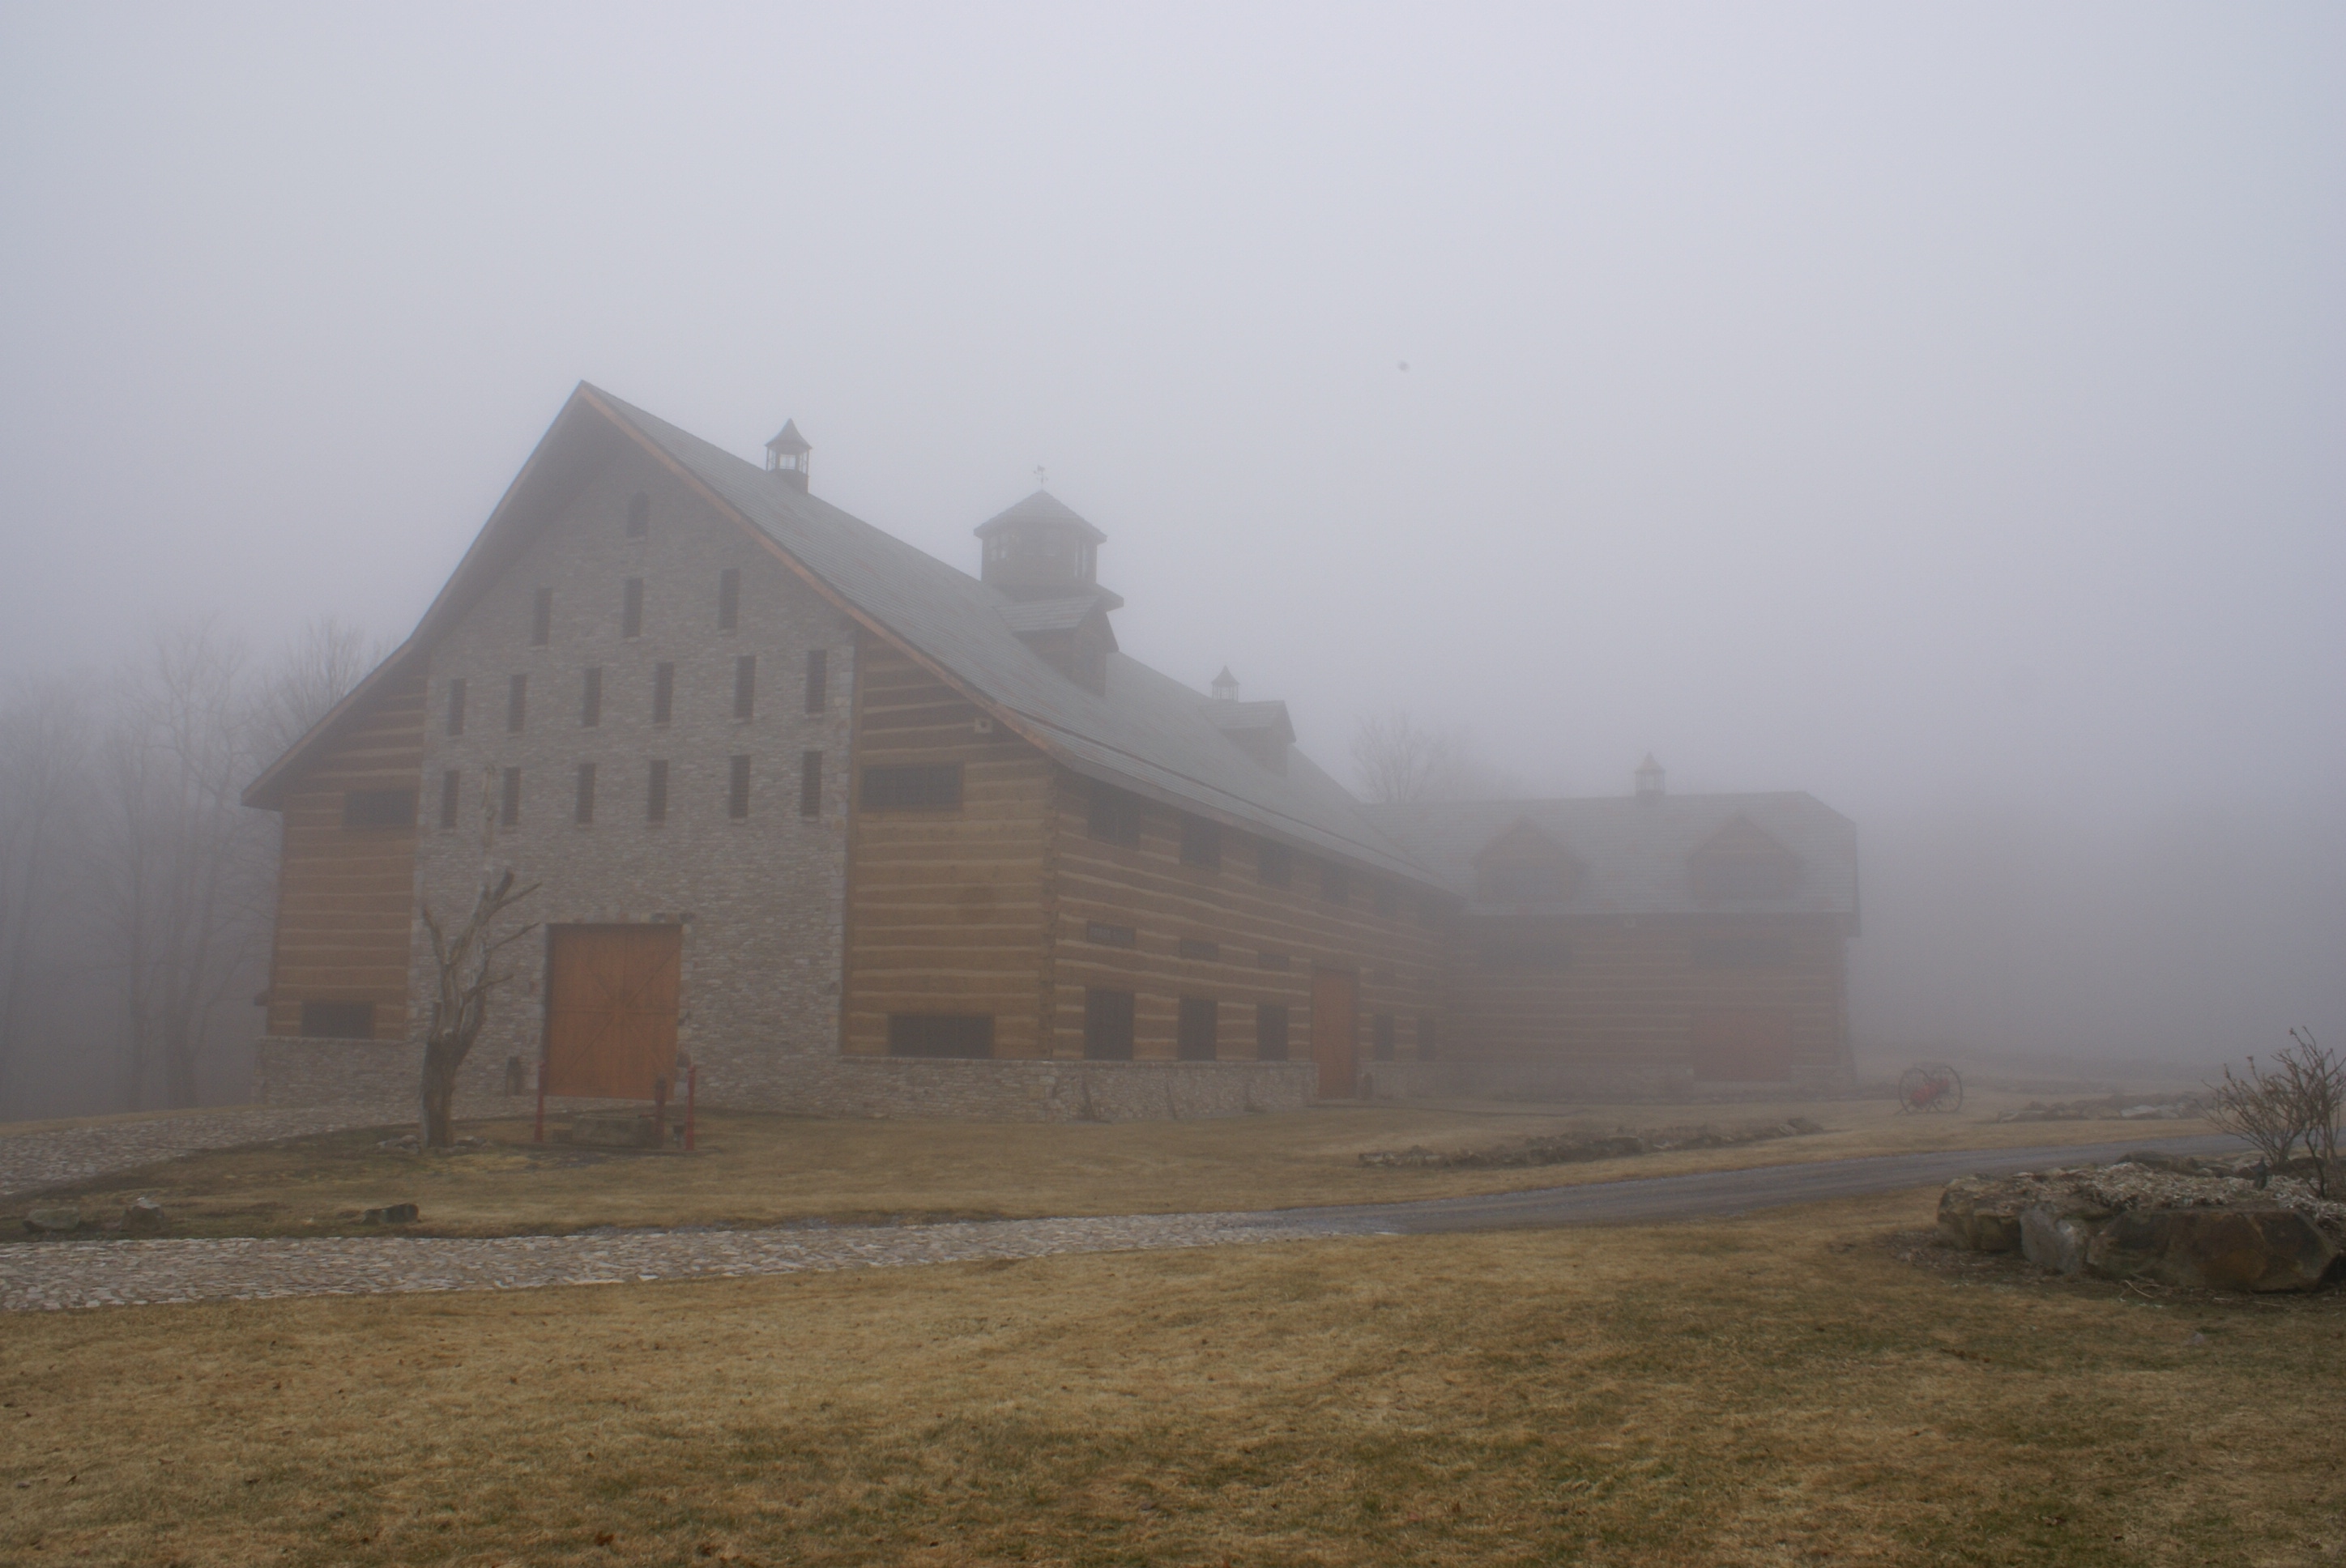
Buehler Barn
0 sq ft · 0 bd · 0 ba
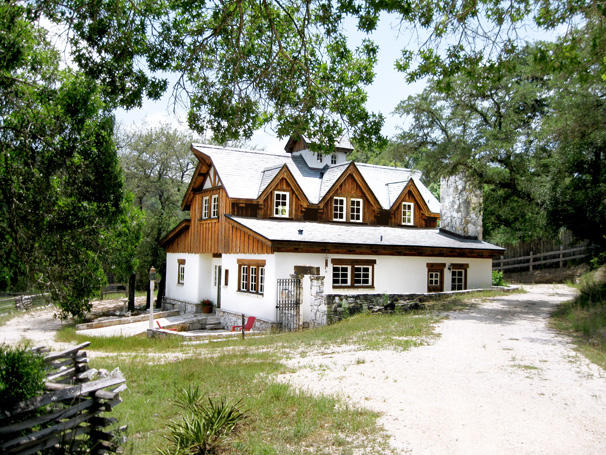
Cottage Barn
0 sq ft · 0 bd · 0 ba
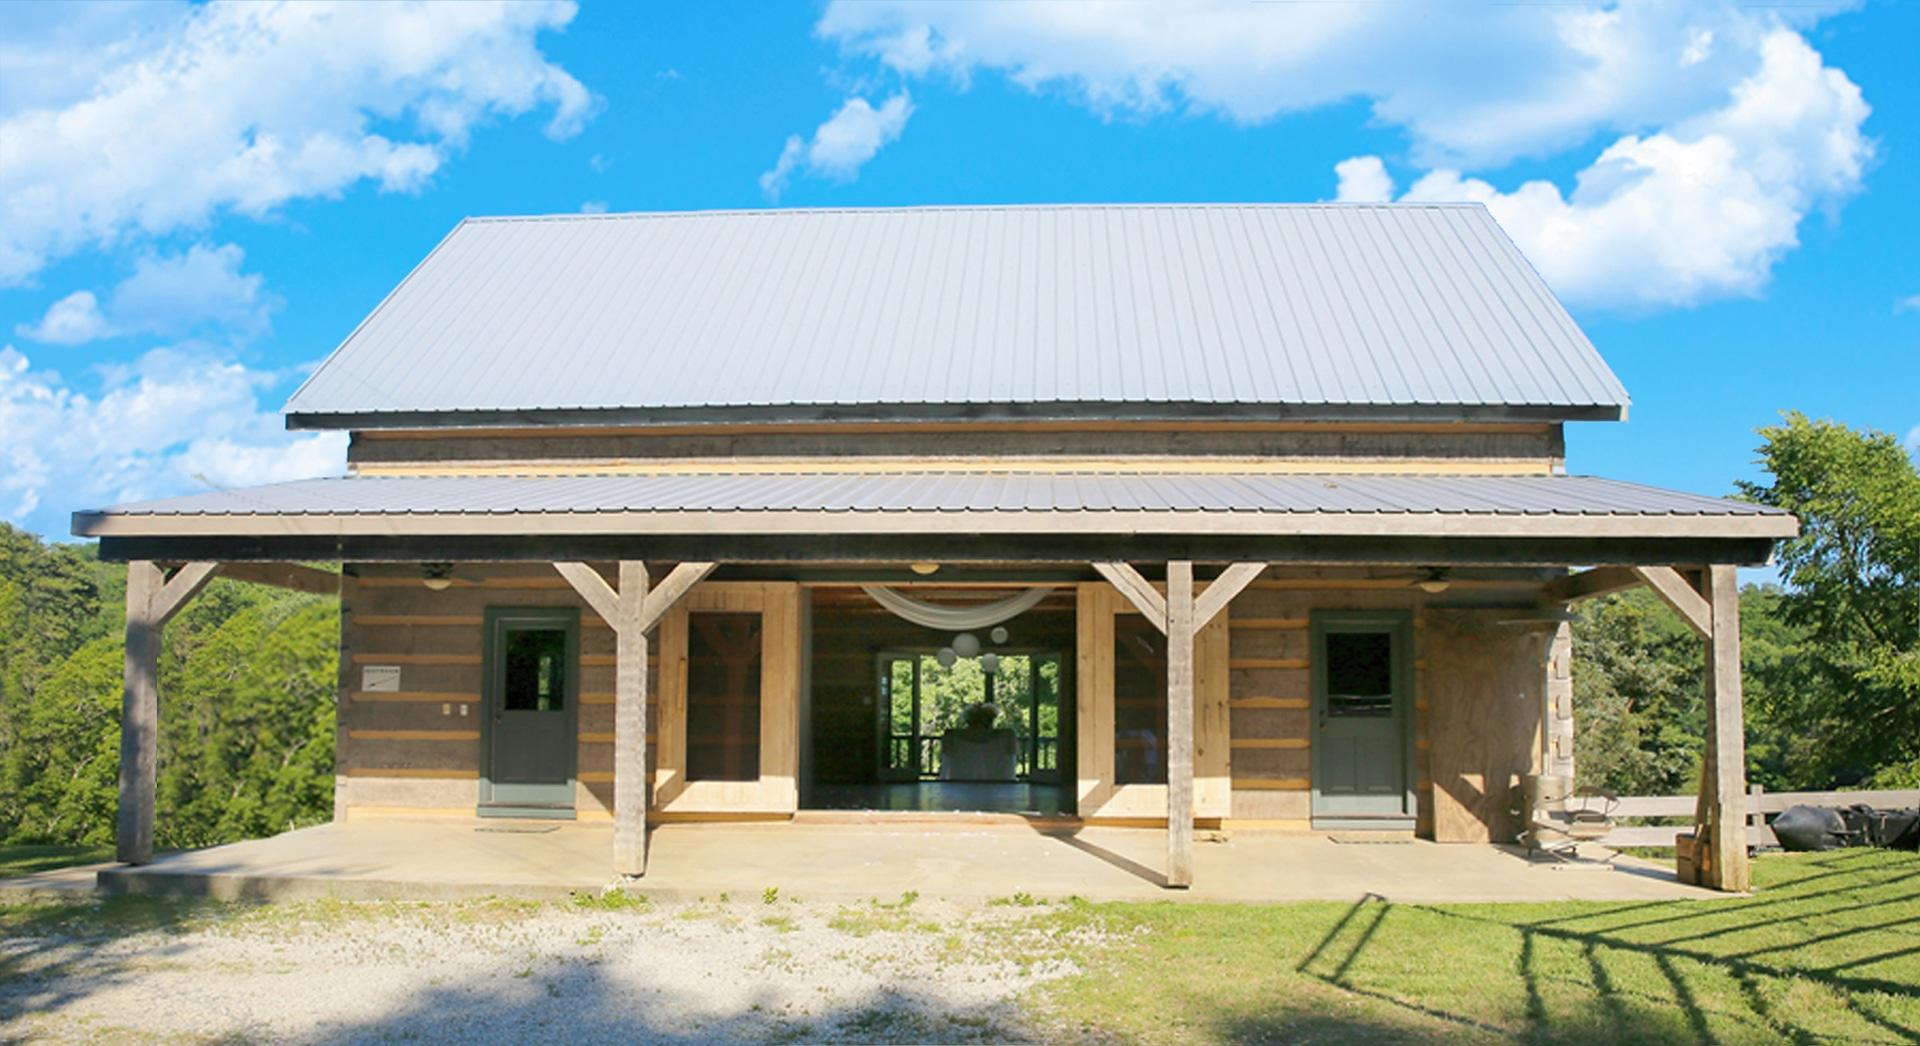
Giles Barn
0 sq ft · 0 bd · 0 ba
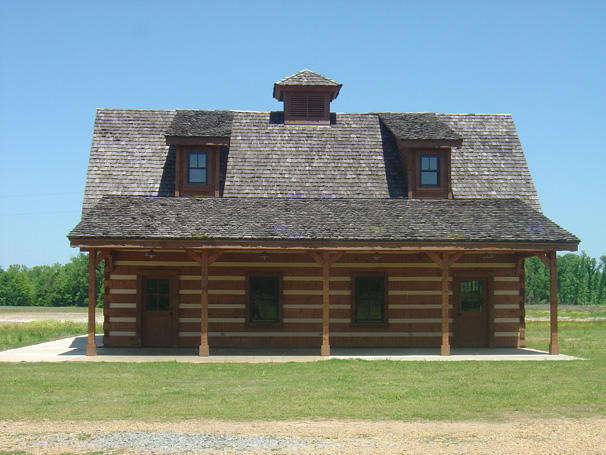
Lancaster Barn
0 sq ft · 0 bd · 0 ba
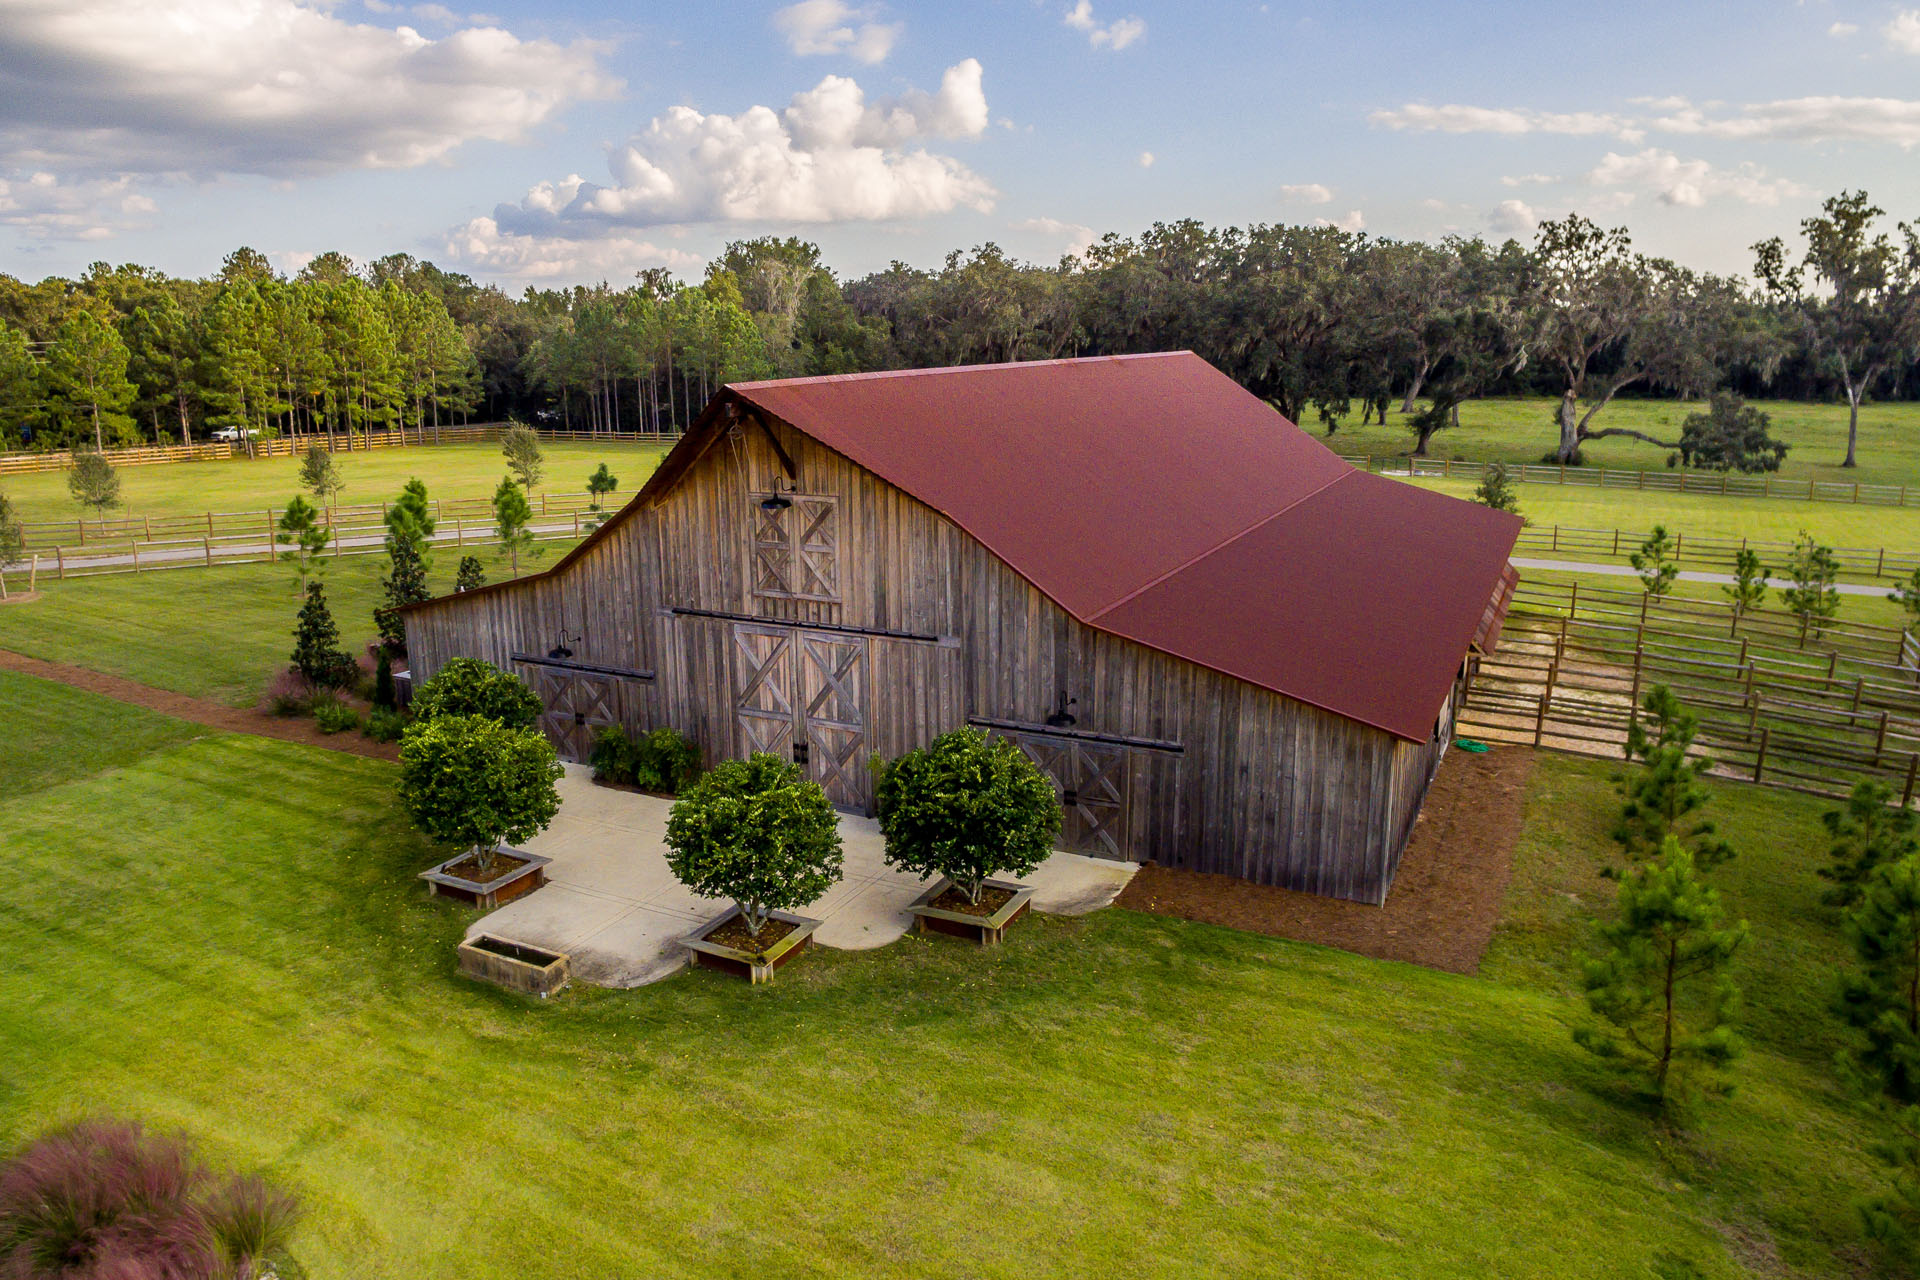
Ocala Horse Barn
0 sq ft · 0 bd · 0 ba
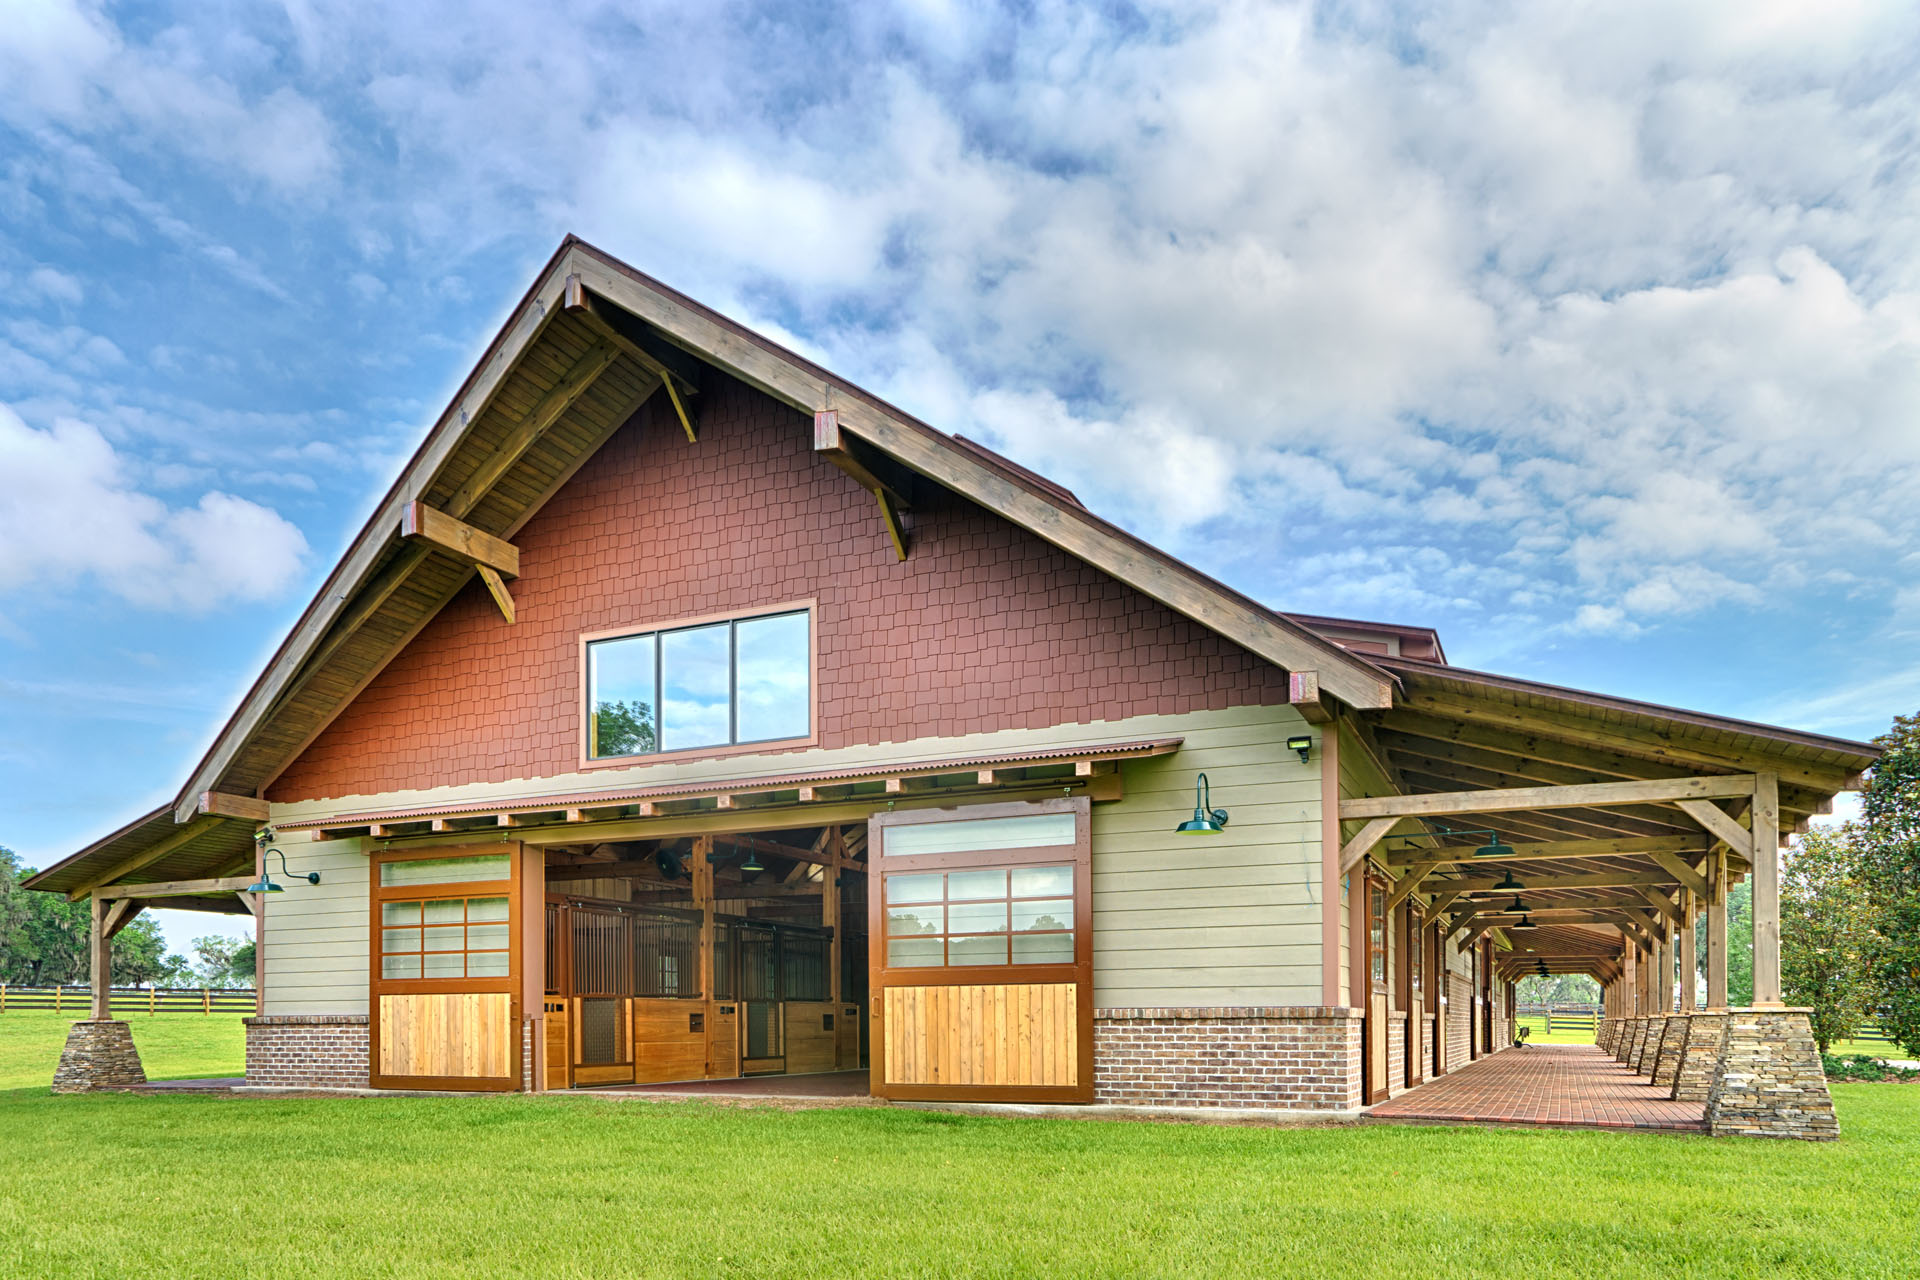
Ocala Thoroughbred Barn Home
0 sq ft · 0 bd · 0 ba
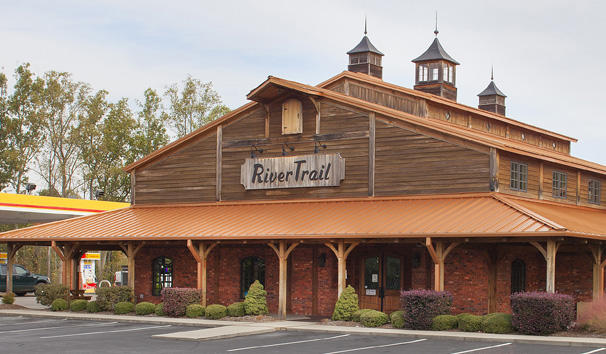
Rivertrail Mercantile
0 sq ft · 0 bd · 0 ba
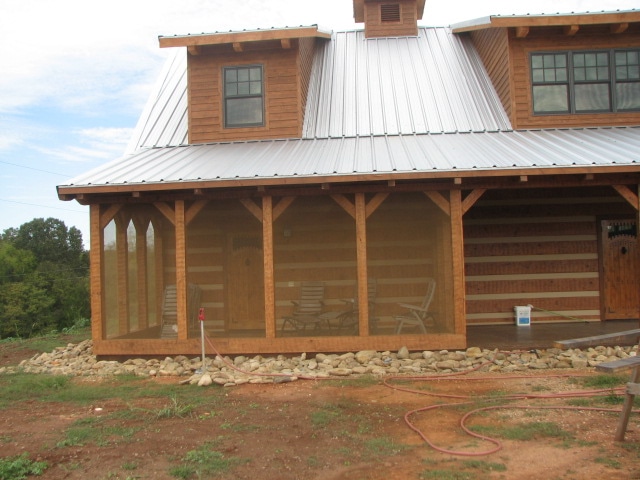
Sanders Barn
0 sq ft · 0 bd · 0 ba
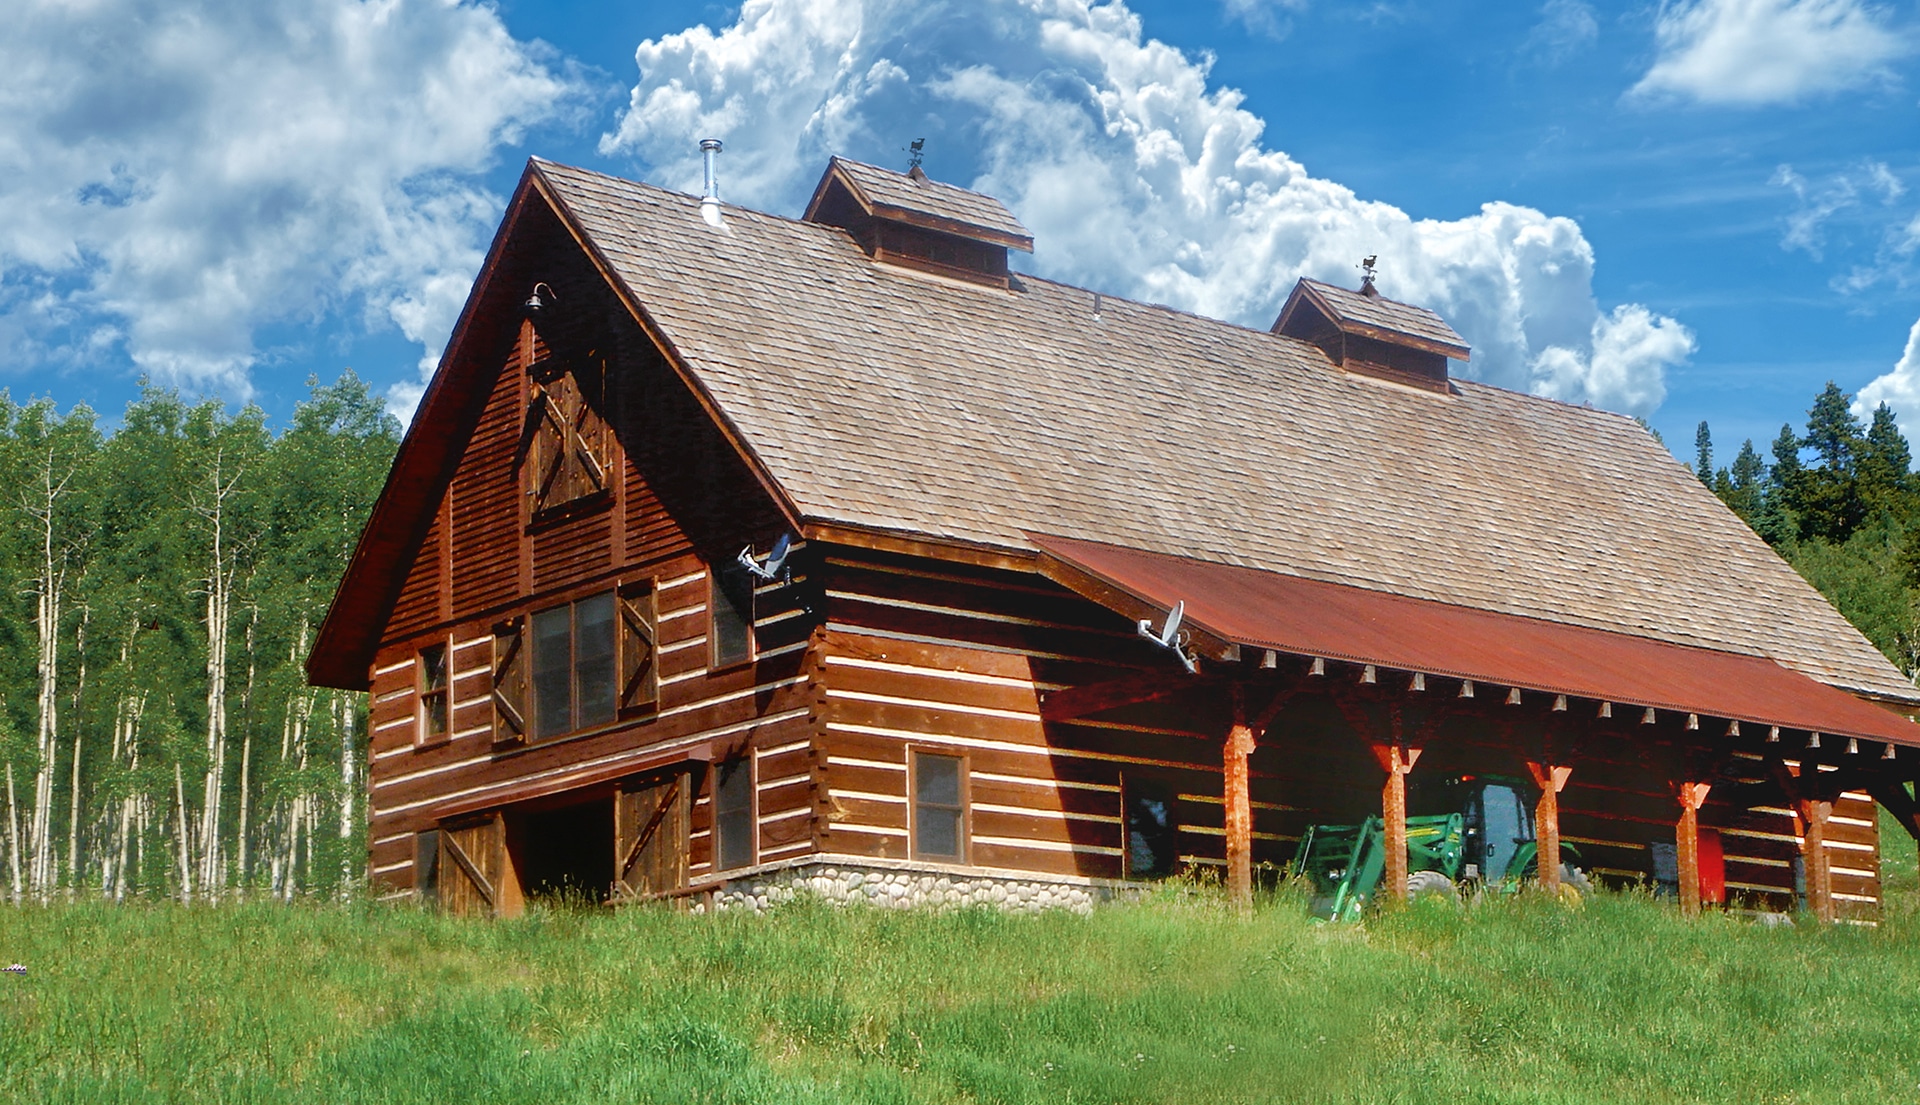
Ward Barn
0 sq ft · 0 bd · 0 ba
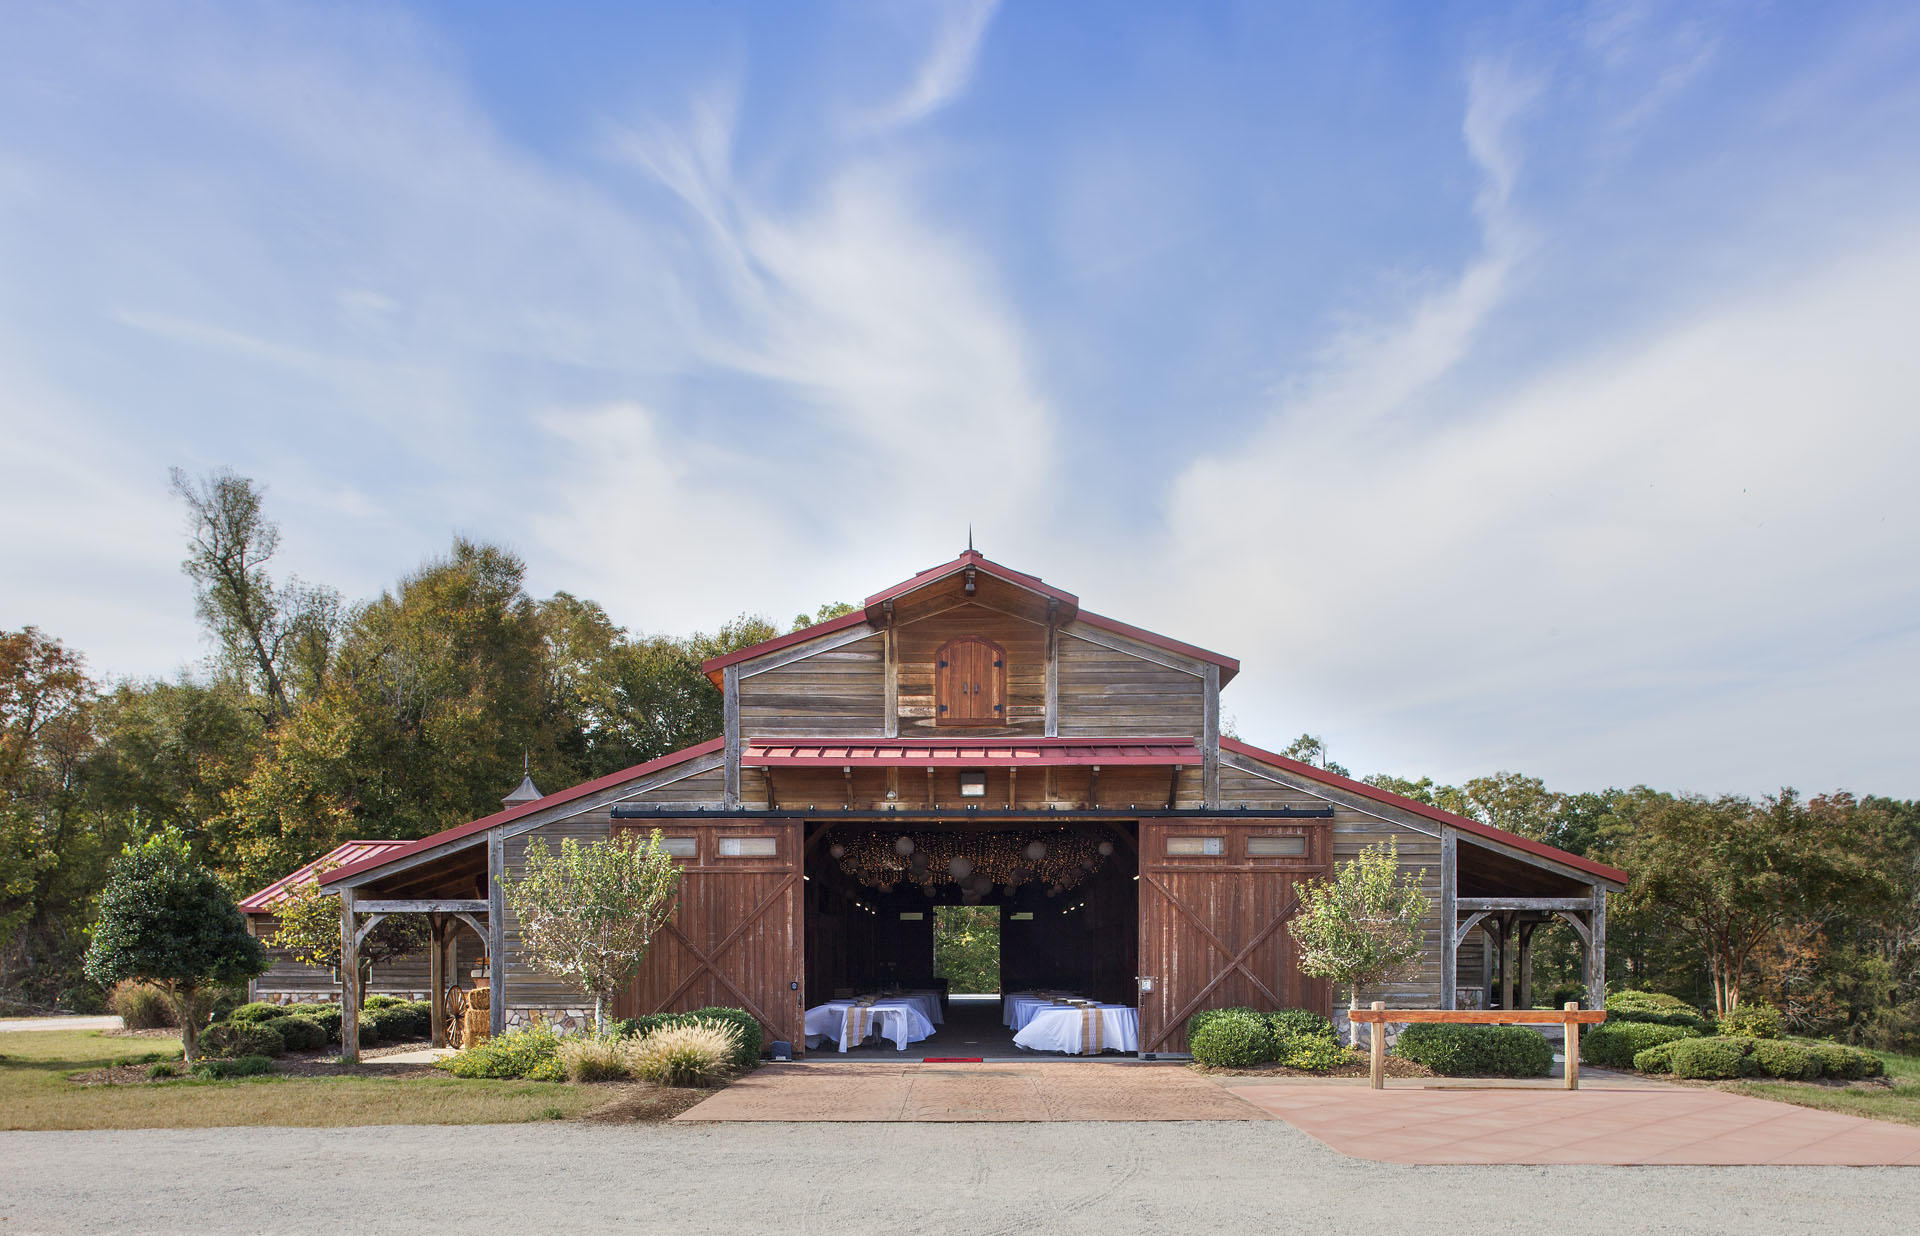
Wedding Barn
0 sq ft · 0 bd · 0 ba
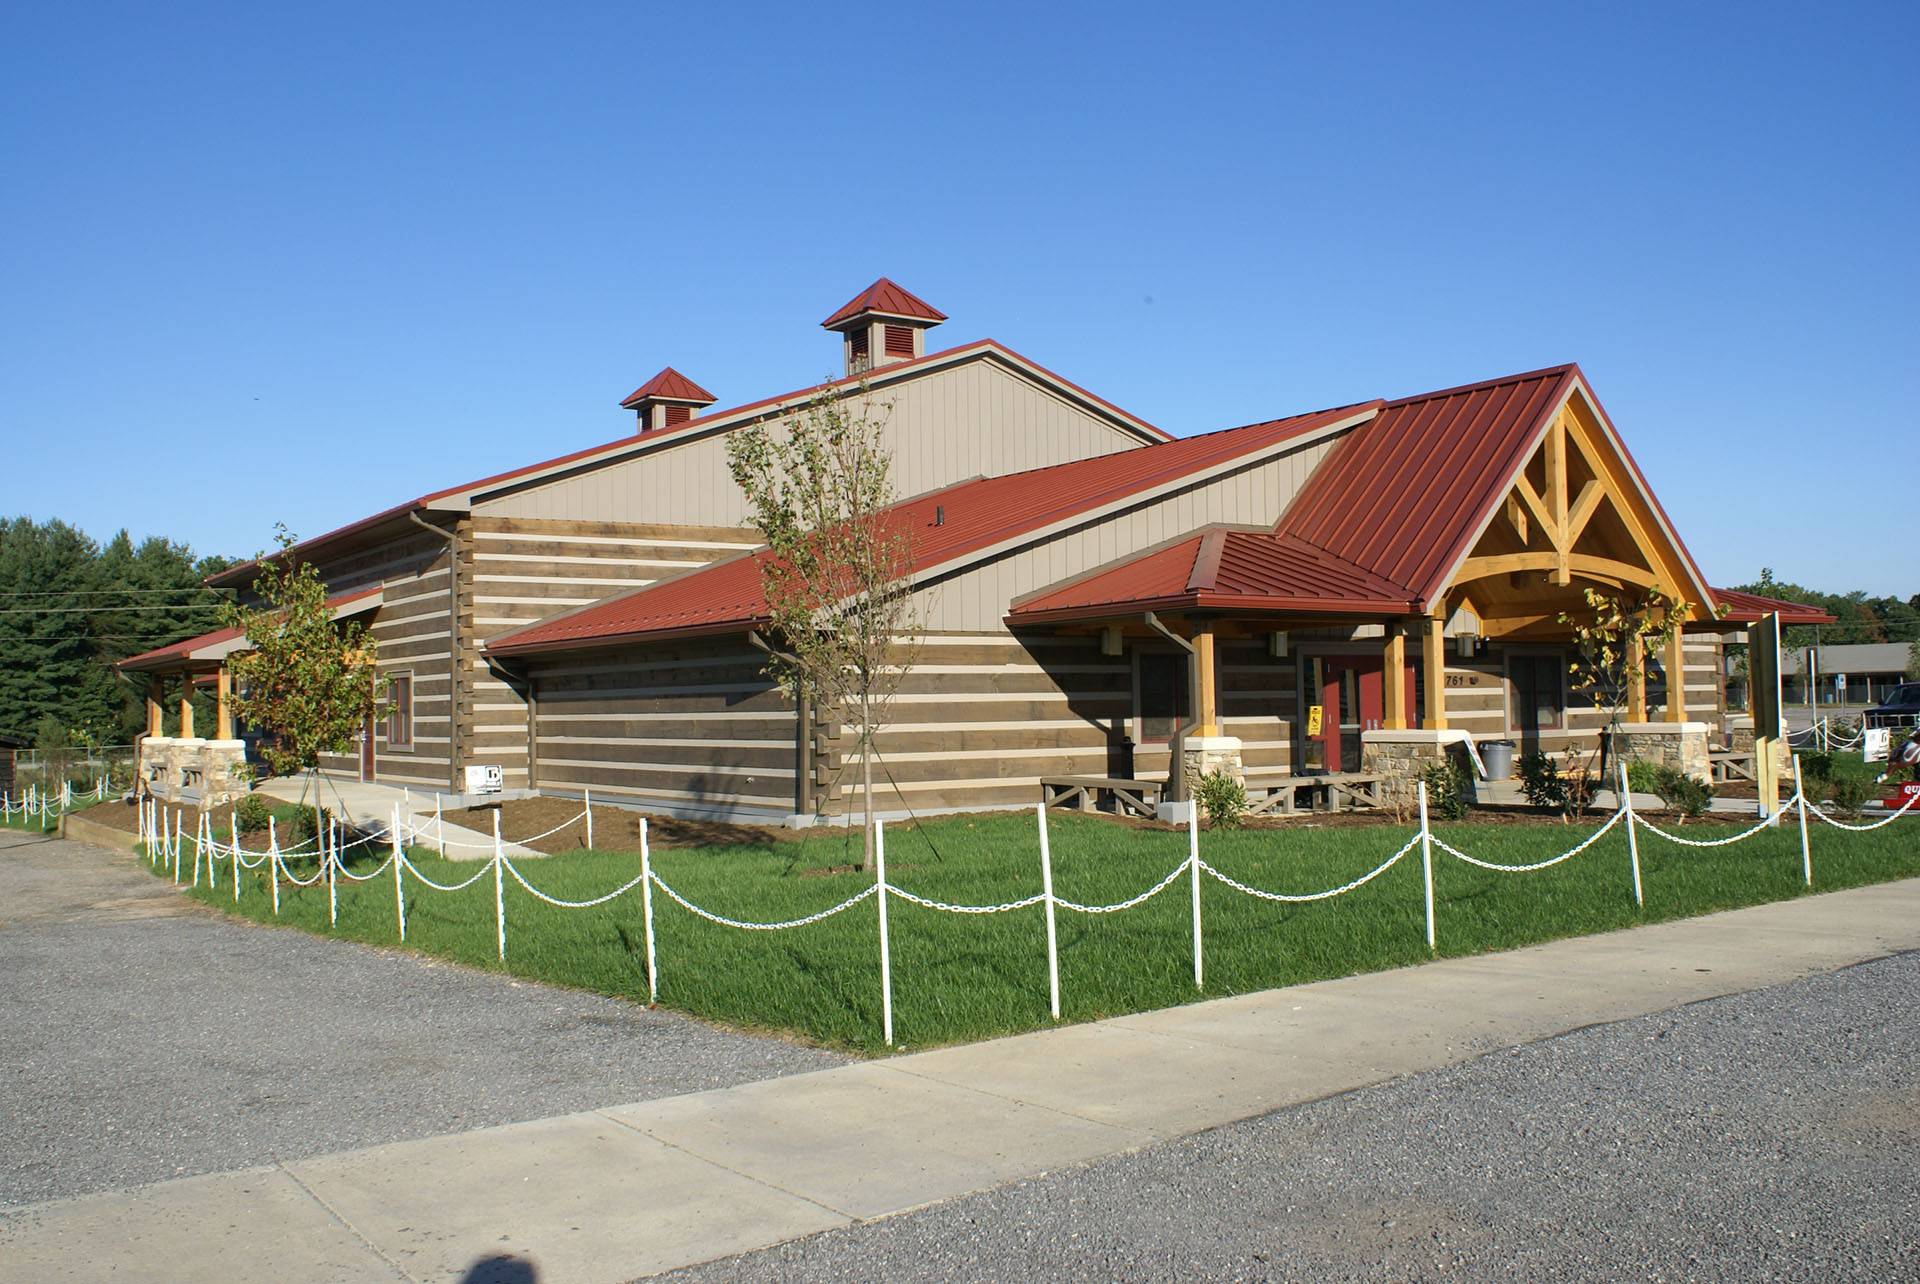
WNC AG center
0 sq ft · 0 bd · 0 ba
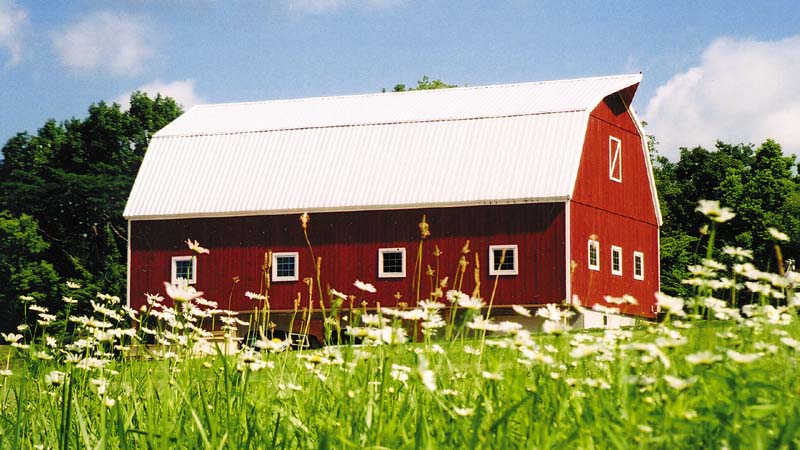
Zimpfer Barn
0 sq ft · 0 bd · 0 ba
The Fastrack Series (47)
Our classic standard plans — Lake Haven, Blue Ridge, Eastwood, Chestnut, Lakota, Newport, Green Briar and more.
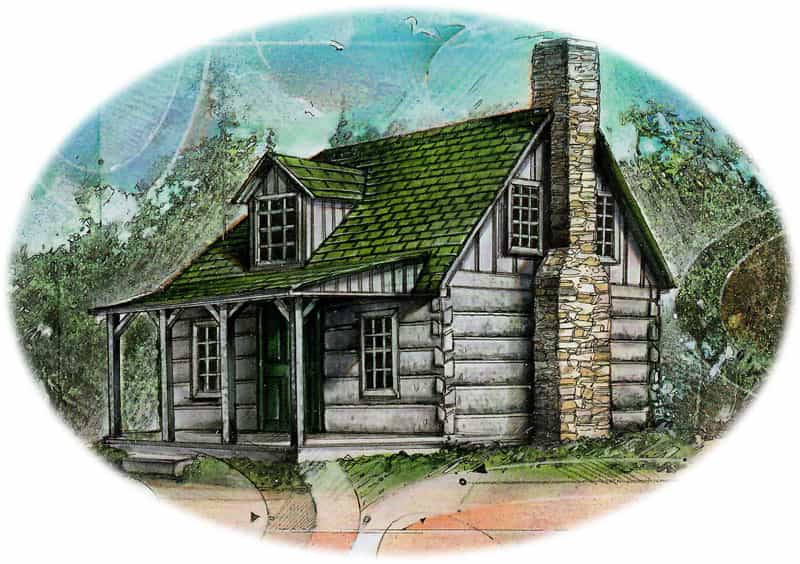
Lake Haven 0800
800 sq ft · 1 bd · 1 ba
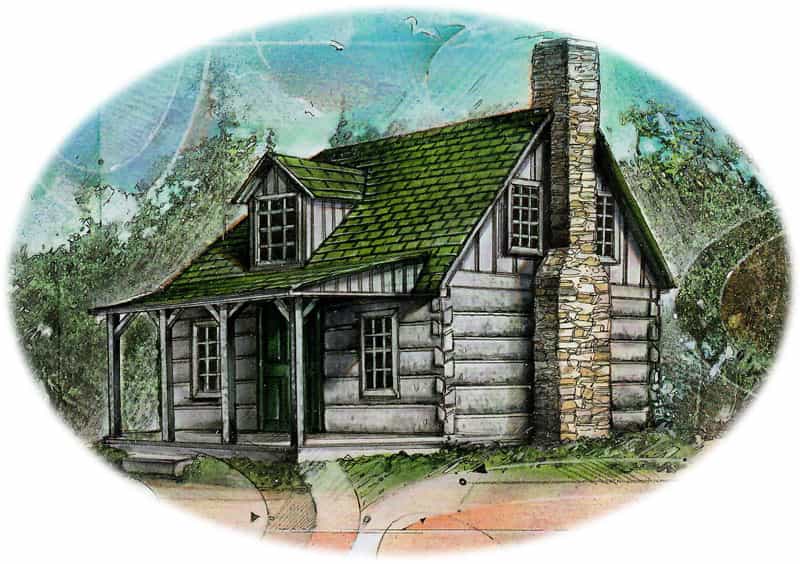
Lake Haven 0885
885 sq ft · 1 bd · 1.5 ba
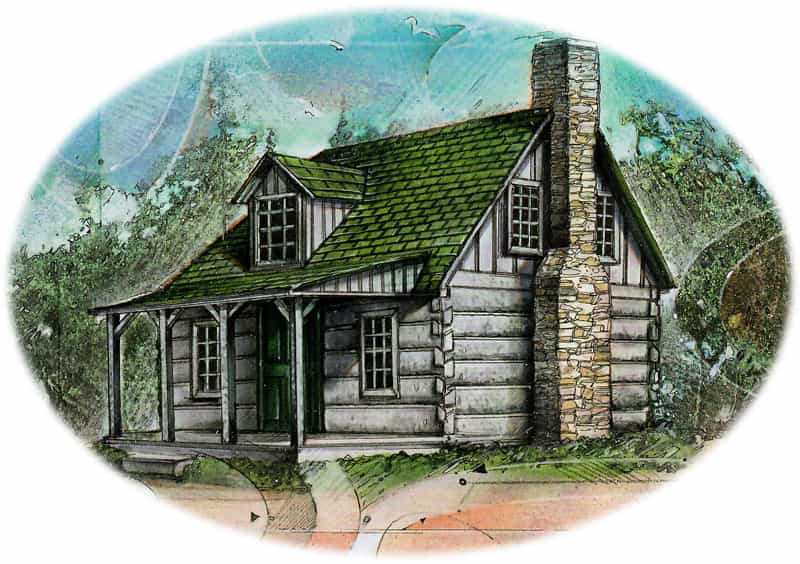
Lake Haven 0930
930 sq ft · 2 bd · 1 ba
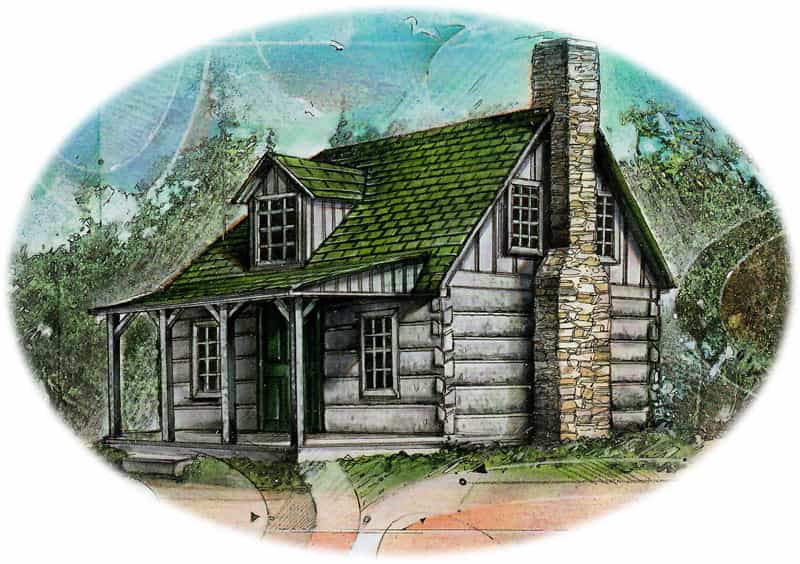
Lake Haven 1200
1,200 sq ft · 1 bd · 2 ba
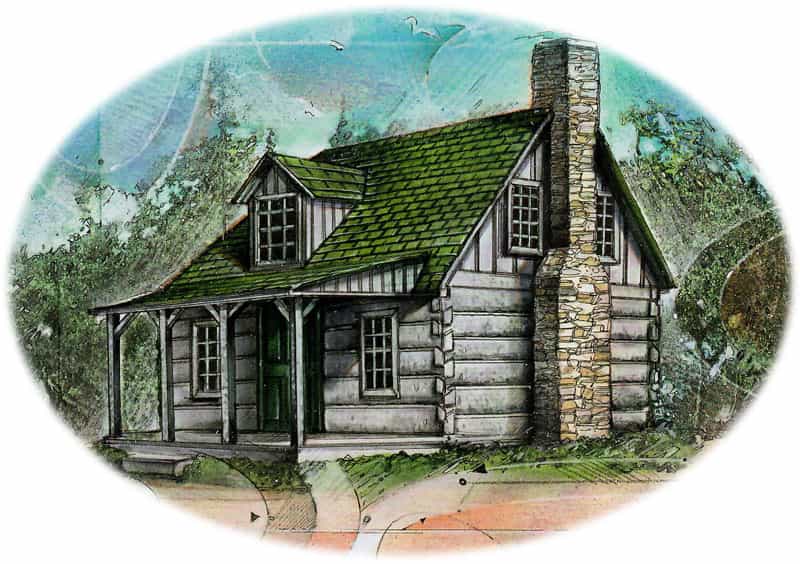
Lake Haven 1385
1,385 sq ft · 2 bd · 2 ba
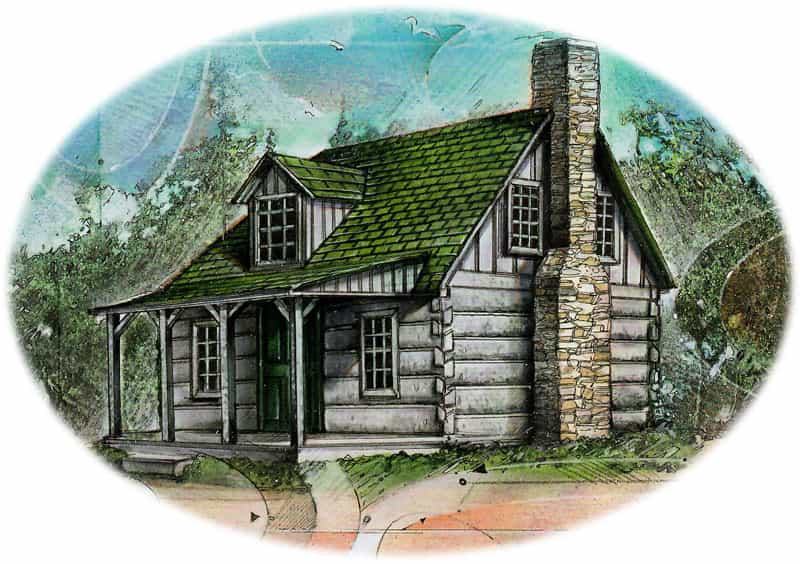
Lake Haven 1400
1,400 sq ft · 2 bd · 2 ba
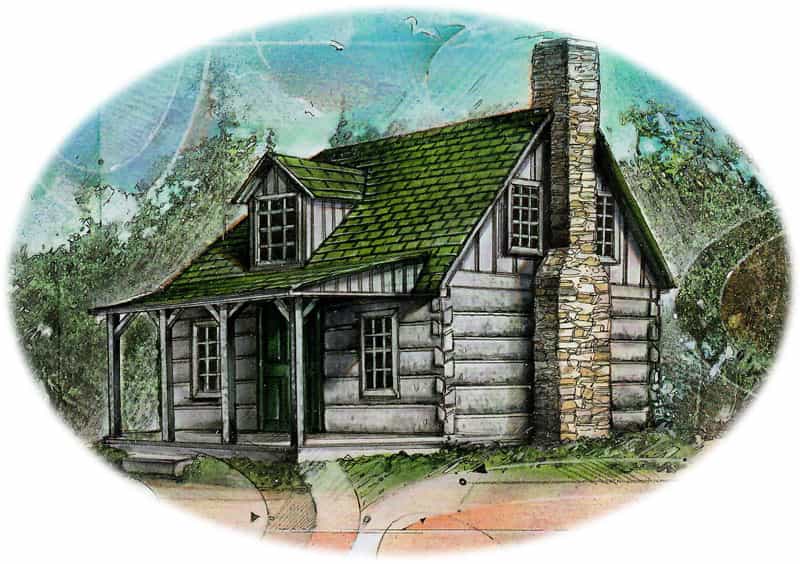
Lake Haven 1480
1,480 sq ft · 3 bd · 2 ba
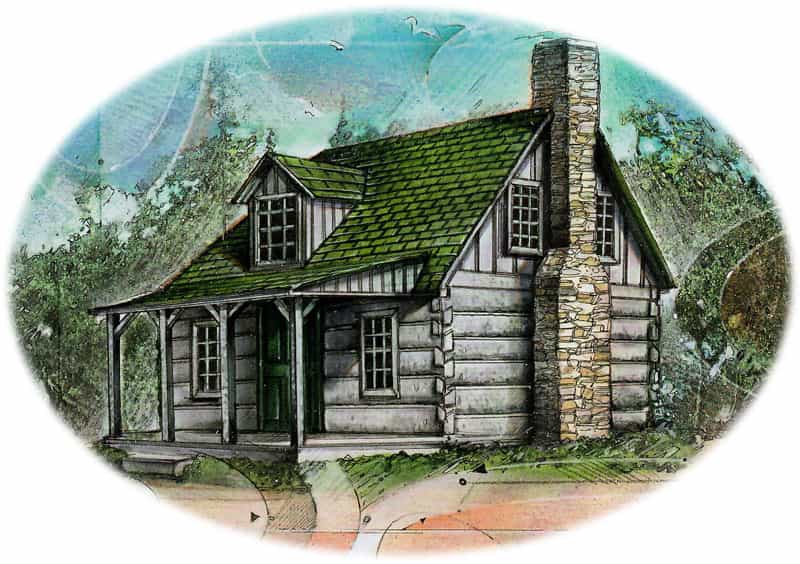
Lake Haven 1540
1,540 sq ft · 3 bd · 2 ba
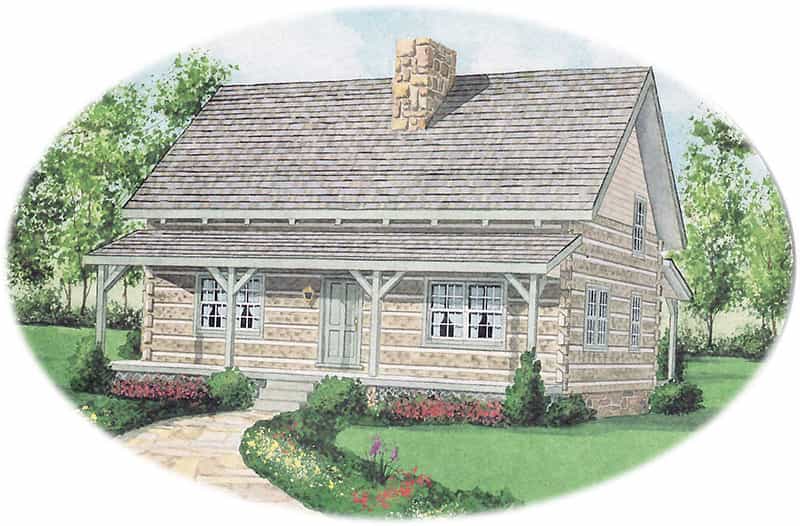
Blue Ridge 1343
1,343 sq ft · 2 bd · 2 ba
Blue Ridge 1343
1,343 sq ft · 2 bd · 2 ba
Blue Ridge 1719a
1,719 sq ft · 3 bd · 2.5 ba
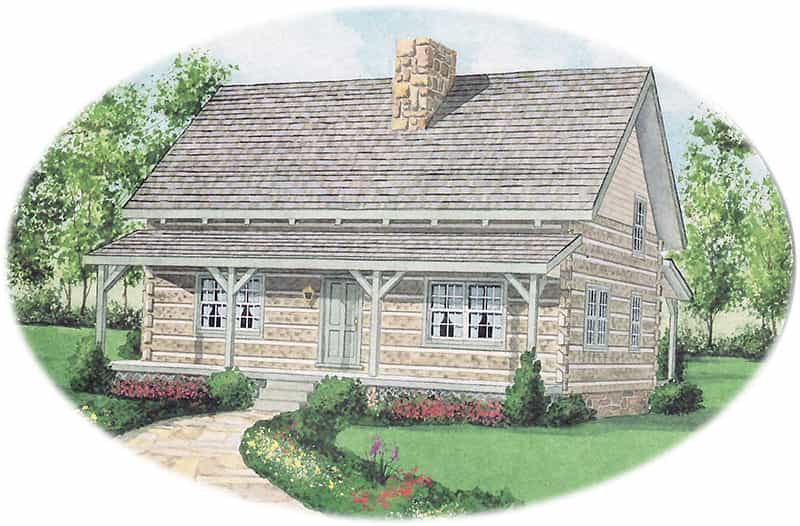
Blue Ridge 1719b
1,719 sq ft · 2 bd · 1.5 ba
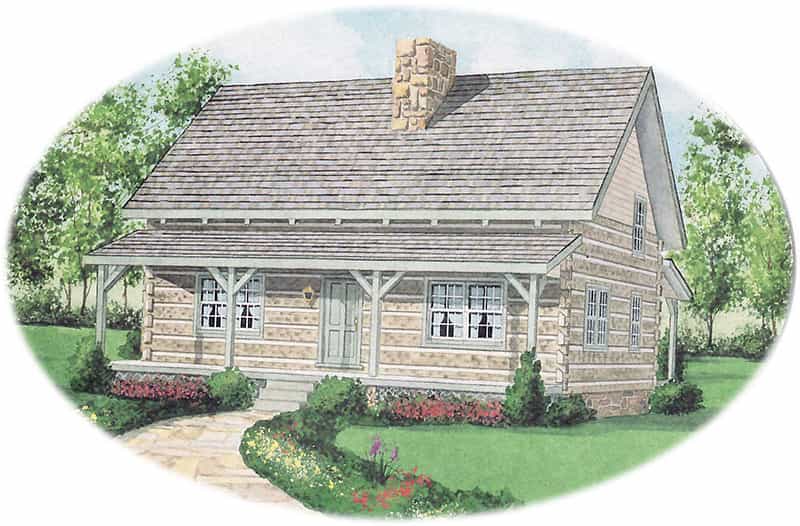
Blue Ridge 1821a
1,821 sq ft · 3 bd · 2.5 ba
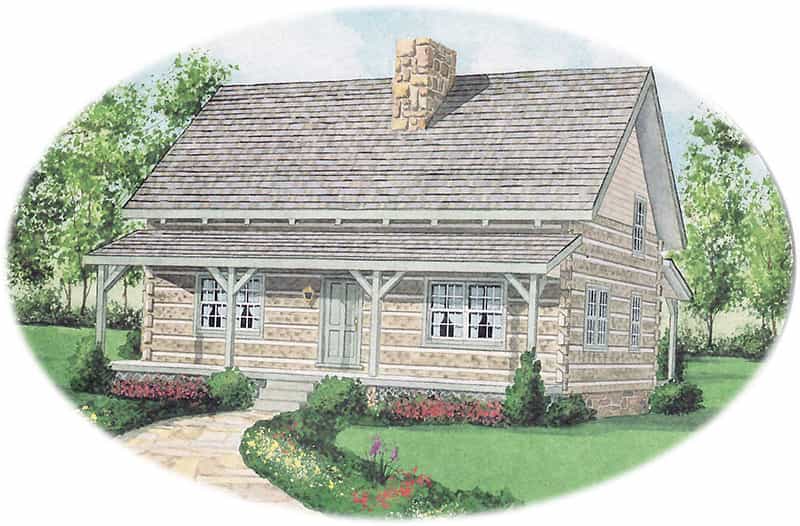
Blue Ridge 1821b
1,821 sq ft · 3 bd · 3 ba
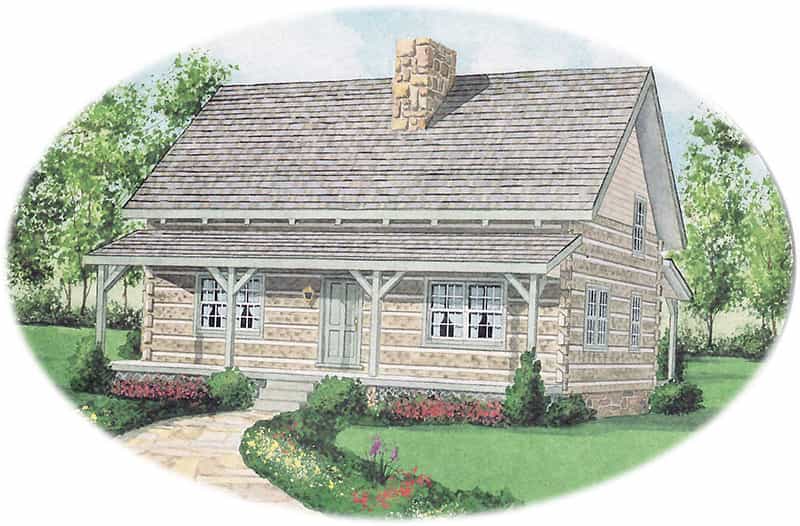
Blue Ridge 1821c
1,821 sq ft · 3 bd · 3 ba
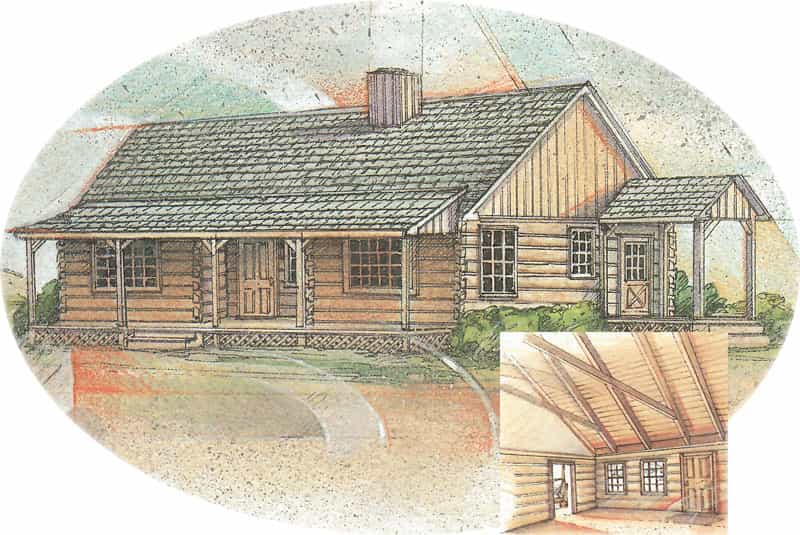
Eastwood 1212
1,212 sq ft · 2 bd · 2 ba
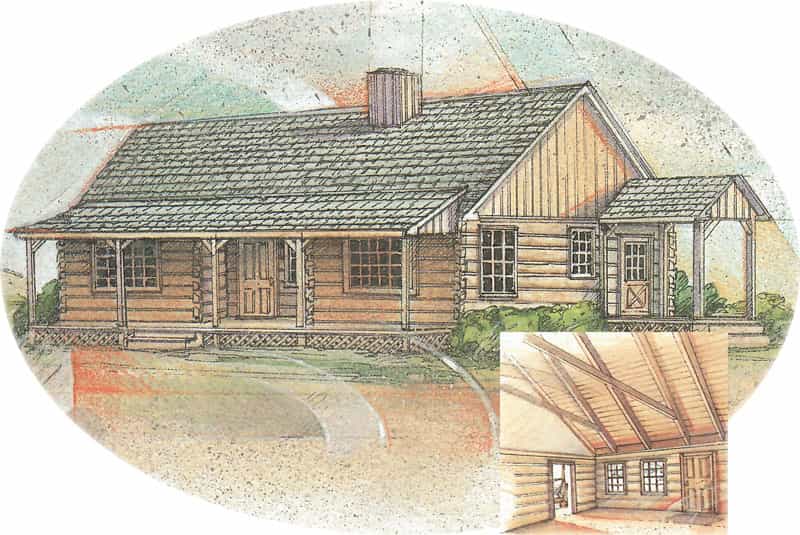
Eastwood 1392a
1,392 sq ft · 2 bd · 1 ba
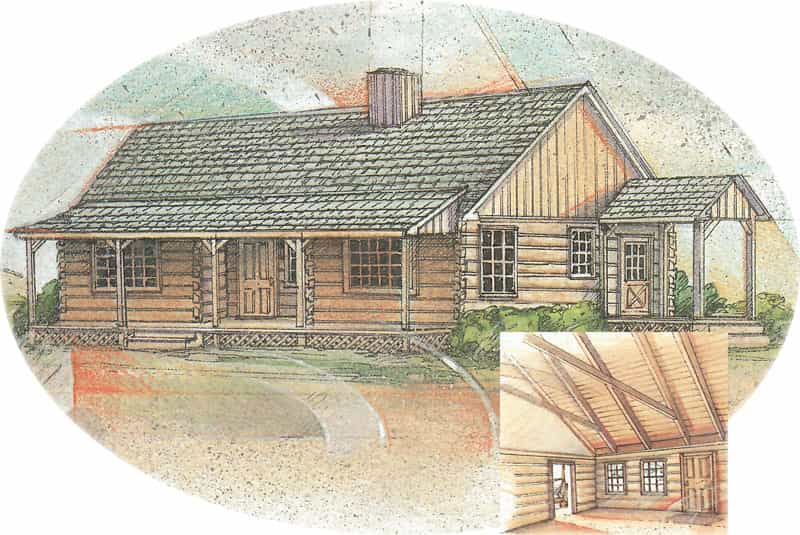
Eastwood 1392b
1,392 sq ft · 3 bd · 2 ba
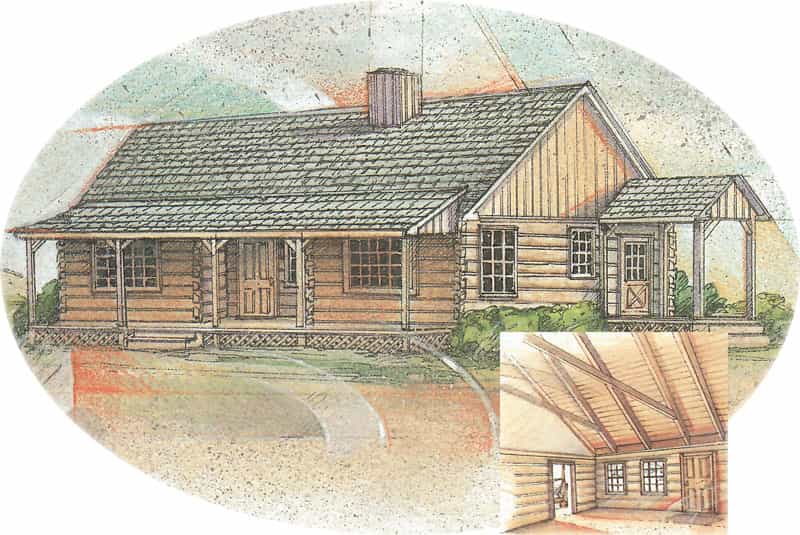
Eastwood 1528a
1,528 sq ft · 2 bd · 2 ba
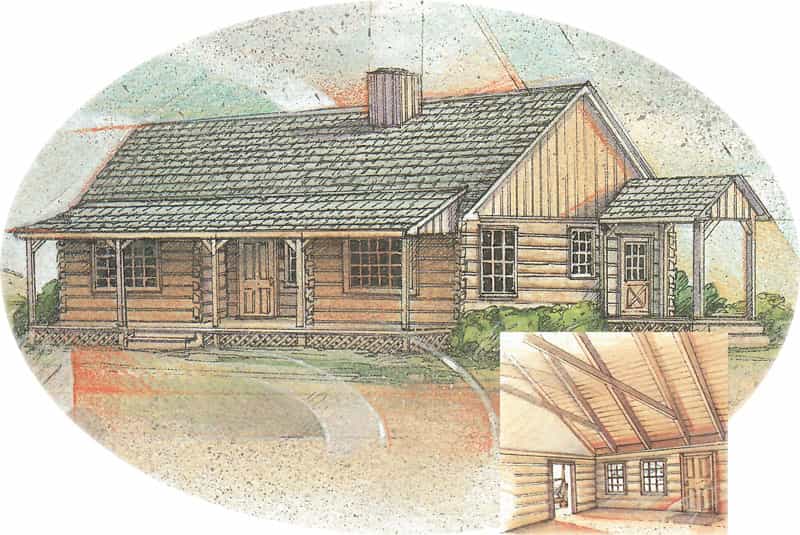
Eastwood 1528b
1,528 sq ft · 2 bd · 1 ba
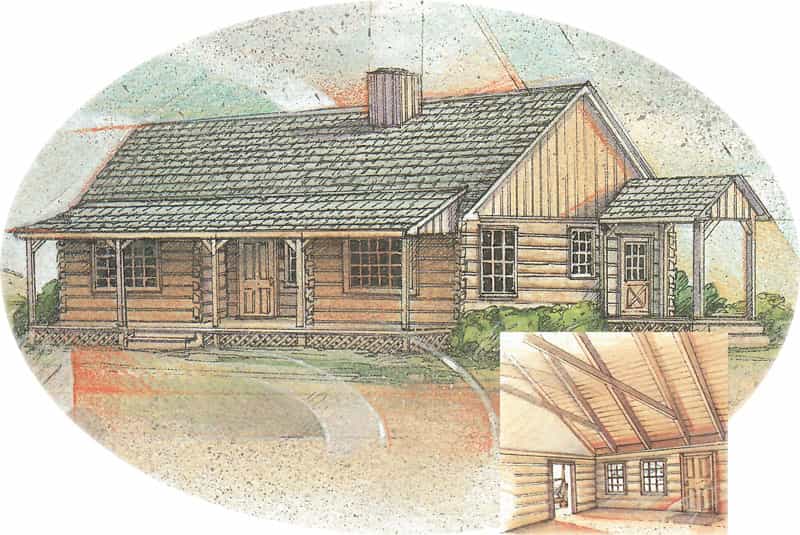
Eastwood 1528c
1,528 sq ft · 2 bd · 2 ba
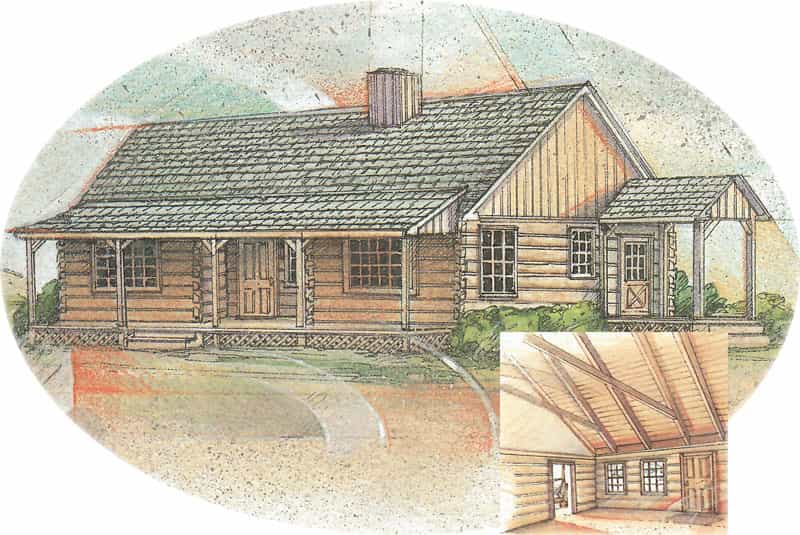
Eastwood 1528d
1,528 sq ft · 3 bd · 2 ba
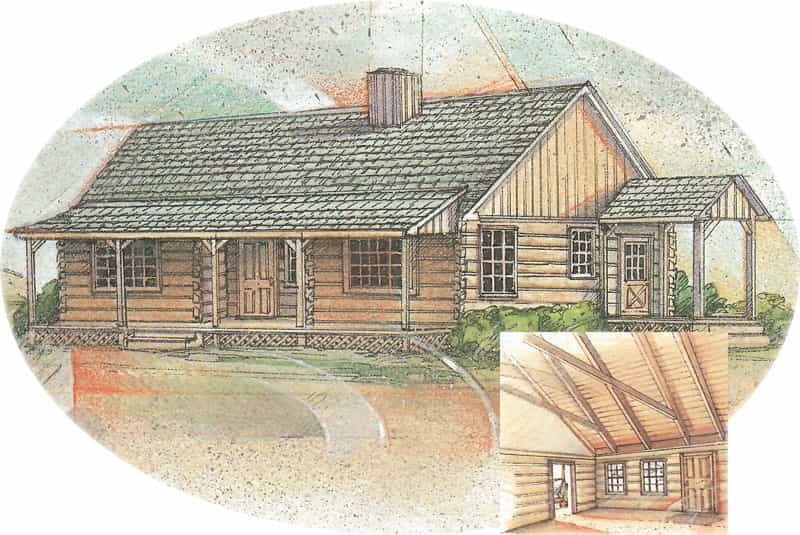
Eastwood 1528e
1,528 sq ft · 3 bd · 2 ba
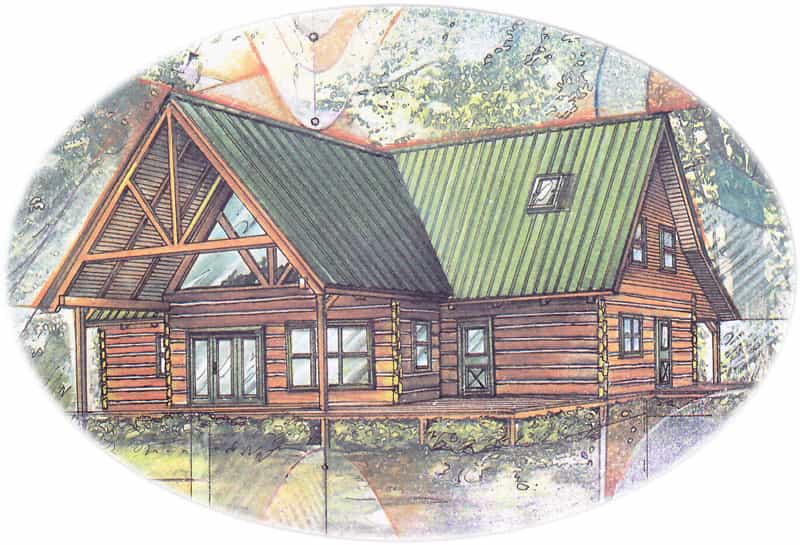
Chestnut 2070
2,070 sq ft · 4 bd · 3 ba
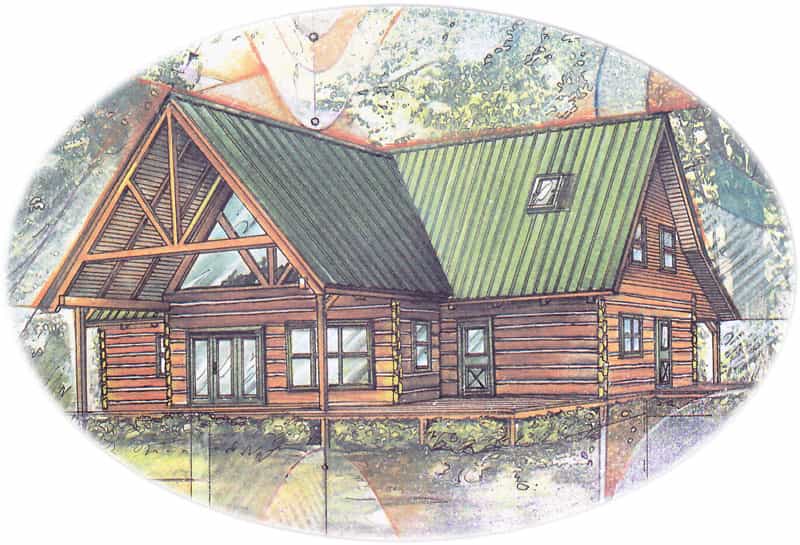
Chestnut 2320
2,320 sq ft · 4 bd · 3 ba
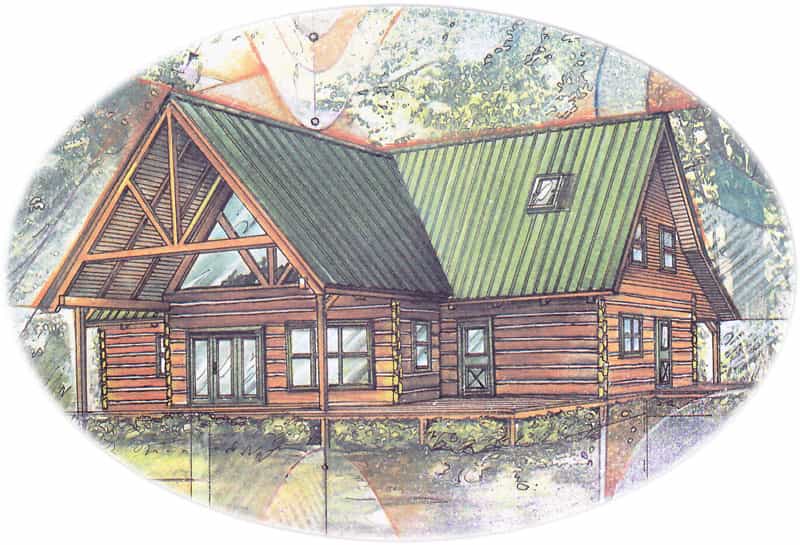
Chestnut 2365
2,365 sq ft · 3 bd · 1.5 ba
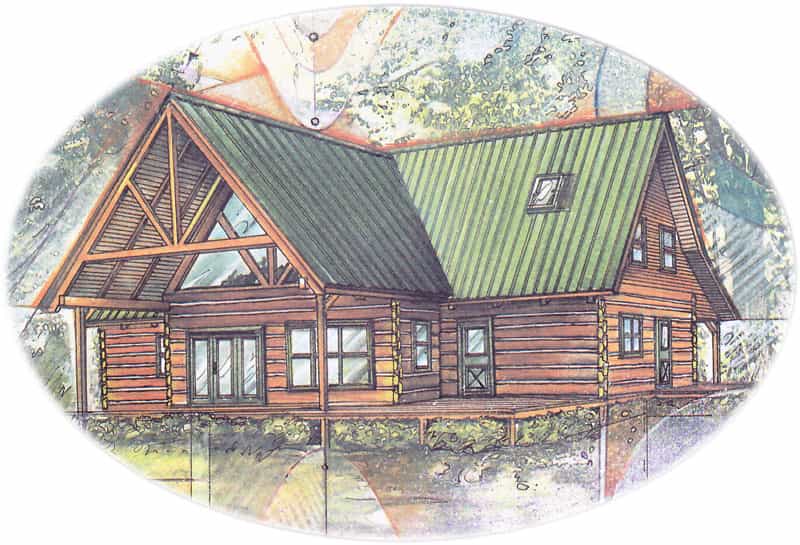
Chestnut 2500
2,500 sq ft · 3 bd · 2 ba
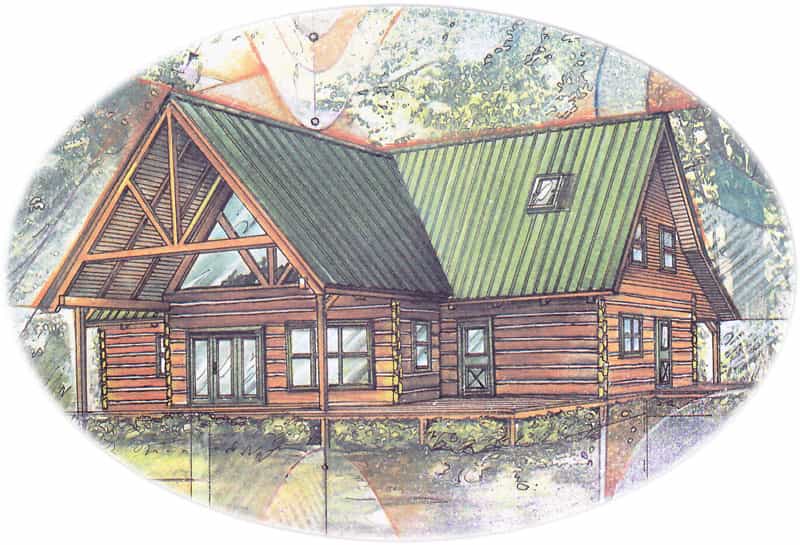
Chestnut 2517
2,517 sq ft · 4 bd · 1.5 ba
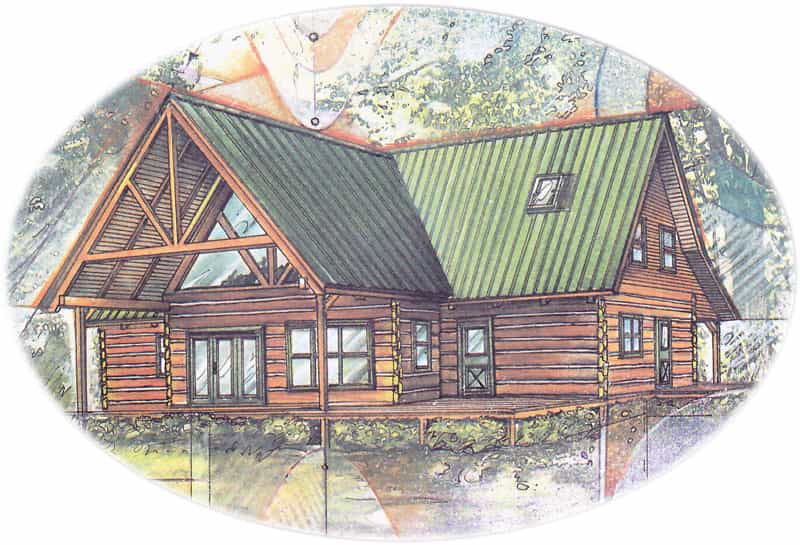
Chestnut 2606
2,606 sq ft · 4 bd · 3.5 ba
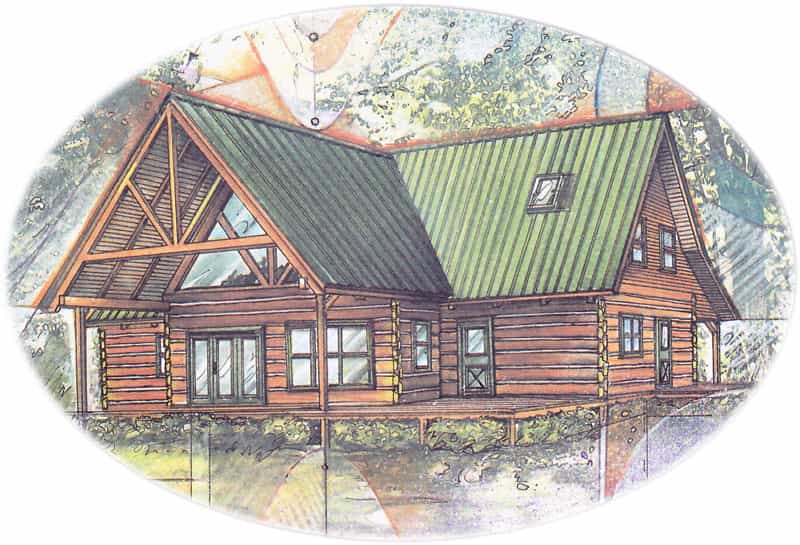
Chestnut 3160
3,160 sq ft · 5 bd · 4 ba
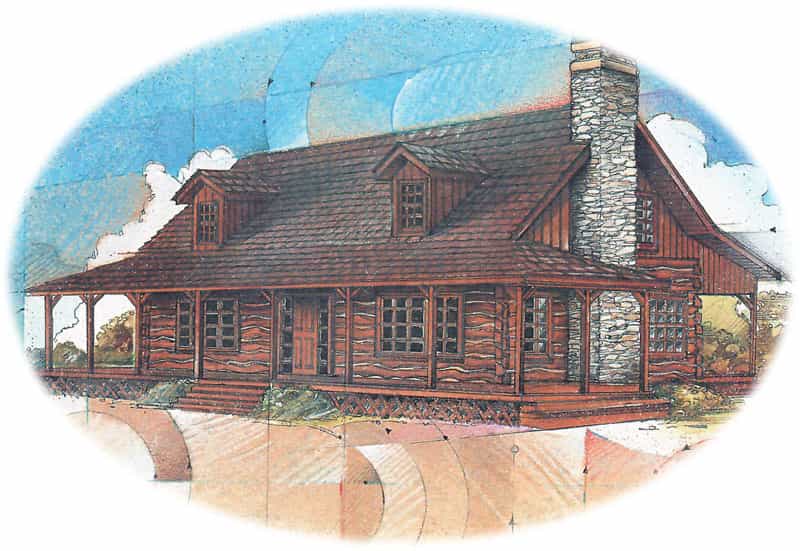
Lakota 1827
1,827 sq ft · 3 bd · 2.5 ba
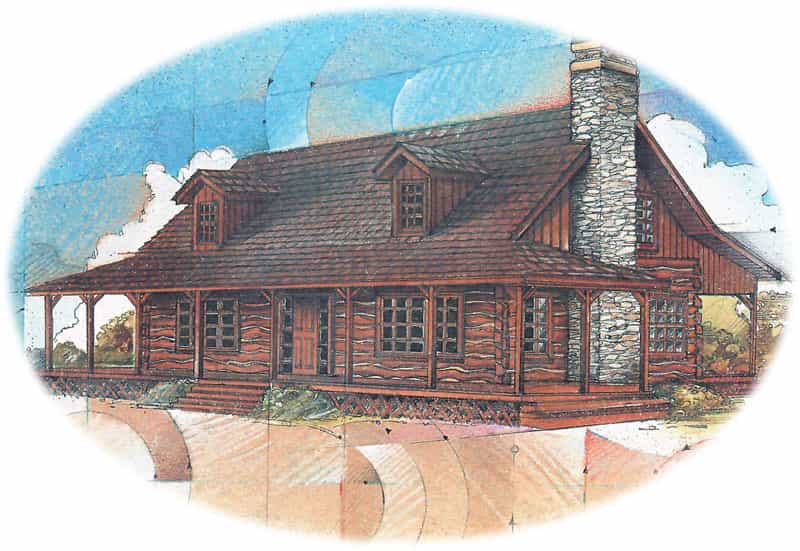
Lakota 1846
1,846 sq ft · 2 bd · 2.5 ba
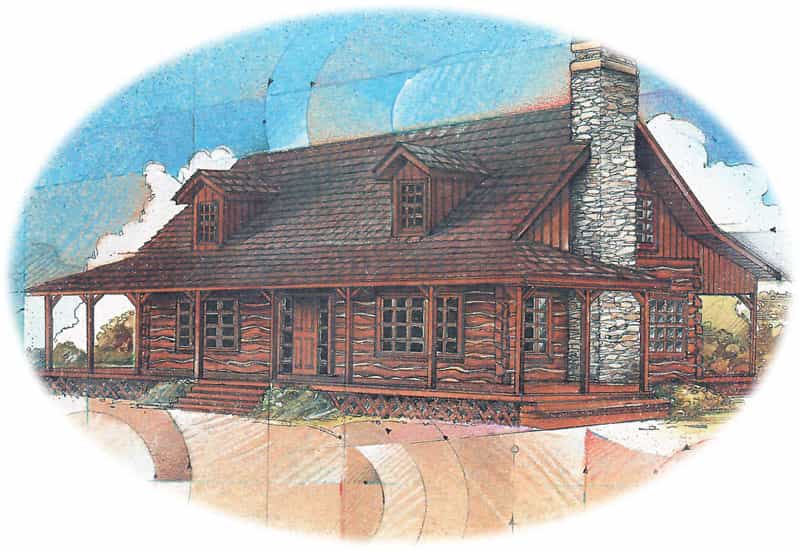
Lakota 2070
2,070 sq ft · 2 bd · 1 ba
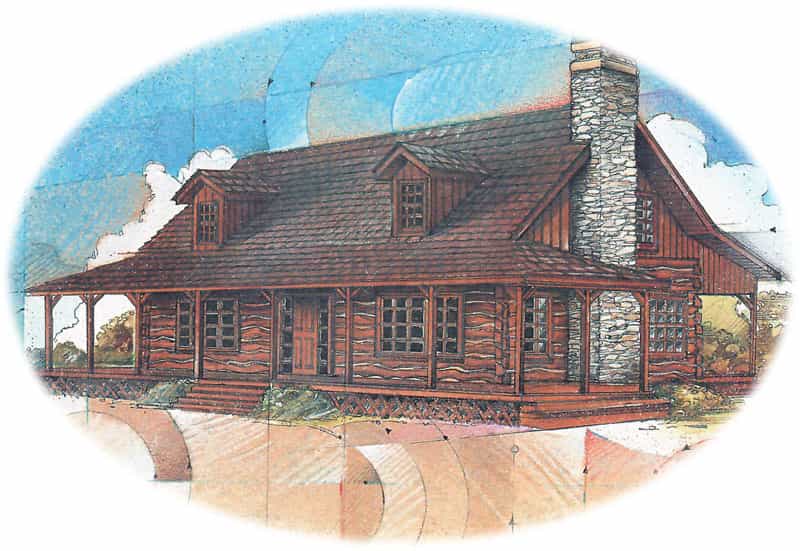
Lakota 2205
2,205 sq ft · 3 bd · 2.5 ba
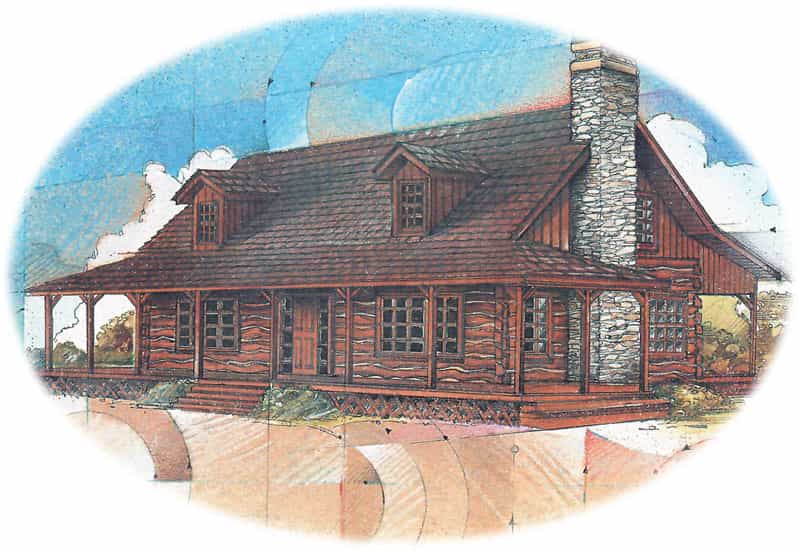
Lakota 2281
2,281 sq ft · 3 bd · 2.5 ba
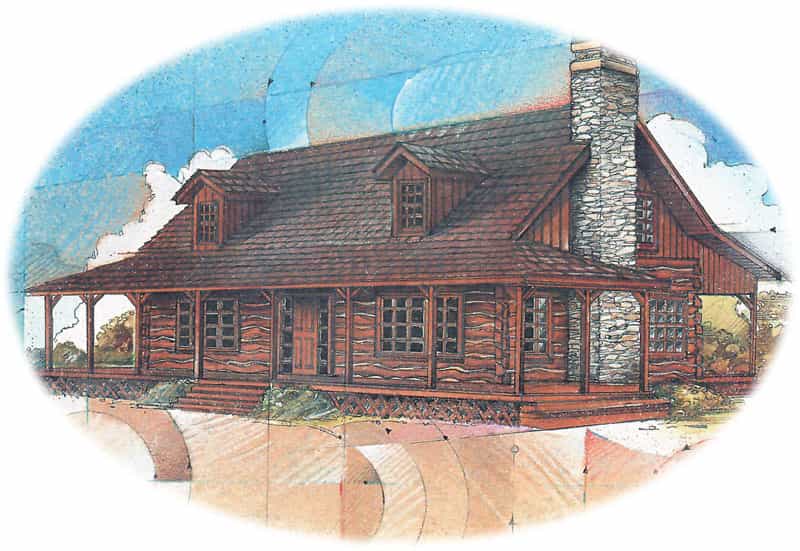
Lakota 2365
2,365 sq ft · 3 bd · 2.5 ba
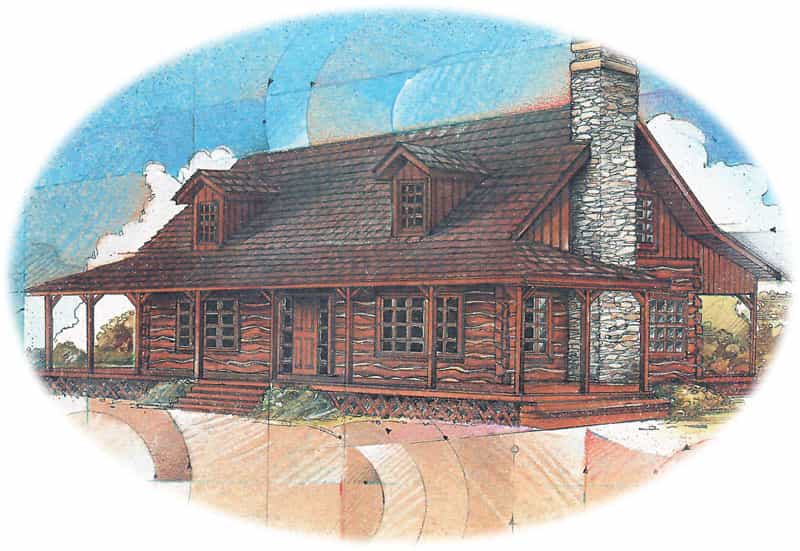
Lakota 3065
3,065 sq ft · 3 bd · 2 ba
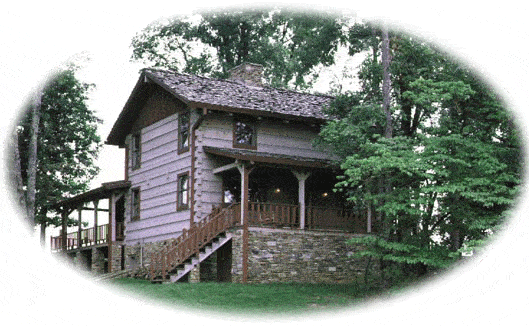
Newport 1836a
1,836 sq ft · 3 bd · 3 ba
Newport 1836b
1,836 sq ft · 3 bd · 2.5 ba
Newport 1836c
1,836 sq ft · 3 bd · 2 ba
Newport 1836d
1,836 sq ft · 3 bd · 2.5 ba
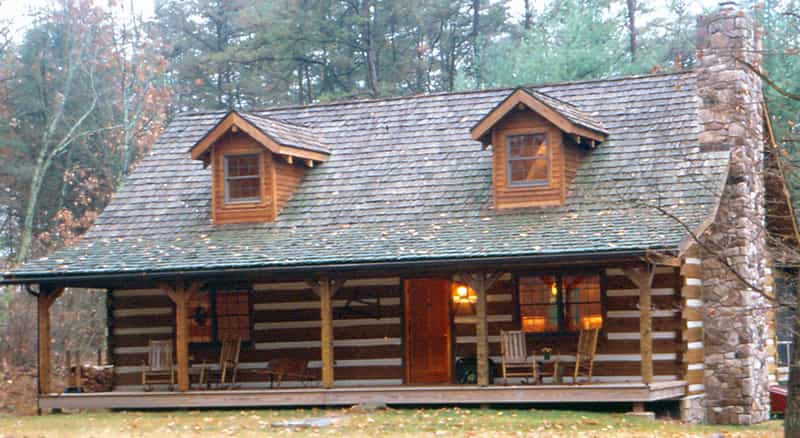
Green Briar 1536
1,536 sq ft · 3 bd · 3 ba
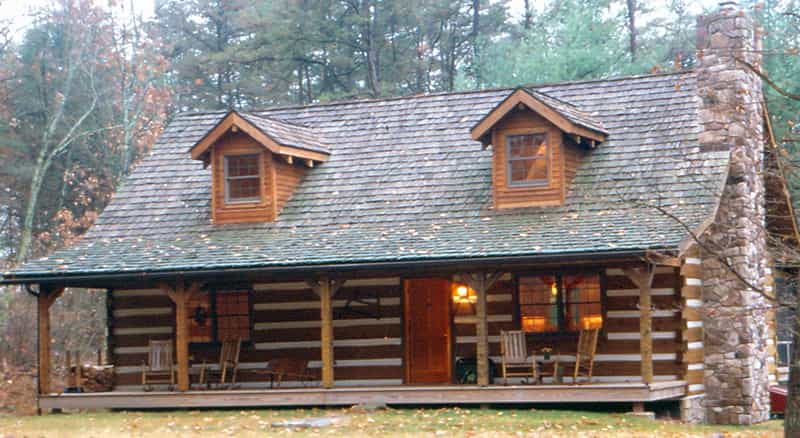
Green Briar 1776a
1,776 sq ft · 3 bd · 2 ba
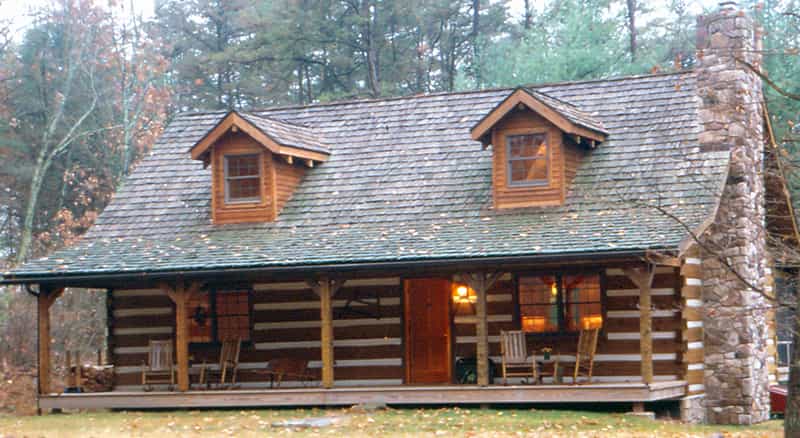
Green Briar 1776b
1,776 sq ft · 3 bd · 2.5 ba
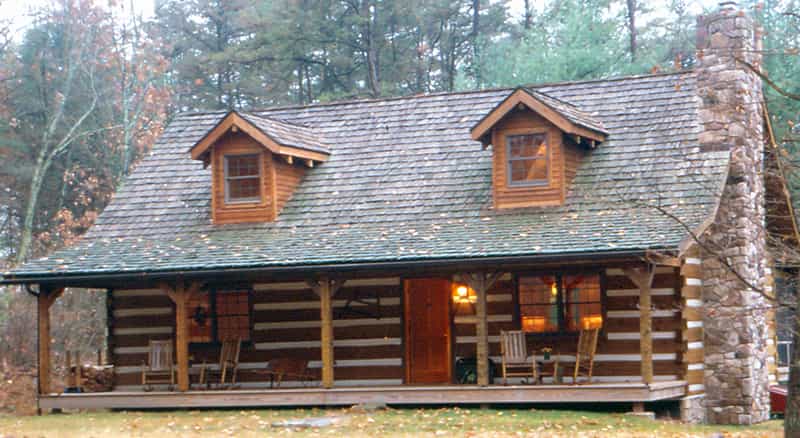
Green Briar 1776c
1,776 sq ft · 3 bd · 2.5 ba
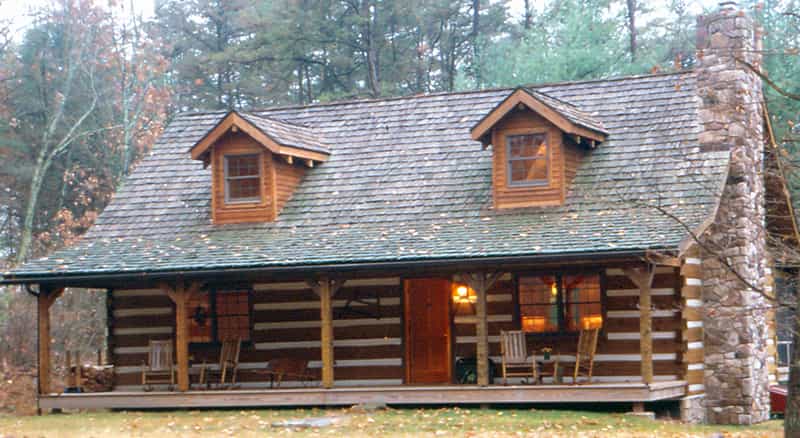
Green Briar 1814
1,814 sq ft · 2 bd · 2.5 ba
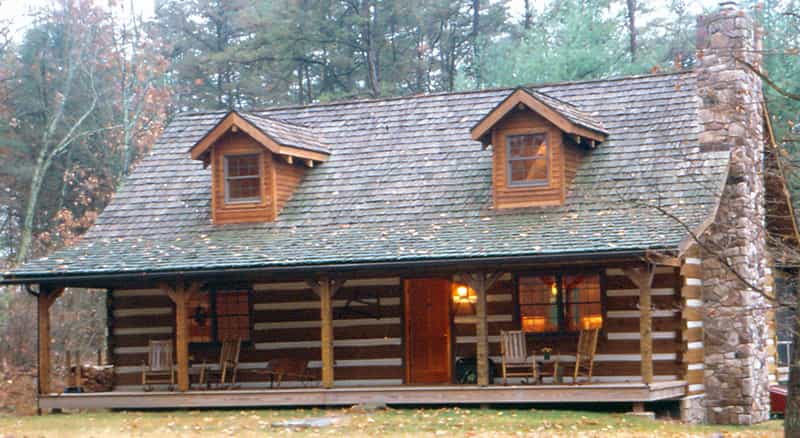
Green Briar 1936
1,936 sq ft · 2 bd · 2 ba
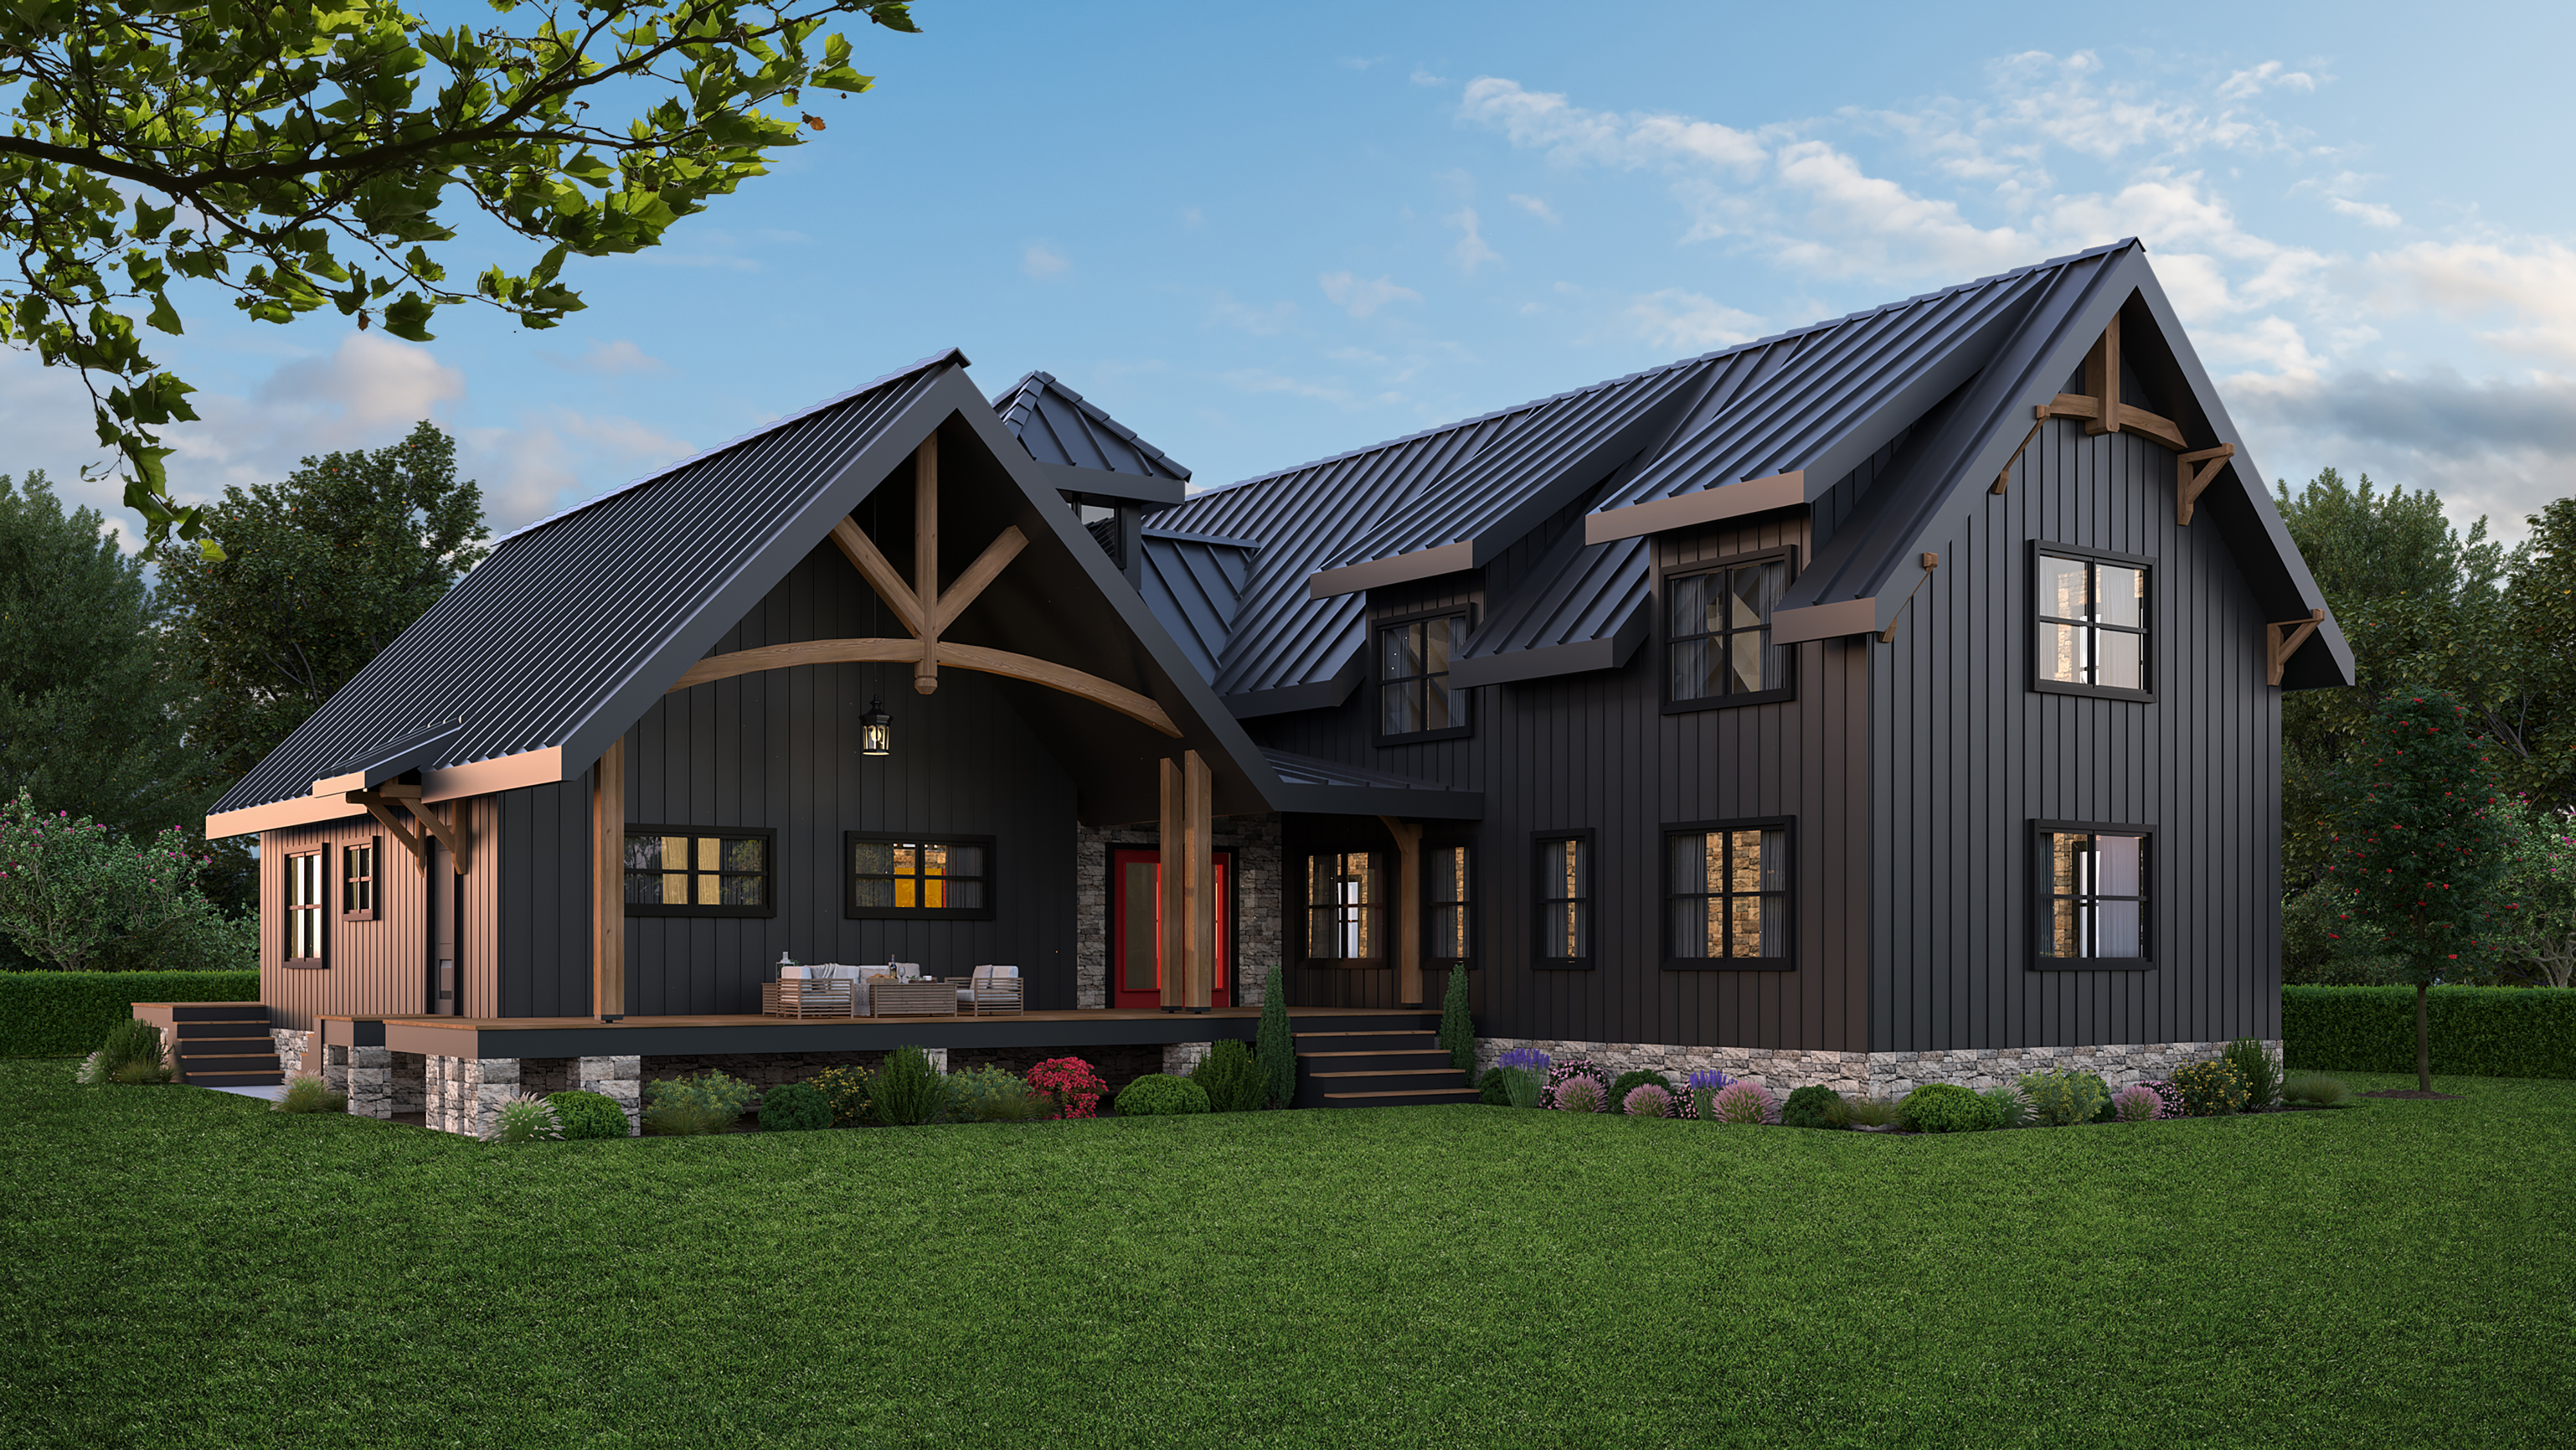
Renderings (1)
Photo-real renderings of our newer designs.
From the Flat File
Black and White Plan Book, Early 80's.
Ninety-one plates of pen-and-ink elevations and floor plans — Aerie, Cumberland, Elkmont, Old Hickory, Shenandoah — drawn by hand before any of it went digital. Page through it, or take the whole book with you.
Don't see it?
About half of what we build starts as a custom design or a heavily modified plan. Send us a sketch, a magazine clipping, or a set of drawings from your architect.
Talk to us about a plan →