← All floor plans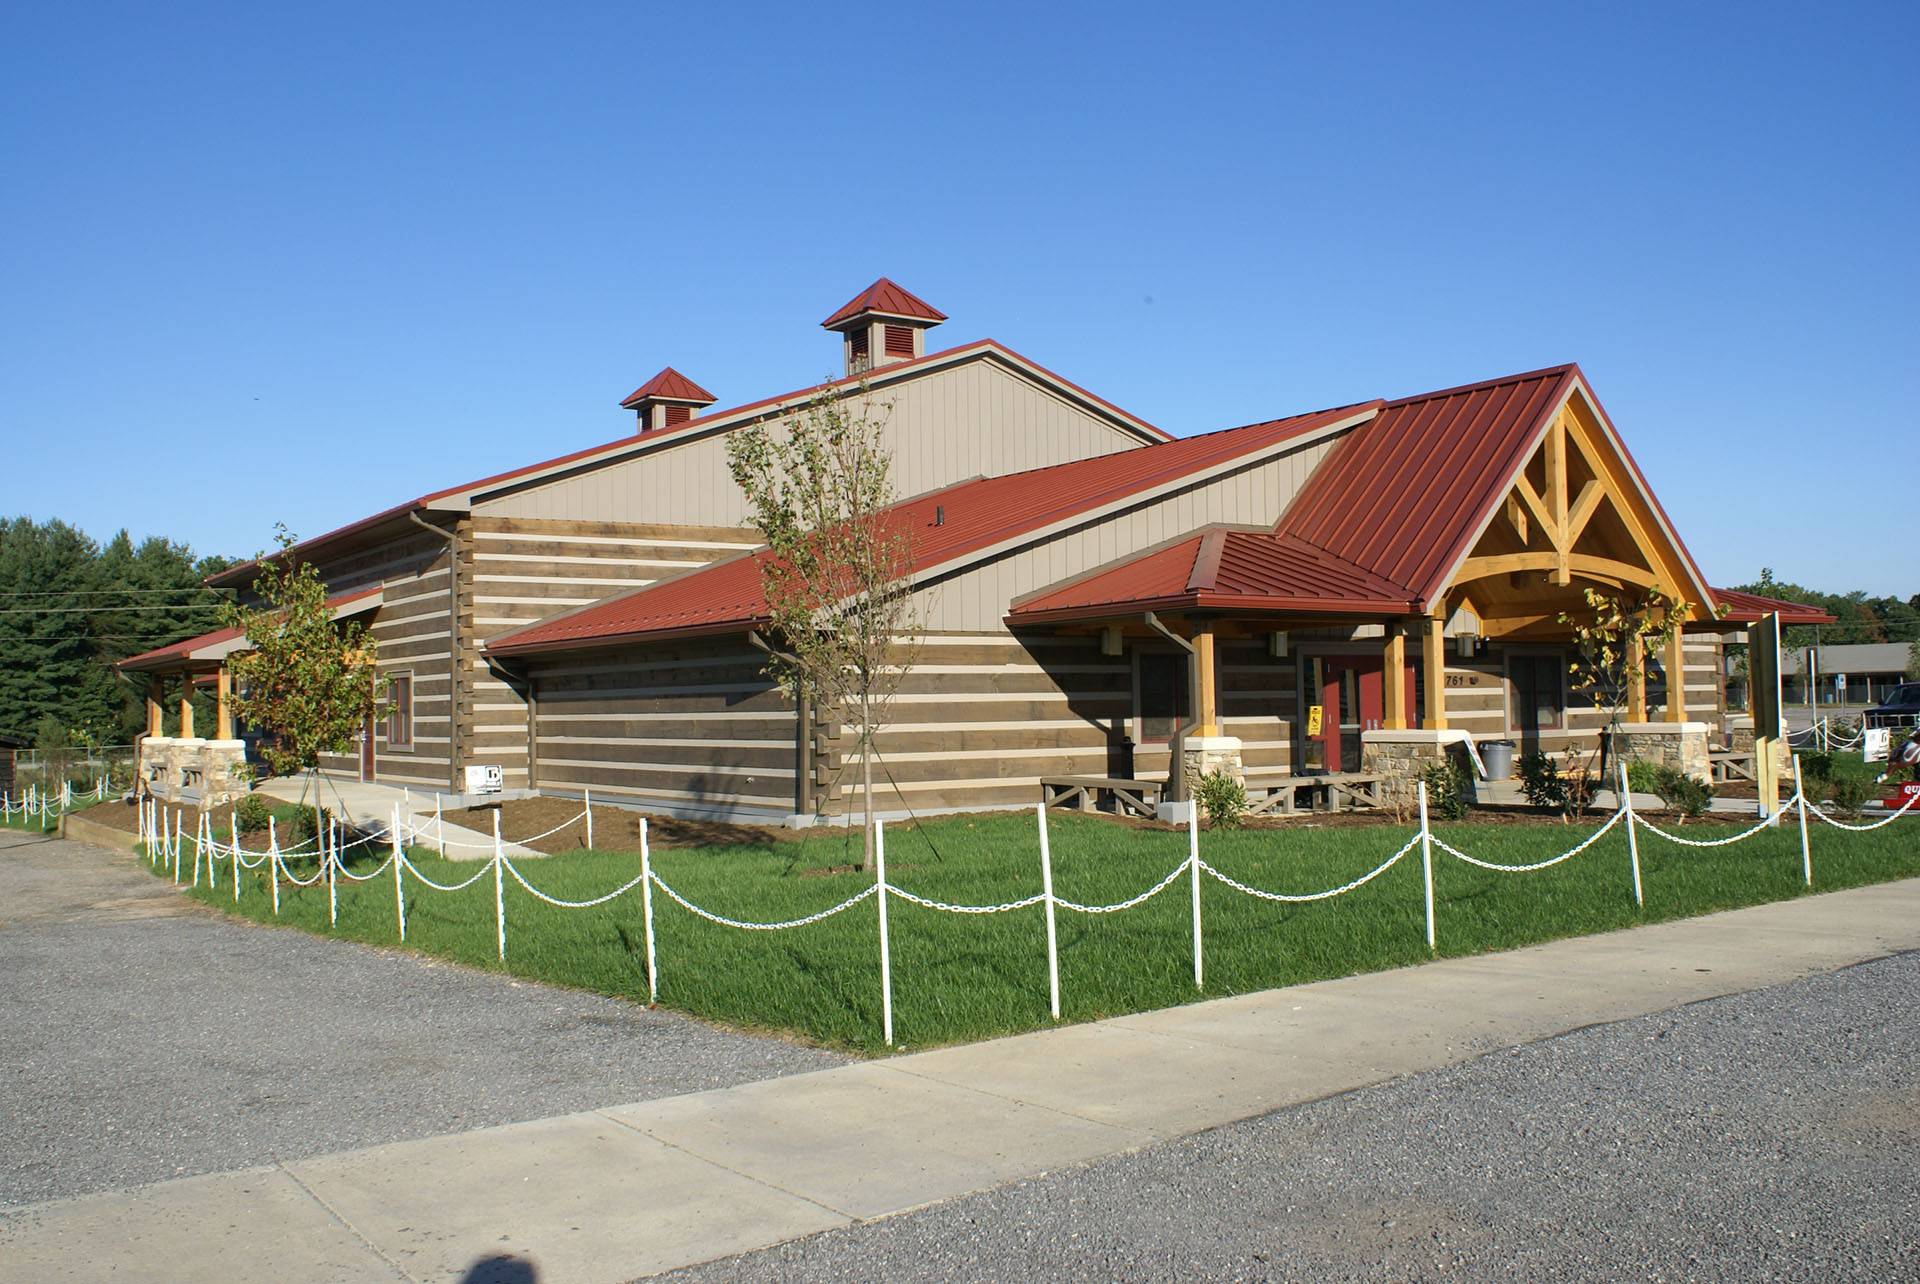
Image 1 of 6
Floor Plan
WNC AG center
- Square feet
- 0
- Bedrooms
- 0
- Baths
- 0
This barn has a spacious meeting area in the center, multiple side offices, and lobby area.
Log or timber frame
Any plan on file can be built as a log home, a hand-hewn antique, or a timber frame. How to choose →