← All floor plans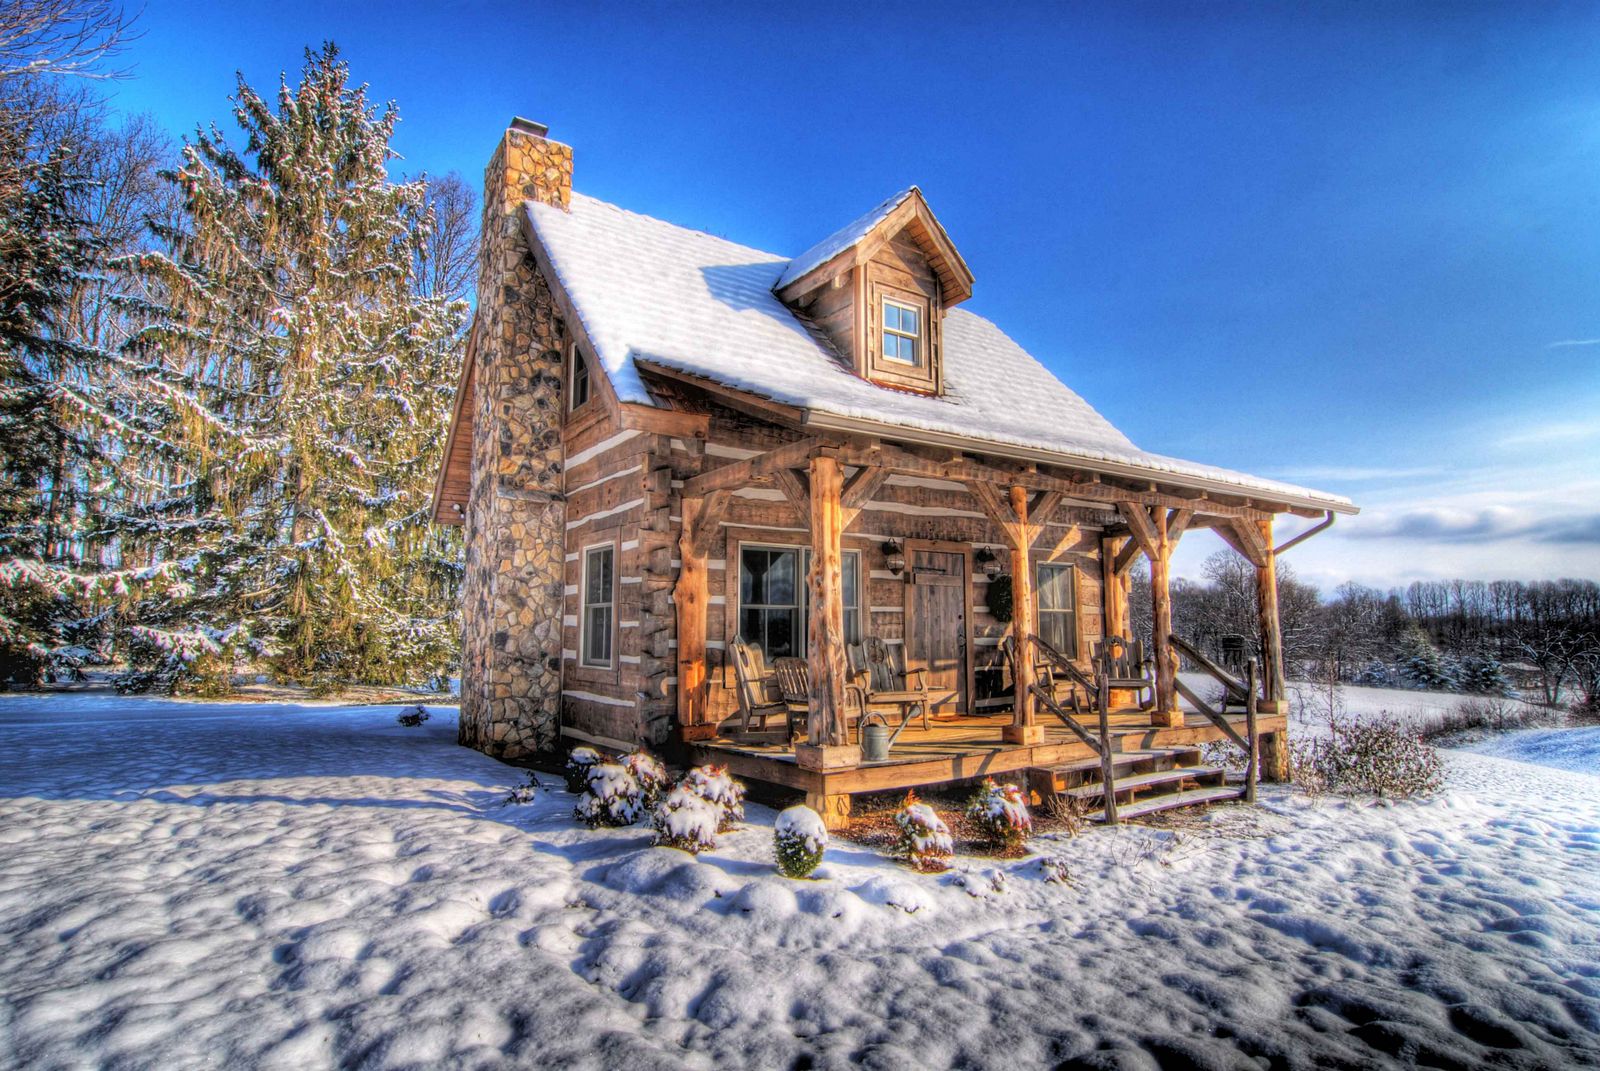
Image 1 of 3
Floor Plan
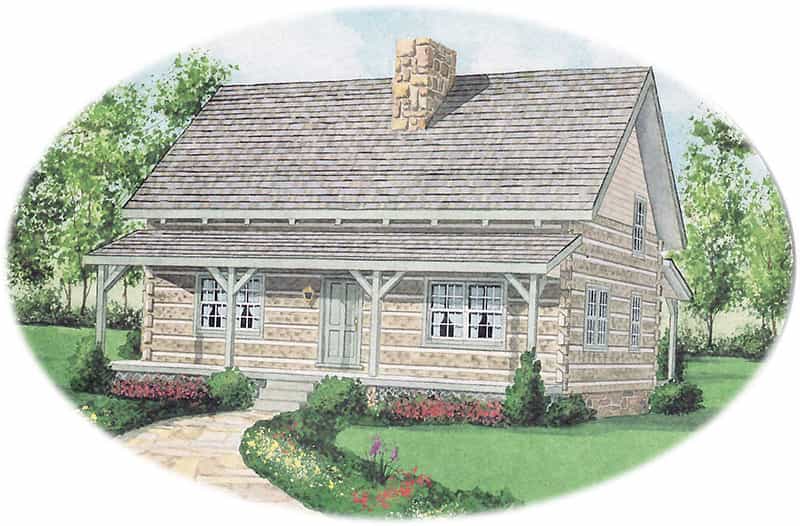
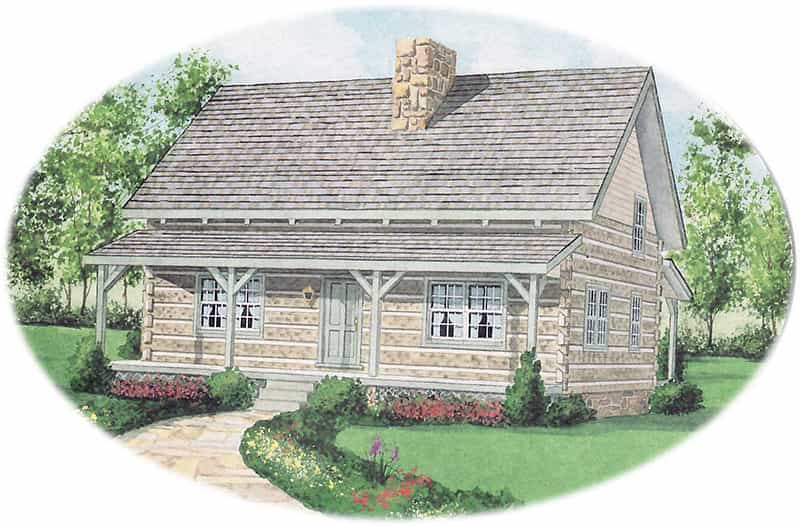
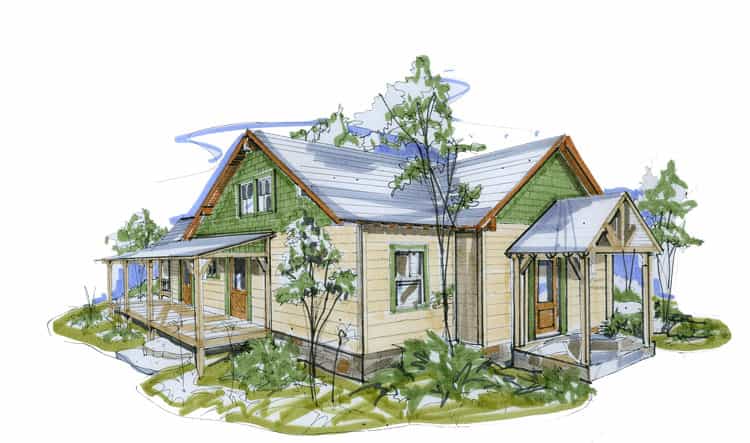
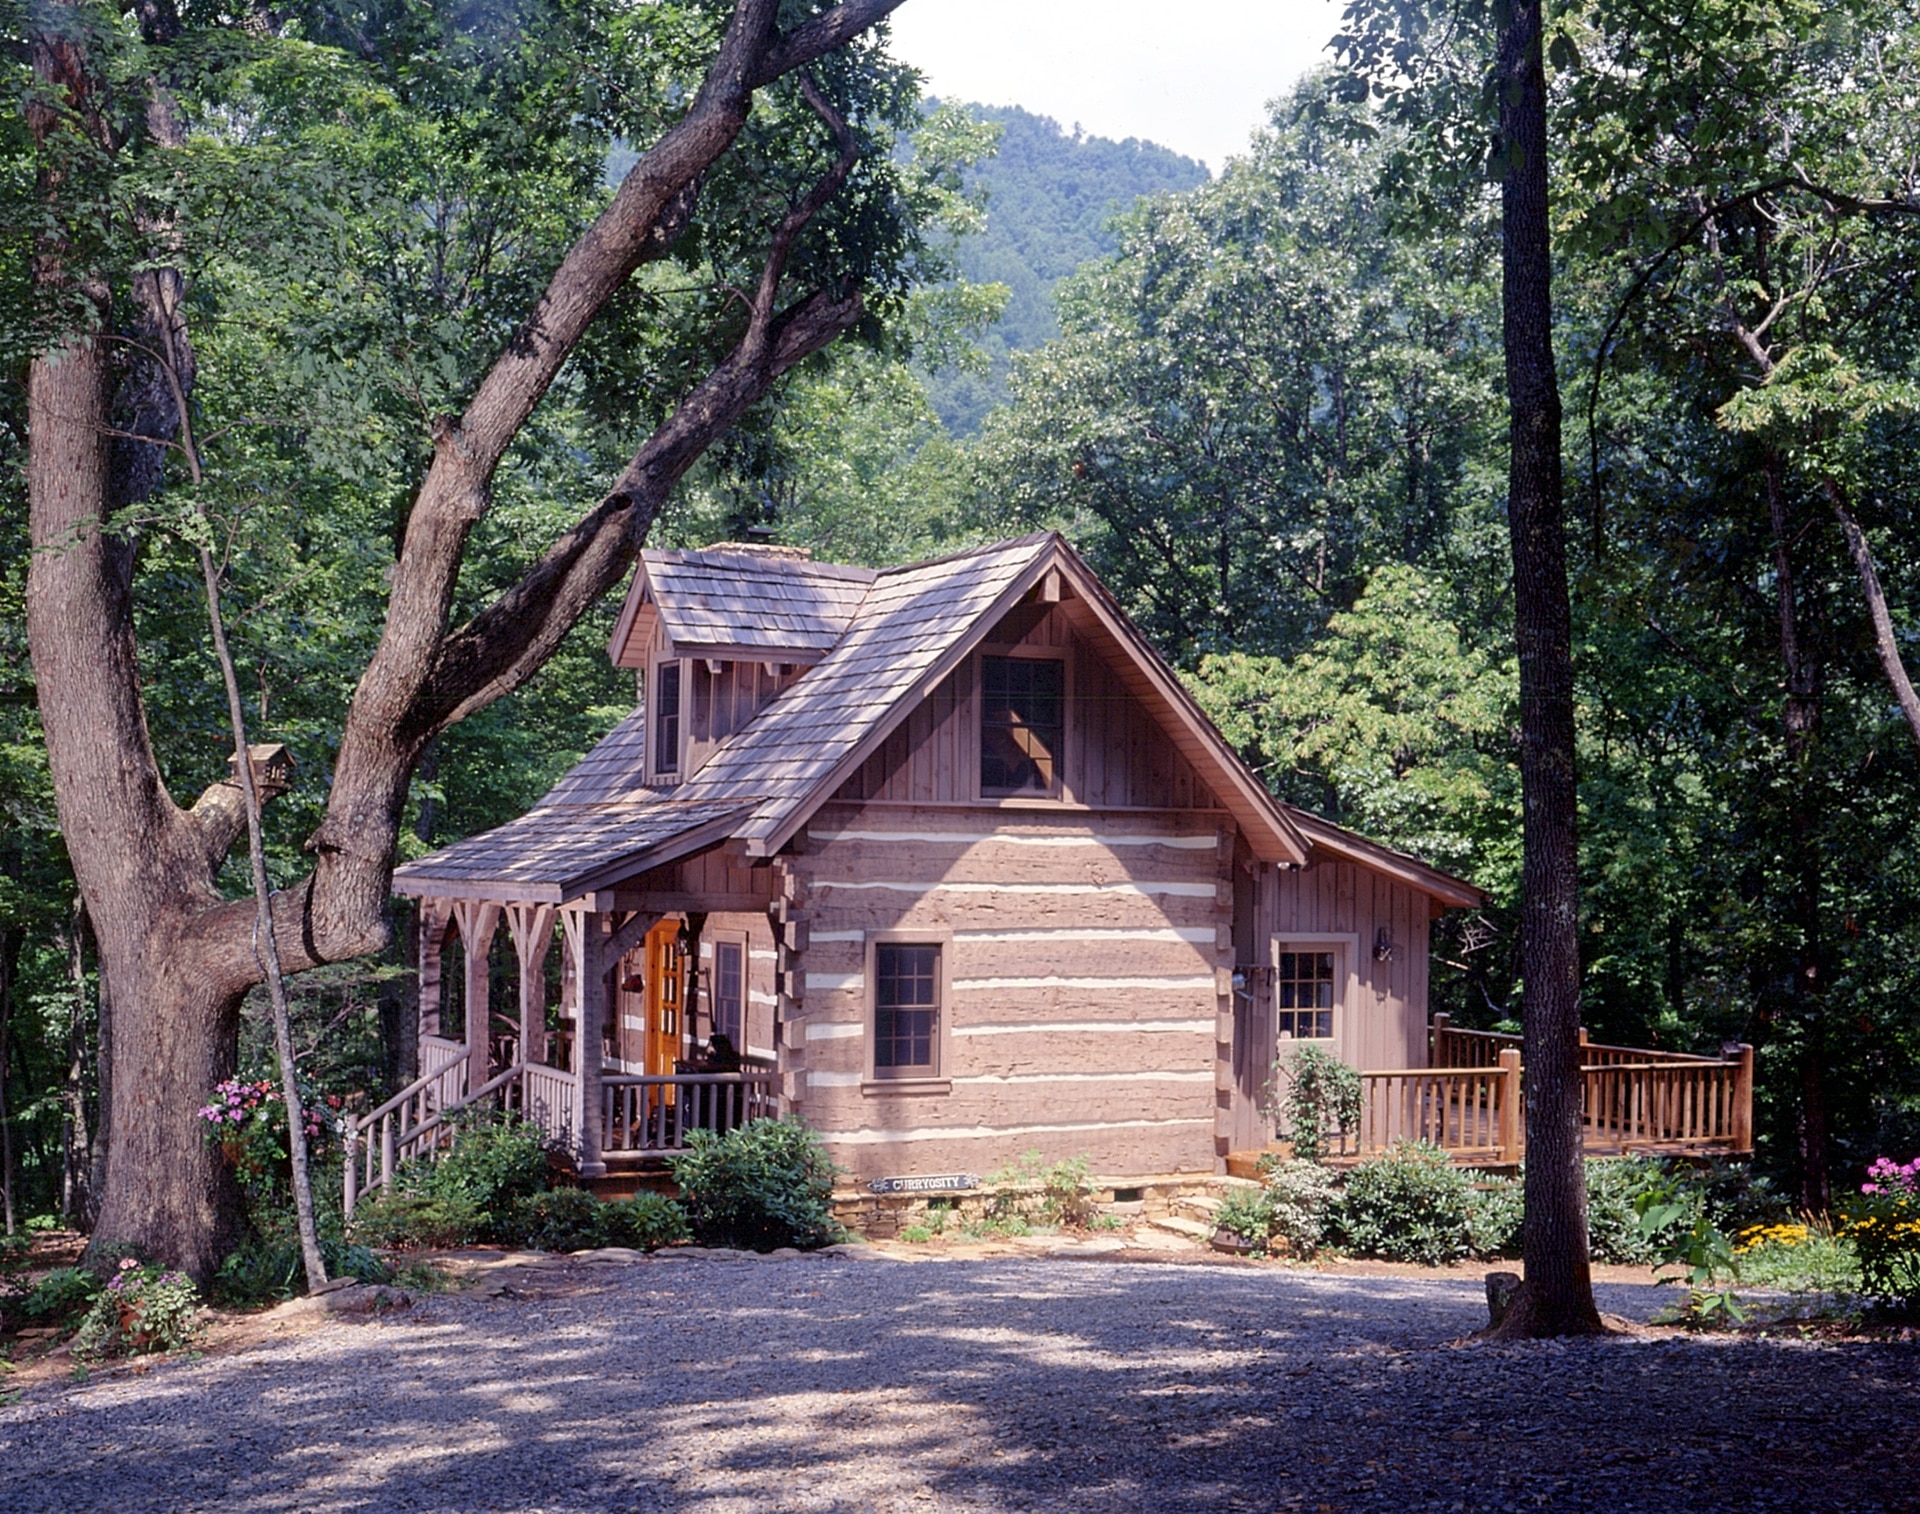
Merrill Cabin
- Square feet
- 873
- Bedrooms
- 2
- Baths
- 2
Getting the extended family together in comfort. The completion of a perfect retirement property. That’s what this unique and completely personalized
Log or timber frame
Any plan on file can be built as a log home, a hand-hewn antique, or a timber frame. How to choose →