← All floor plans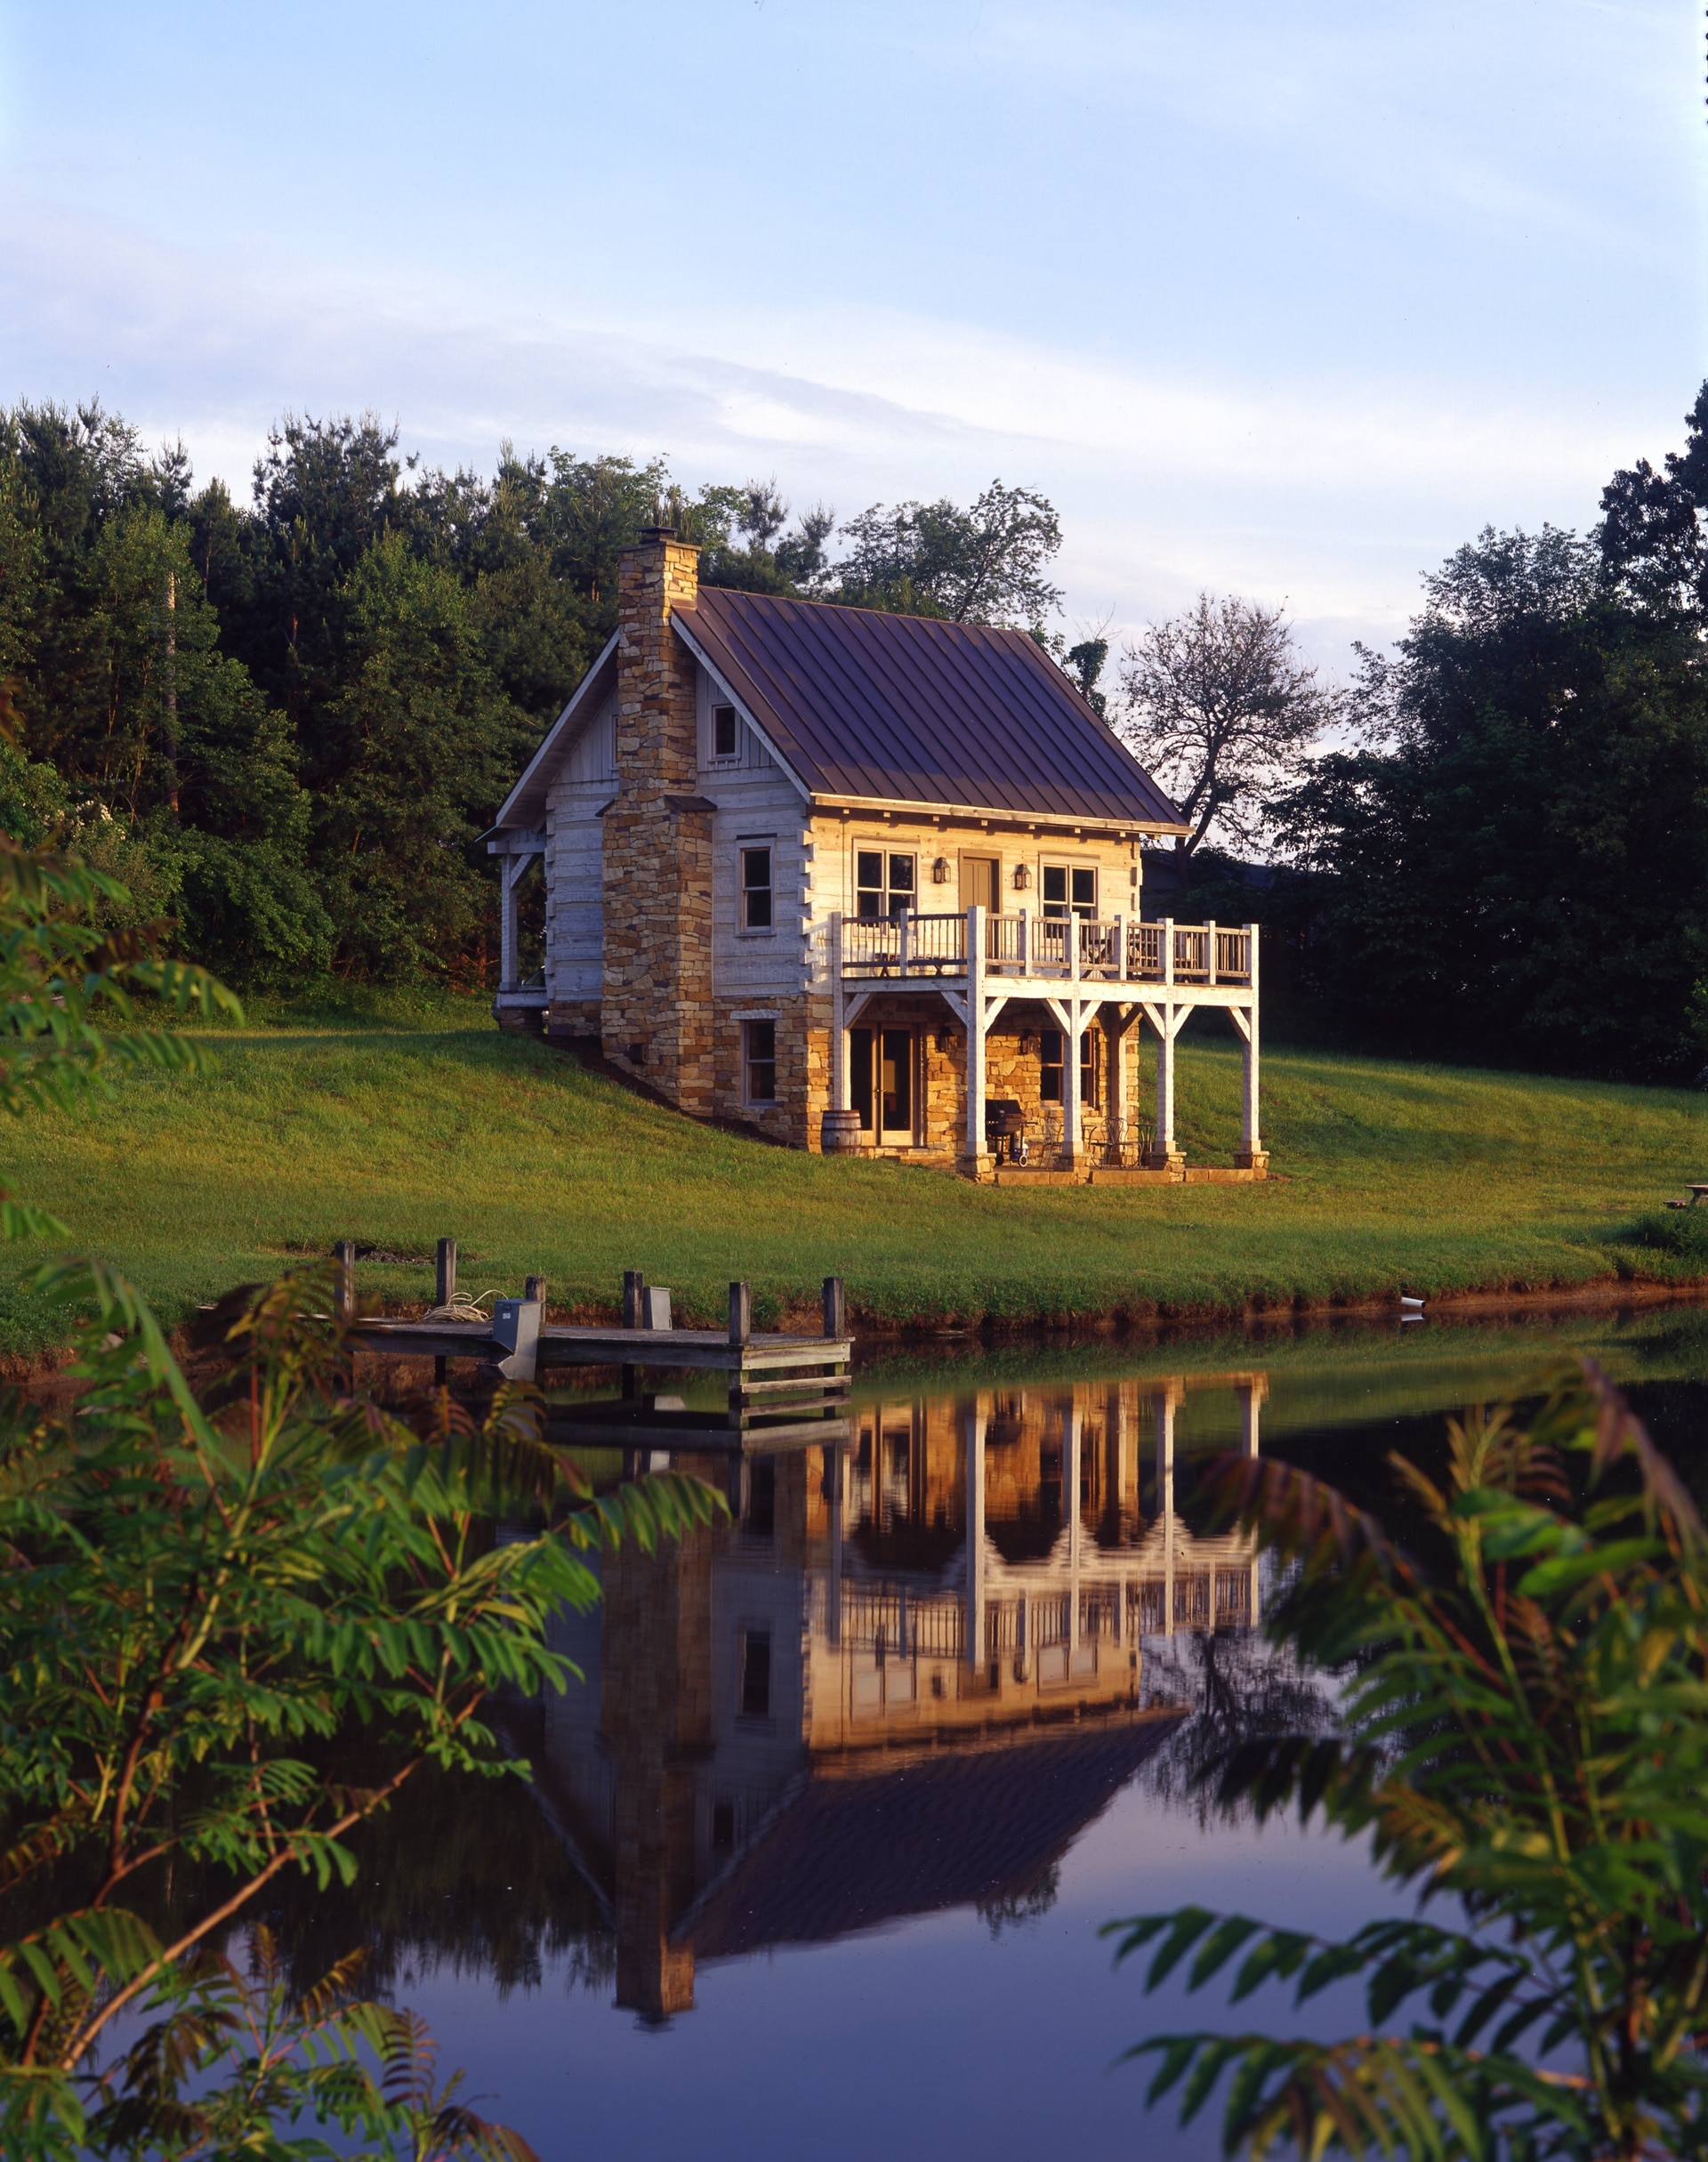
Image 1 of 3
Floor Plan
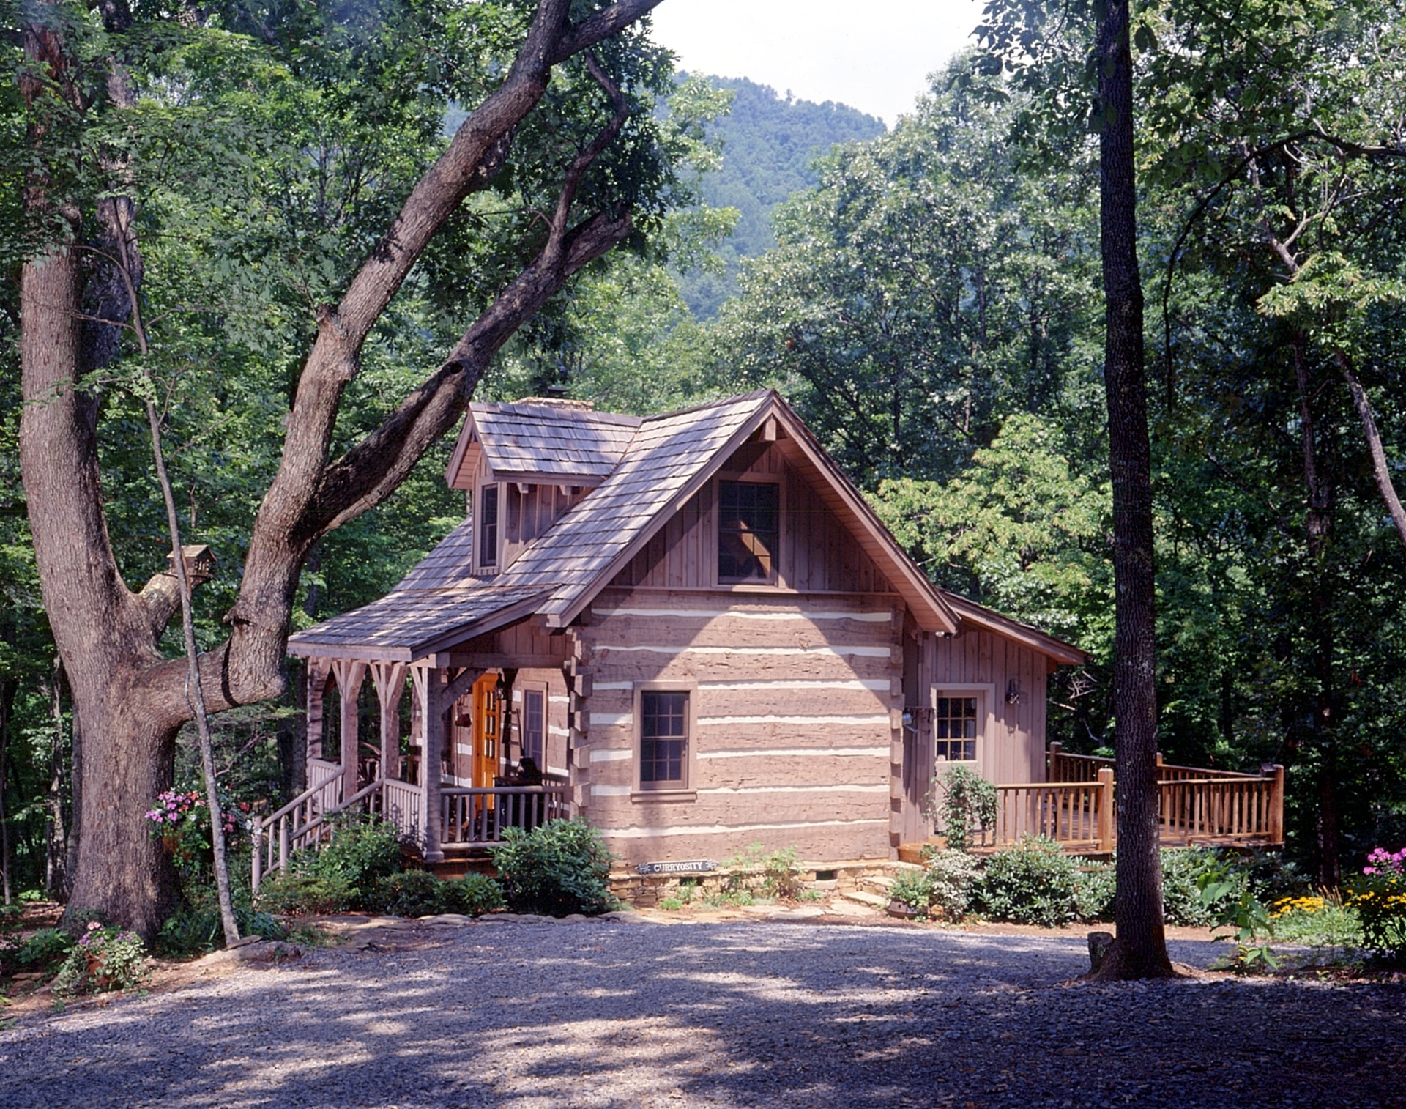
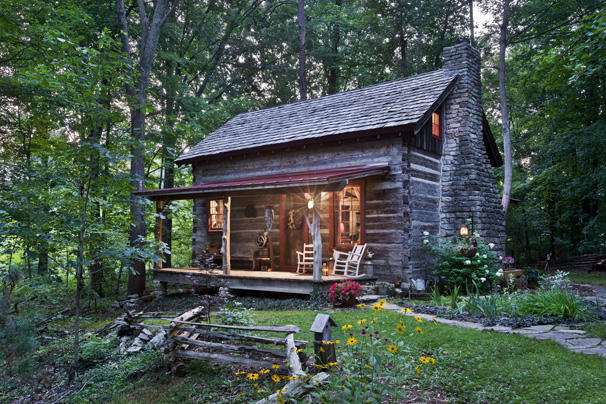
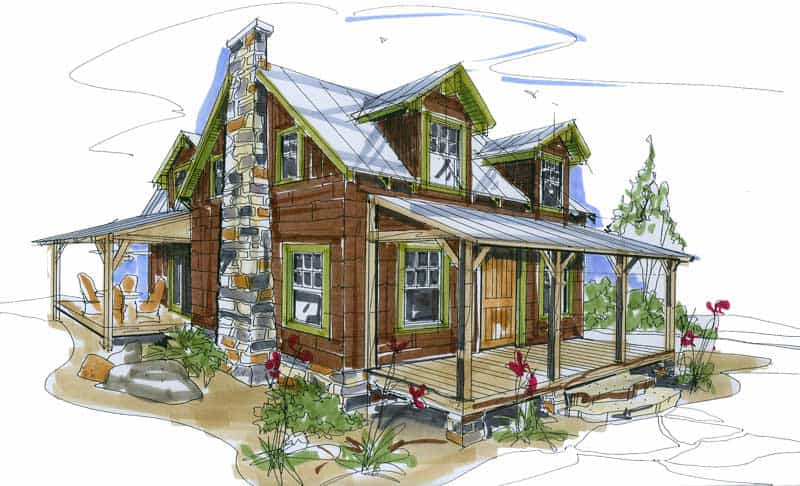
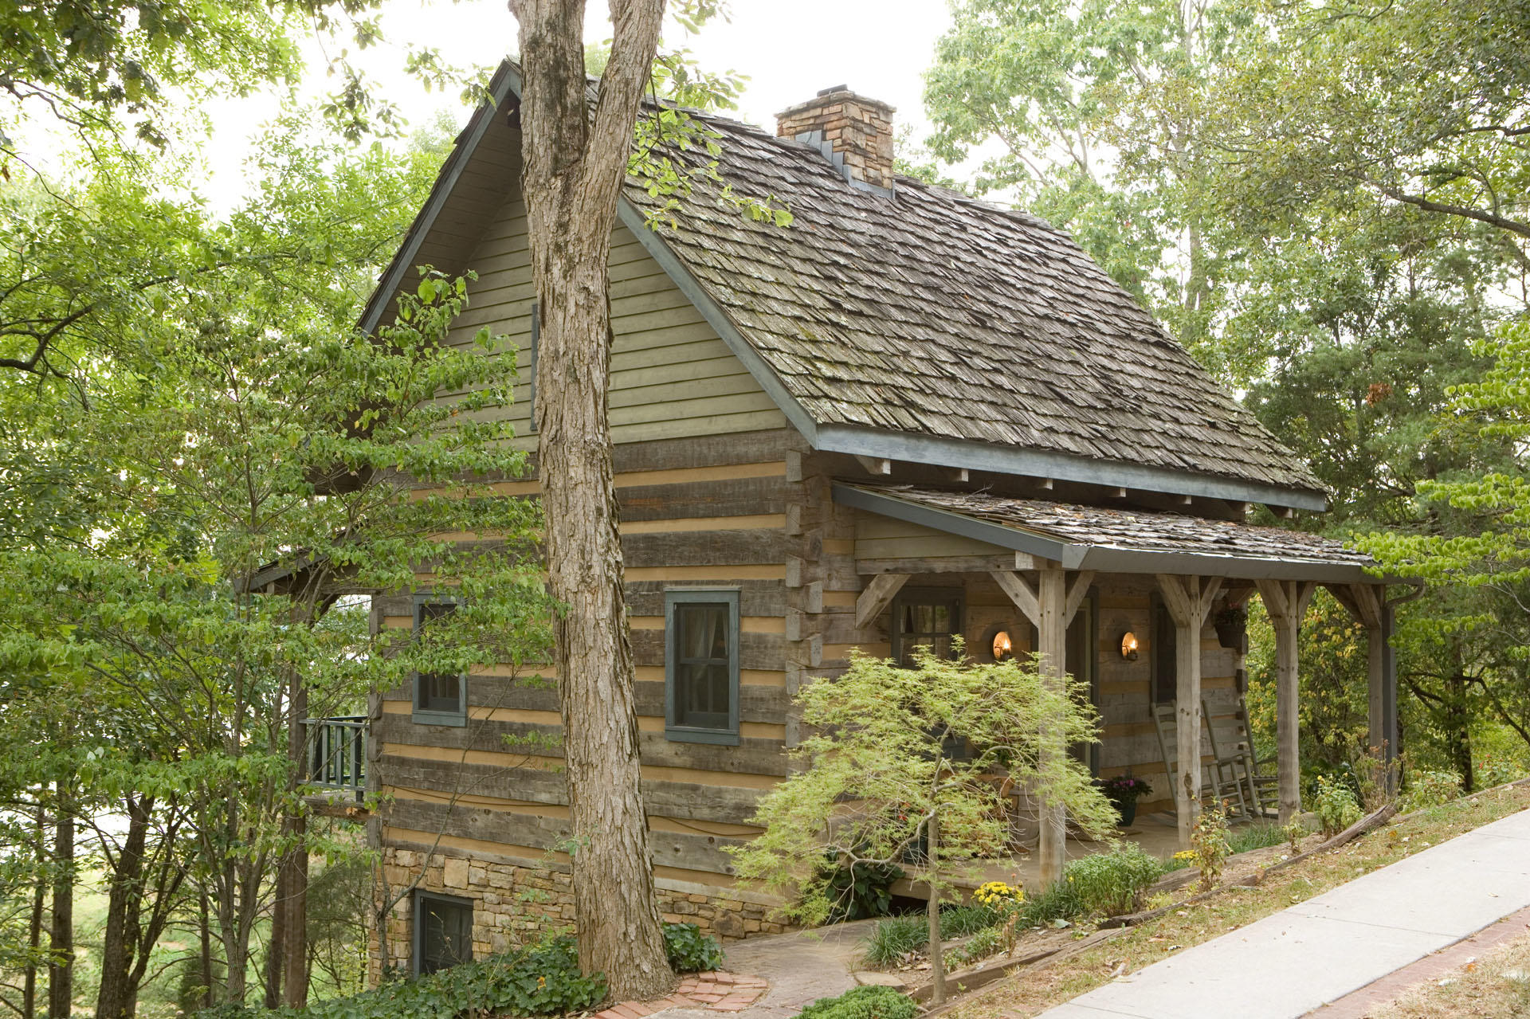
Yoder Guest House
- Square feet
- 668
- Bedrooms
- 2
- Baths
- 1
This cabin was a special project for a father and two sons. The project guided one son into an architectural career. This home was on the cover
Log or timber frame
Any plan on file can be built as a log home, a hand-hewn antique, or a timber frame. How to choose →