← All floor plans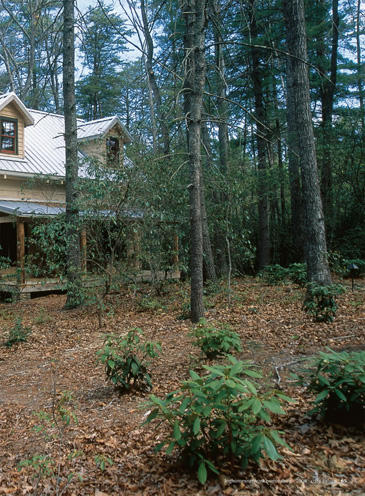
Image 1 of 7
Floor Plan
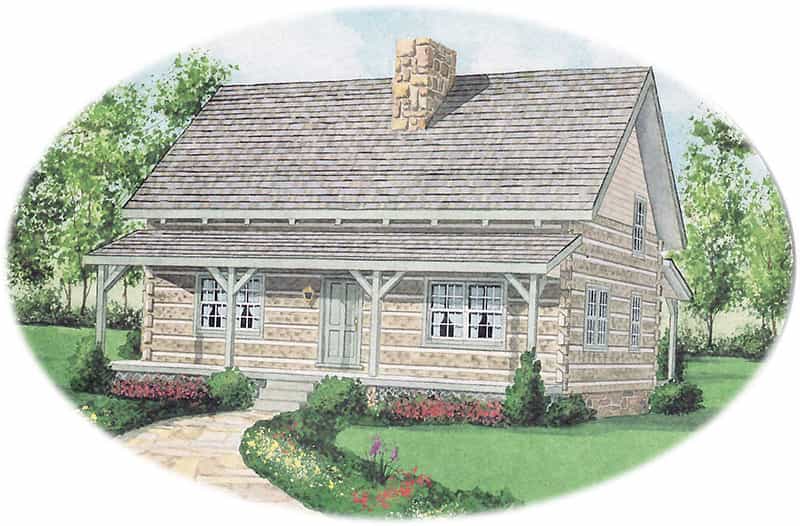
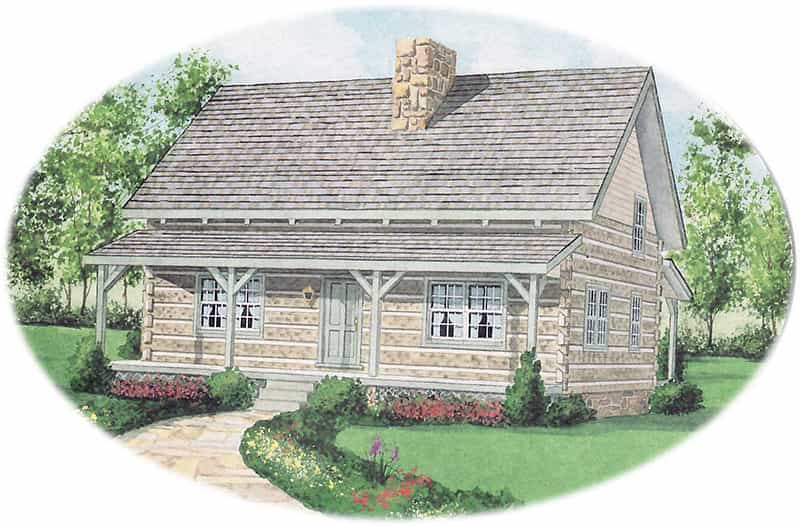
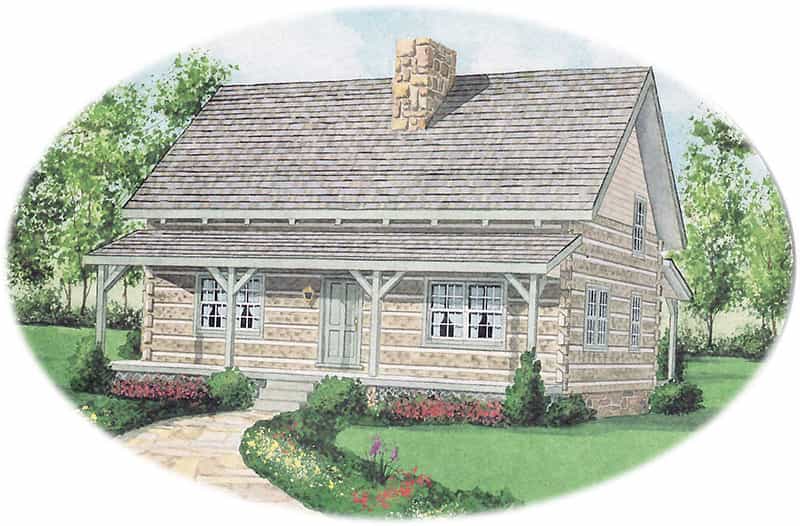
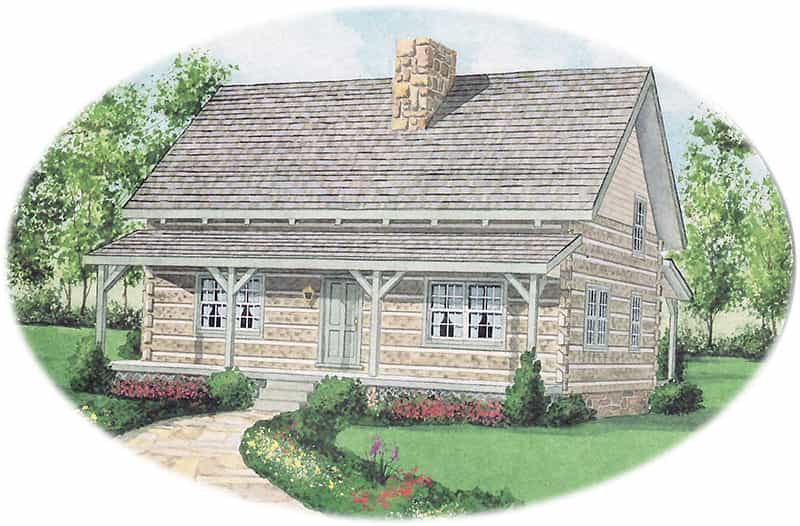
Anderson Creek
- Square feet
- 1,650
- Bedrooms
- 3
- Baths
- 2
A Hearthstone standard design, cut in our own shop in Newport, Tennessee. Like every plan on file, it can be mirrored, lengthened, or reworked to suit your site and your view.
Log or timber frame
Any plan on file can be built as a log home, a hand-hewn antique, or a timber frame. How to choose →