Barn · Timber Frame
Florida Horse Barn
Timber Frame Barn in Ocala, FL
Q & A’s with Hearthstone Project Manager John Ricketson
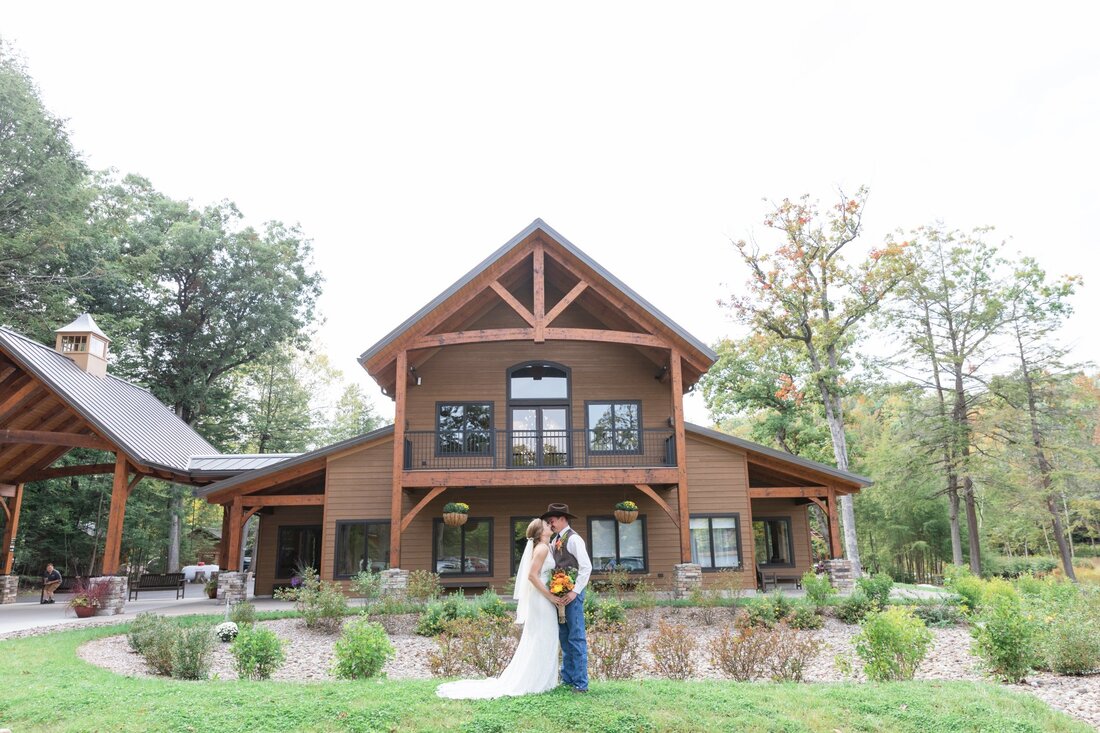
8. Describe the exterior finishes, landscaping, and general area in more detail: The board & batten siding was cypress and allowed to turn color naturally as rain hit it and the sun started working on it with UV rays. This method causes a much grayer look closer to the ground and less so where the roof overhang provides protection.
9. Describe the interior finishes: The board & batten theme was carried throughout most of the interior with the timbers left natural to show off the circular saw texture. All of the tongue & groove decking was shipped in advance to allow the local painter to pre-stain it with a dark brown transparent stain that is a beautiful background to the light color Eastern White Pine timbers.
10. What was unique about this project…circumstances/outcomes?
11. Biggest overall challenge? Designing and perfecting the machine and the process for adding the circular saw texture. To be precise enough for cutting the intricate joinery, the timbers must be planed to a consistent size. Once the joinery is cut, the timbers can then be textured to look like they were cut in an old style circular saw. We also added some faux bug holes to the timbers, giving the same effect that you might see after some wood borer infiltration in antique timbers.
12. What is your single favorite feature of the log home/barn/structure? The big cantilevered hay hood on the north gable end. There is a false upper-level barn door above the sliding barn doors, this is where hay would be hoisted up, pulled into the loft, and stored for the winter in a working barn.
13. Describe the customer’s response to the finished product: They were very satisfied with the end result and recommended Hearthstone to a friend of his that wanted a barn. His first event there was a bar-b-que and fundraiser that featured Sawyer Brown from Nashville, TN as the entertainment, even though the barn was not quite complete at the time.
14. Looking back, what would you have done differently? Nothing comes to mind. The design challenge of having a 40’ wide foyer/stall entry that transitioned to a 48’ wide grand hall was unique because the outside roofline needed to remain consistent. This was solved with a cantilevered rafter assembly that extended down the roof slope and held the 4×14 leave beam that the heavy timber shed rafters were attached to. Problem solved.
15. Any customer/sales rep quotes/feedback we can use? This couple is very proud of their farm, the renovated farmhouse, and the gardens. They sent a note to Hearthstone Owner, Randy Giles: “The Barn is fantastic, not a single problem, period. Next month, we have Jo Dee Messina coming in to help with a fundraiser for a local center for abused kids. Folks love the farm, …… but that damn barn gets all of the attention. I would encourage you to use me as a reference for your sales team, feel free to extend my cell phone to any prospective purchasers.”
Project photography
72 photographs