They carried their stills over the Cumberland Gap. We carried the frame down from Newport.
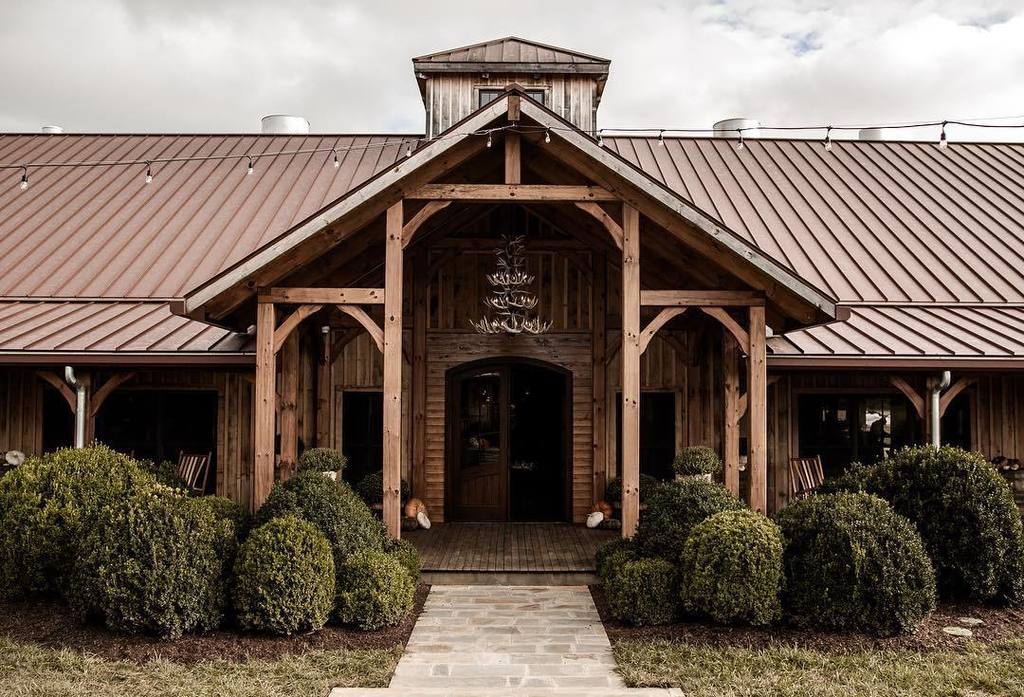
Leiper's Fork Distillery's 5,000-square-foot timber frame stillhouse sits on 27 rolling acres just outside the historic village of Leiper's Fork, Tennessee. It was built to look like it had always been there — and to work hard enough to prove it hadn't.
Project
Leiper's Fork Distillery
Location
Leiper's Fork, Tennessee
Discipline
Timber Frame Distillery · Stillhouse, Tasting Room & Rickhouse Campus
Details
5,000 square feet · returning client, three structures · Timber frame stillhouse · tasting room · event porch · campus expansion
Williamson County was settled largely by Scots-Irish families who came west through the Cumberland Gap and over the Appalachians from Virginia and the Carolinas. A good many of them crossed those passes with a still strapped to their backs, carrying the tradition of small-batch, hand-made whiskey into the Tennessee hills.
Leiper's Fork Distillery set out to resurrect that lost history — and asked for a building that would tell it without a word of signage. Heavy timber, exposed joinery, a roof steep enough to read from the road, and a stillhouse bay tall enough to stand a copper column still in the open.
"In a world of mass production and corporate fads, we have a goal to achieve long-term authenticity by using age-old traditions, paying attention to every detail, and carrying an unquenchable passion for the whiskey we produce." That sentence is their mission statement. It also happens to be a fair description of a Hearthstone frame.
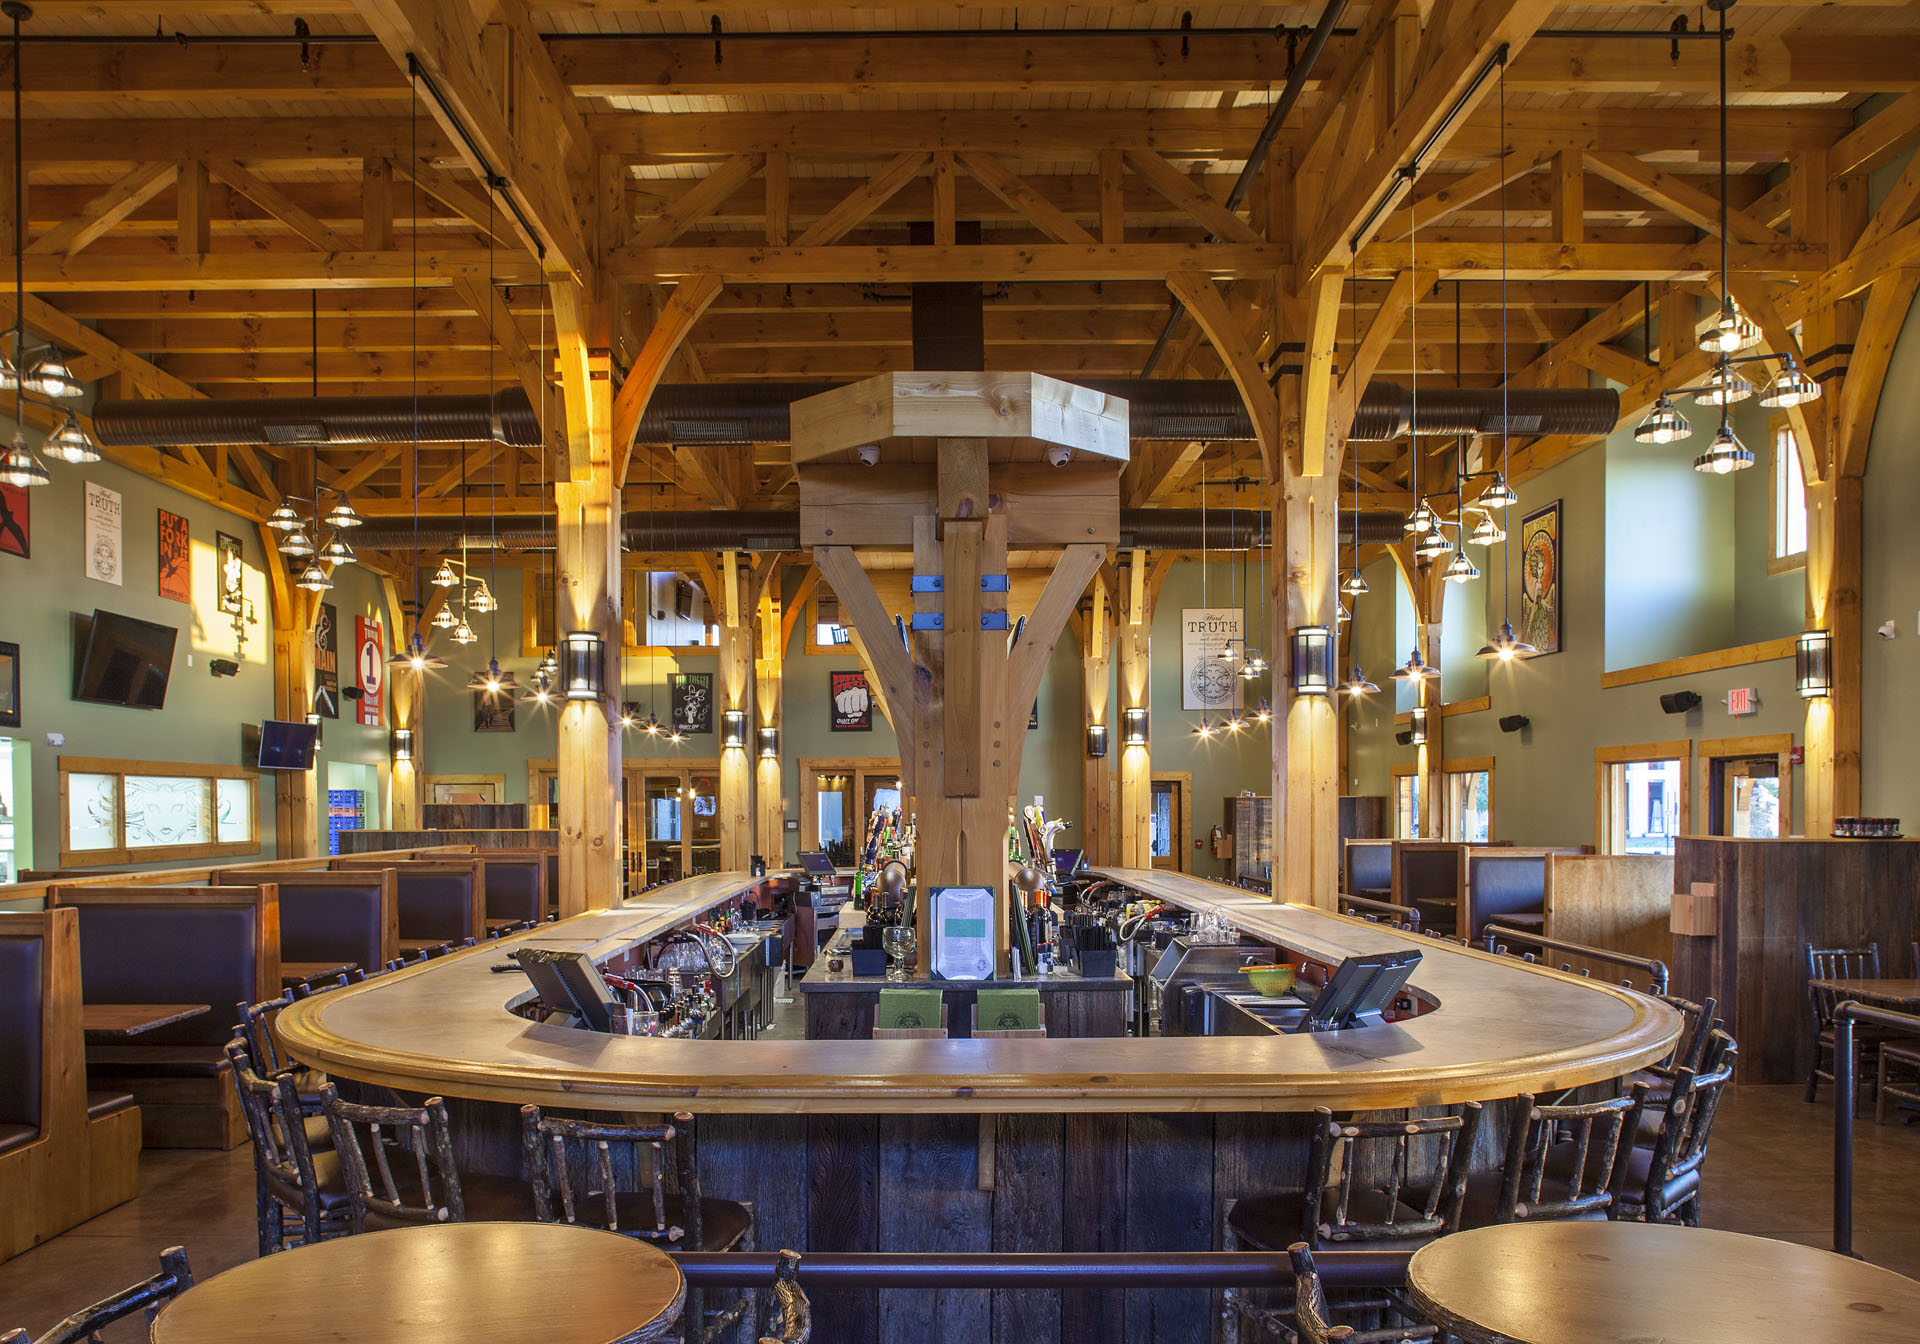
The bents went up on a wet slab in a Tennessee spring. The production floor, the mill and hoppers, the fermenters, and the tasting room were fitted inside the frame afterward — every mechanical run threaded between timbers rather than hidden behind drywall, because in this building the structure is the finish.
The tasting room is where the frame earns its keep: reclaimed plank walls, an antler chandelier hung in the gable, a bar built out under the trusses while the finish carpenters were still on ladders. On a Saturday afternoon it holds a crowd and still sounds like a barn.
They came back. A second structure followed on the home campus, and Hearthstone is now at work on a third — Leiper's Fork Distillery at Nashville Yards, a 7,500-square-foot downtown Nashville stillhouse, bar, restaurant, and live-music room opening Fall 2026. Same family, same shop, third raising.
"Long-term authenticity, age-old traditions, every detail. That's their whiskey. It's also our frame."
— Hearthstone project record, Leiper's Fork
Leiper's Fork Distillery at Nashville Yards
The third Hearthstone structure for this client moves the tradition downtown: a 7,500-square-foot destination inside Nashville Yards with a full-service bar and restaurant, a working distillation program, guided tours and tastings, private dining, and live entertainment in the Samuel Claybrook Locke Tasting Room.
It opens Fall 2026 — a timber frame built for a city block, drawn from the same shop floor that raised the barn on 27 acres in Williamson County a decade earlier.