This is the first real decision on most Hearthstone projects, and it is usually presented as a style question. It is not. It is a question about walls.
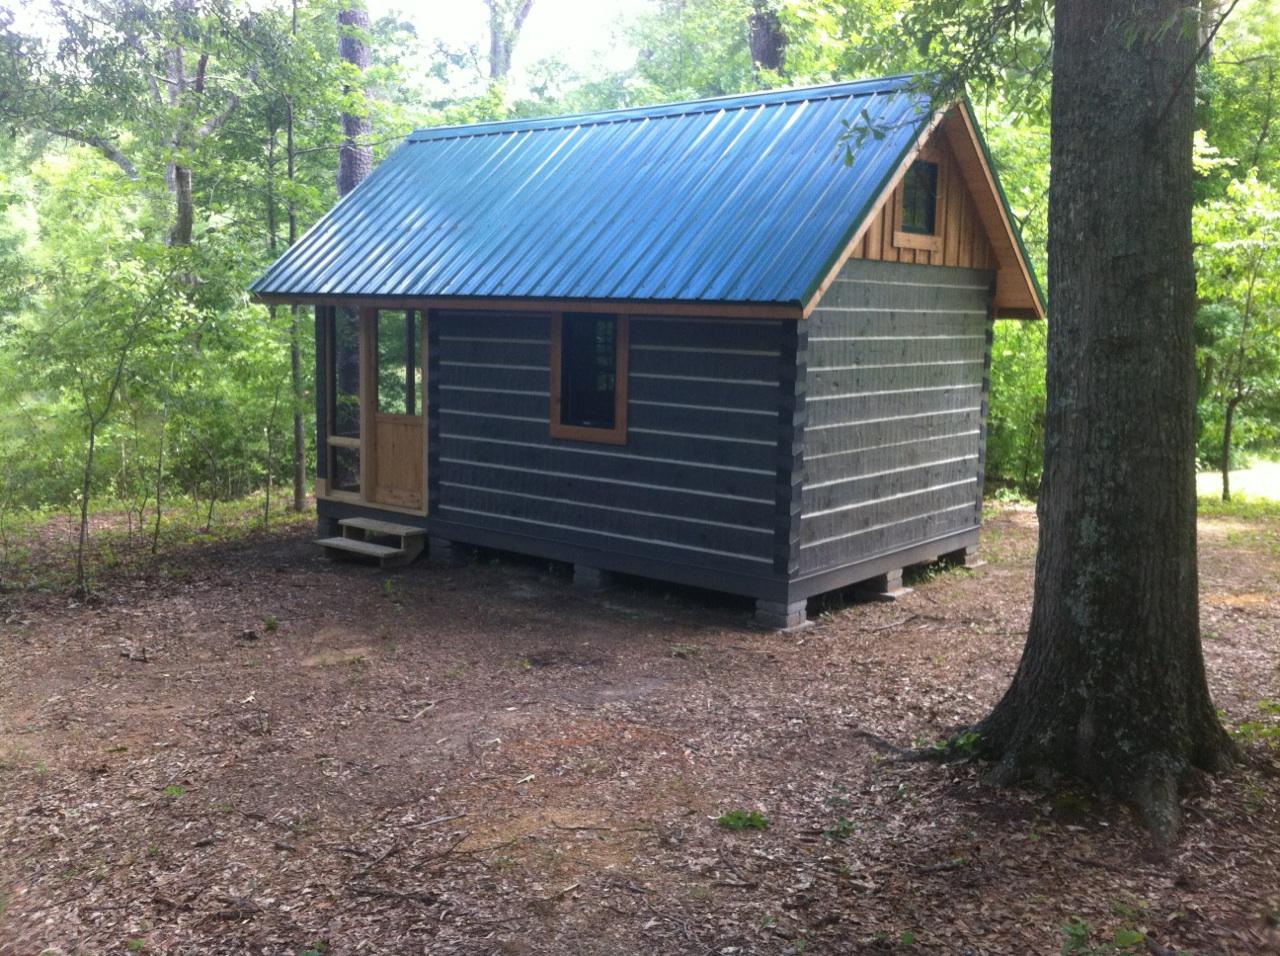
A log home
In a log home the wall is the structure and the finish at the same time — inside and out. You see log on both faces. That gives you the unmistakable interior people picture when they say log home, and it means your wall assembly, insulation value, and aesthetic are all one decision.
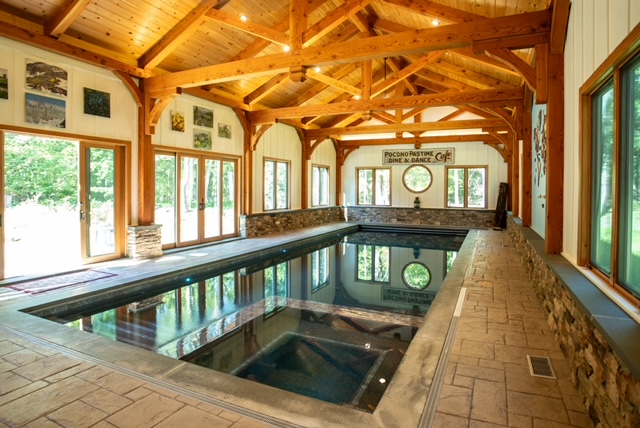
A timber frame
In a timber frame the structure is an exposed skeleton of posts, beams, and trusses standing inside a separate insulated enclosure. You get dramatic exposed joinery overhead, walls you can insulate to any performance level you want, and complete freedom on exterior cladding — stone, siding, glass, or all three.
How to decide
- Want log walls visible inside every room? Log home.
- Want large glass walls and high insulation values? Timber frame.
- Want the exposed structure but a conventional exterior? Timber frame.
- Want the antique, hand-hewn, two-hundred-year-old look? Log — and ask us about hewn and antiqued material.
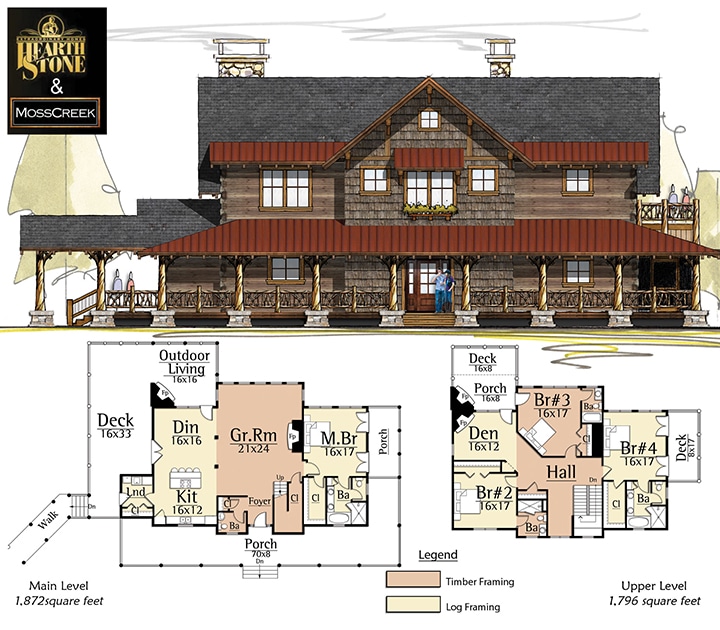
- Want both? We build hybrids constantly. Log on the main body, timber frame over the great room and porches.
What it does to cost
Less than people expect, and site work, glass, and finish level will move your budget far more than this choice will. The honest answer is that we should look at your site, your plan, and your climate together. That conversation is free and it usually takes half an hour.
Talk it through with us
Fifty-five years of log and timber frame work, one shop, one crew. Bring us your site, your plan, or your questions.
Start a conversation →