← All floor plans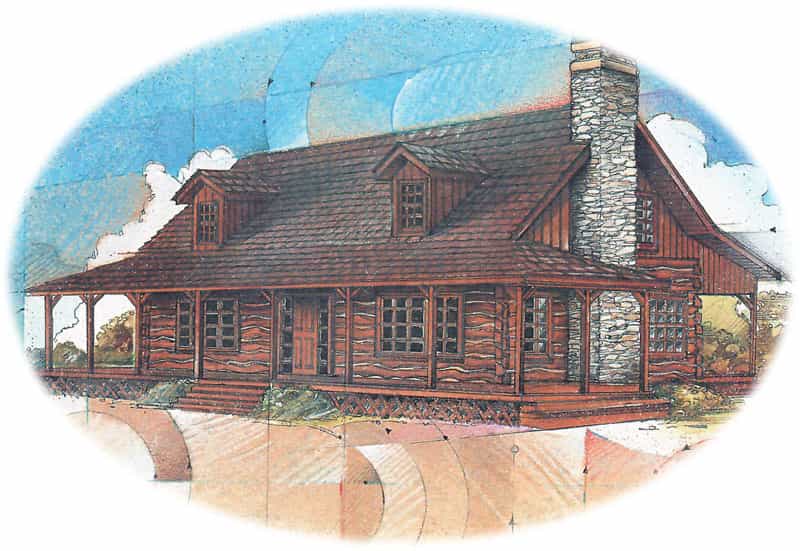
Image 1 of 7
Floor Plan
Lakota 1827
- Square feet
- 1,827
- Bedrooms
- 3
- Baths
- 2.5
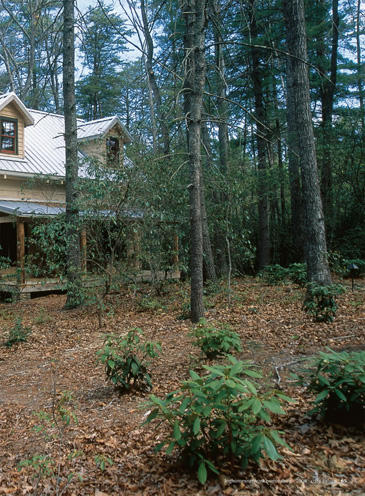
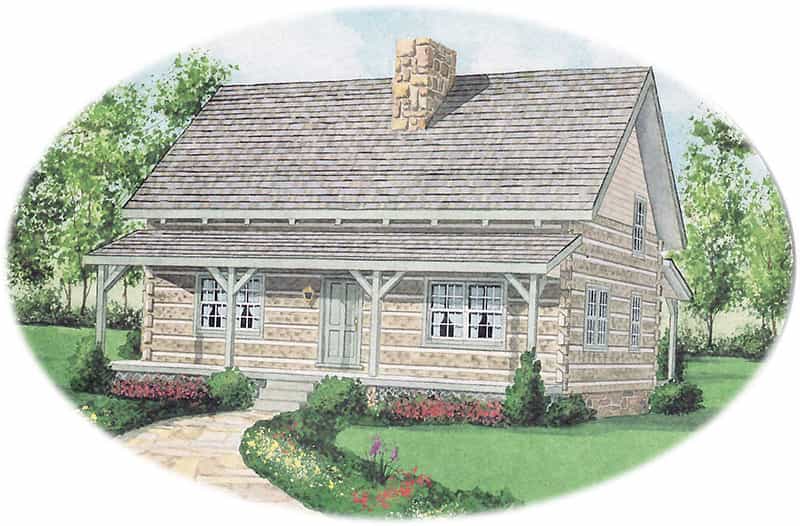
To celebrate our 25th anniversary, we introduced six new traditional log home designs. These plans feature master suites on the first floor,…
Log or timber frame
Any plan on file can be built as a log home, a hand-hewn antique, or a timber frame. How to choose →