Design & Planning · 6 min read
Design and planning at Hearthstone is not a form you fill out and wait six weeks for a package. It is a back-and-forth between your intentions, your site, and the people who will eventually cut and raise the frame. You do not need finished drawings to start. You need a site, a rough budget, and a clear idea of how you want the house to feel when you walk in.
We listen first, then draw.
The first call is usually about practical things: square footage, number of bedrooms, roofline, whether the site faces the lake or the ridge. But we also ask how you want to live in the house. Do you want everyone gathered in one great room, or do you want wings that let people spread out? Do you picture stone fireplaces, exposed timbers, or a quieter craft hiding behind the walls? Those answers shape the first sketches.
- Site photos, survey, or a topo map — anything that shows slope, views, and access.
- A rough budget range so we can steer the right structural system and finishes.
- Floor plan ideas, even if they are scribbled on a napkin.
- Photos of houses you like, and what you dislike about them.
Conceptual design: floor plan, elevation, and massing.
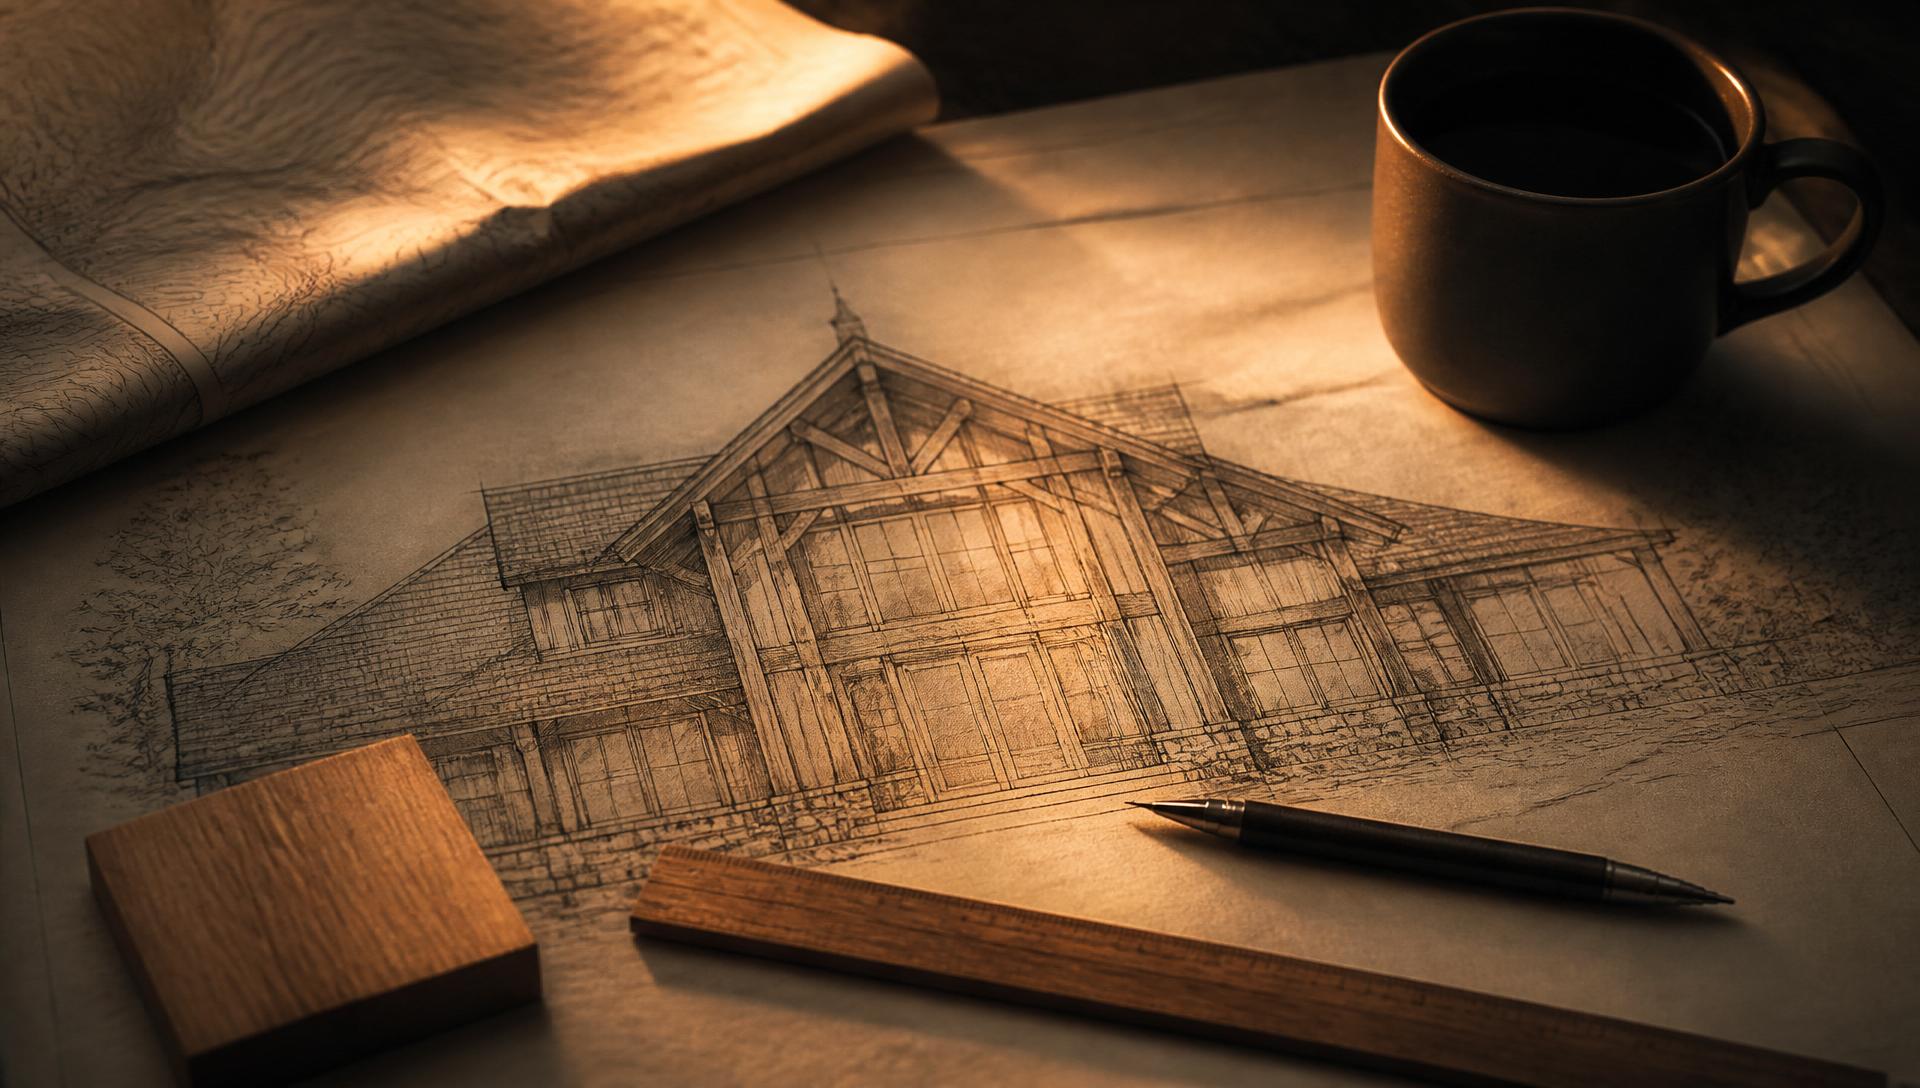
Once we understand the program, our design team produces hand-drawn or CAD conceptual drawings: floor plans, exterior elevations, and a basic timber or log layout. This is the stage where the house finds its shape. You review, mark up, and we revise. There is no charge for reasonable rounds of concept revision; we would rather get the bones right than rush into detailing.
Design development: joinery, timbers, and enclosure.
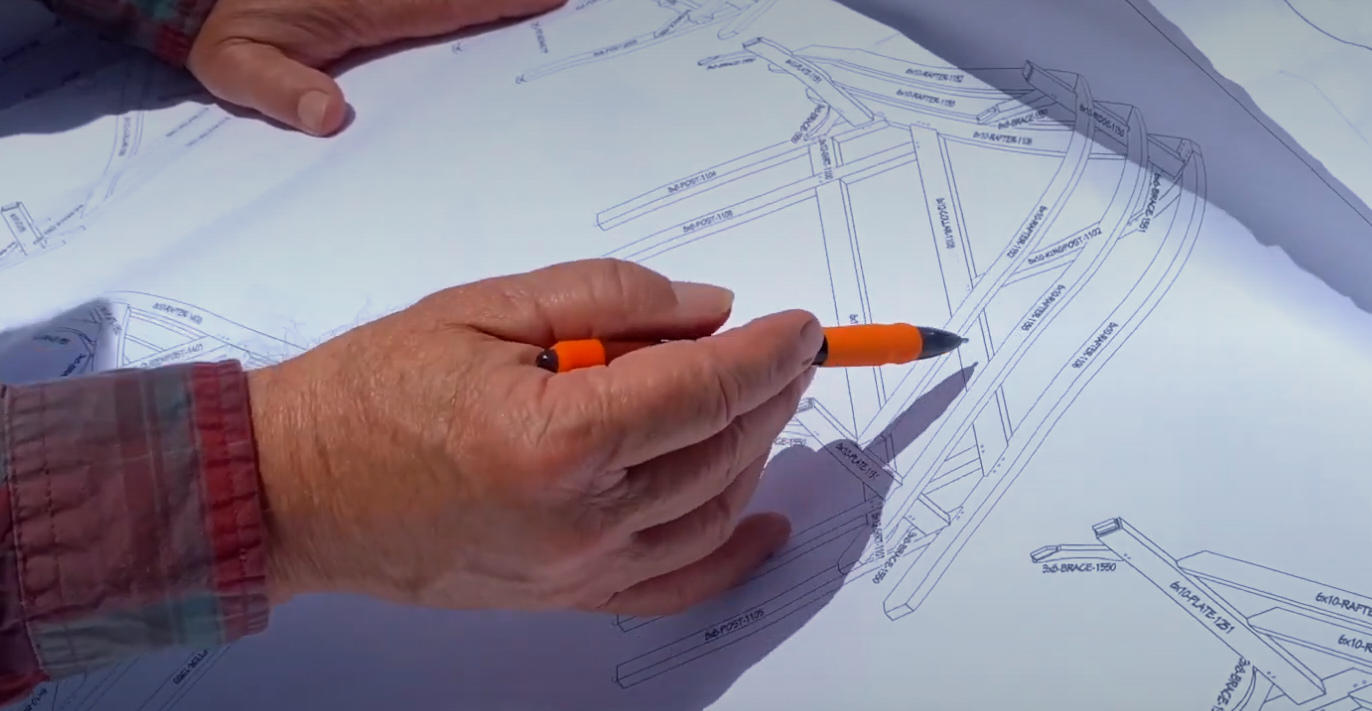
After the concept is approved, we move into design development. This is where the frame is engineered, the joinery is chosen, the timber grades are specified, and the enclosure system is matched to your climate and finish goals. We produce a timber or log package list, preliminary structural calculations, and 3D renderings so you can see the frame before it exists.
Construction documents: the package your builder needs.
The final stage produces the stamped or sealed construction documents your general contractor and local building department need: foundation plan, framing plan, sections, details, and specifications. Hearthstone can also supply the engineered timber frame drawings separately if your architect is handling the rest of the shell. At this point every timber is numbered, every joint is drawn, and the shop is ready to cut.
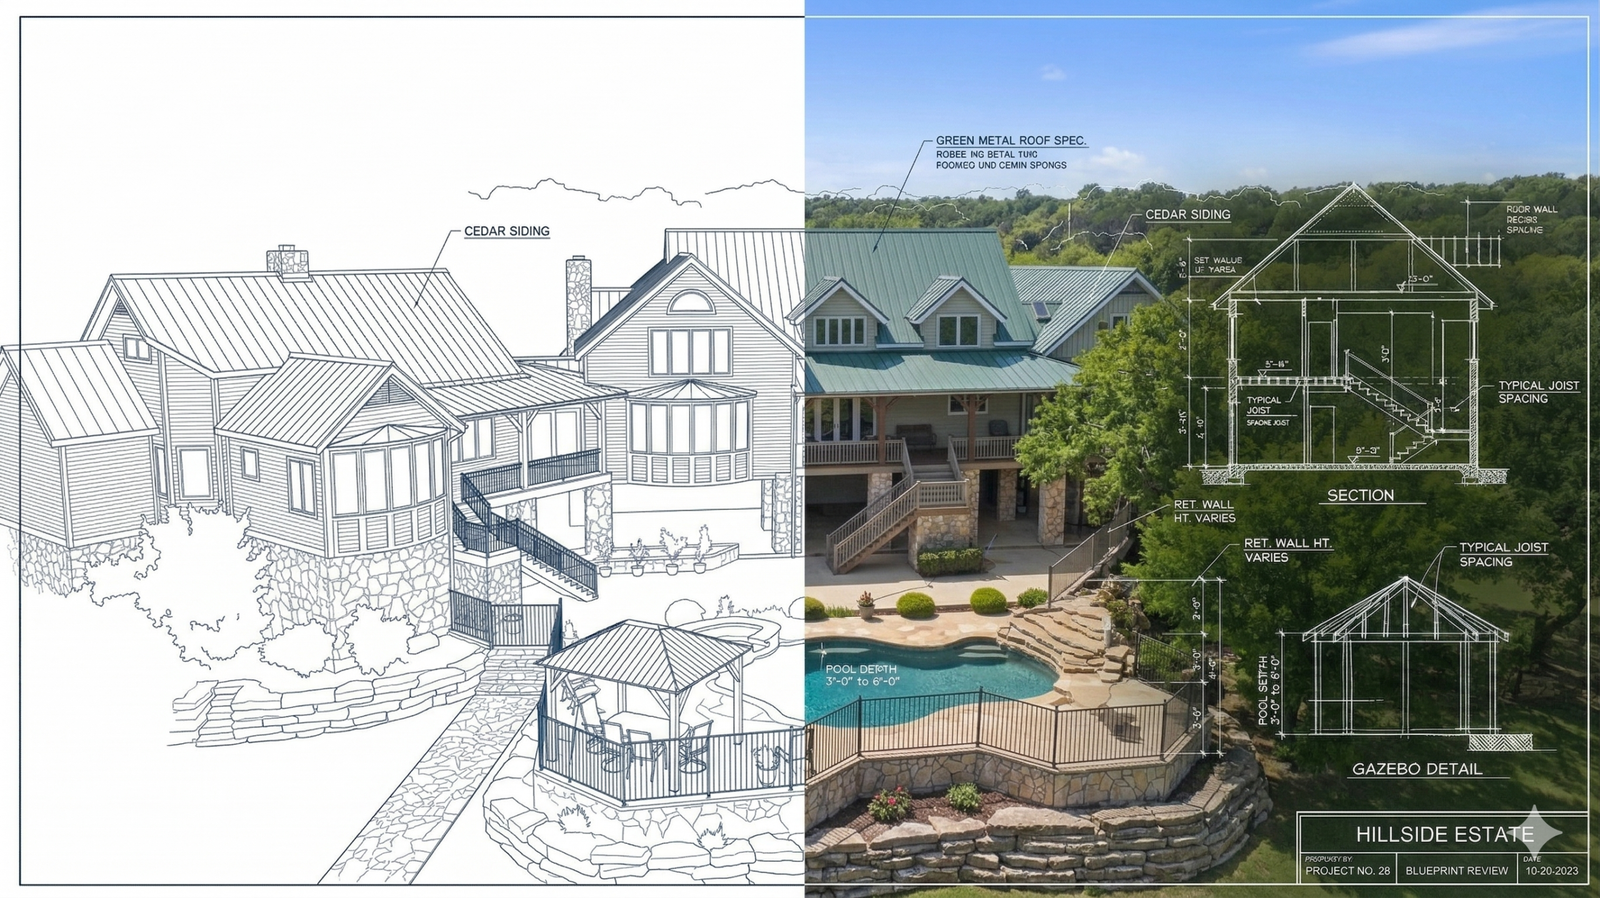
Most homes move from first sketch to shop documents in 8 to 14 weeks.
A simple cabin with a straightforward frame may take eight weeks. A complex estate with multiple rooflines, hybrid log-and-timber systems, or custom stair and truss work can take twelve to sixteen weeks. The schedule depends more on decision speed than on drawing speed. Homes that stall usually stall because a finish choice, site issue, or budget question is unresolved, not because the draftsman is slow.
The best drawings come from the best conversations. We cut timber to match the drawing, so we take the drawing seriously.
You do not have to be an architect to start.
Many of our clients come with a Pinterest board and a notebook. Others come with full architectural drawings. Both work. If you already have an architect, we collaborate directly with them. If you do not, we can guide the design in-house and recommend architects who understand heavy timber and log construction. Either way, the goal is the same: a buildable set of drawings that reflects the house you actually want.
- You approve each gate — concept, design development, and construction documents — before we move forward.
- Revisions are expected; we build them into the process.
- Shop cutting begins only after drawings are approved, so changes made on paper are far cheaper than changes made in the field.
- We can work with your builder, your architect, or both.
Want the longer view on design fees, architect collaboration, and how to prepare for your first meeting?
See the full design and planning pageOther answers