Choosing a Structure · 4 min read
It is the oldest debate among people who love wooden houses: log or timber frame. Hearthstone has spent fifty-five years building both, often on the same property, and the honest answer is that they are two different systems of building that happen to share the same raw material.
Log Home
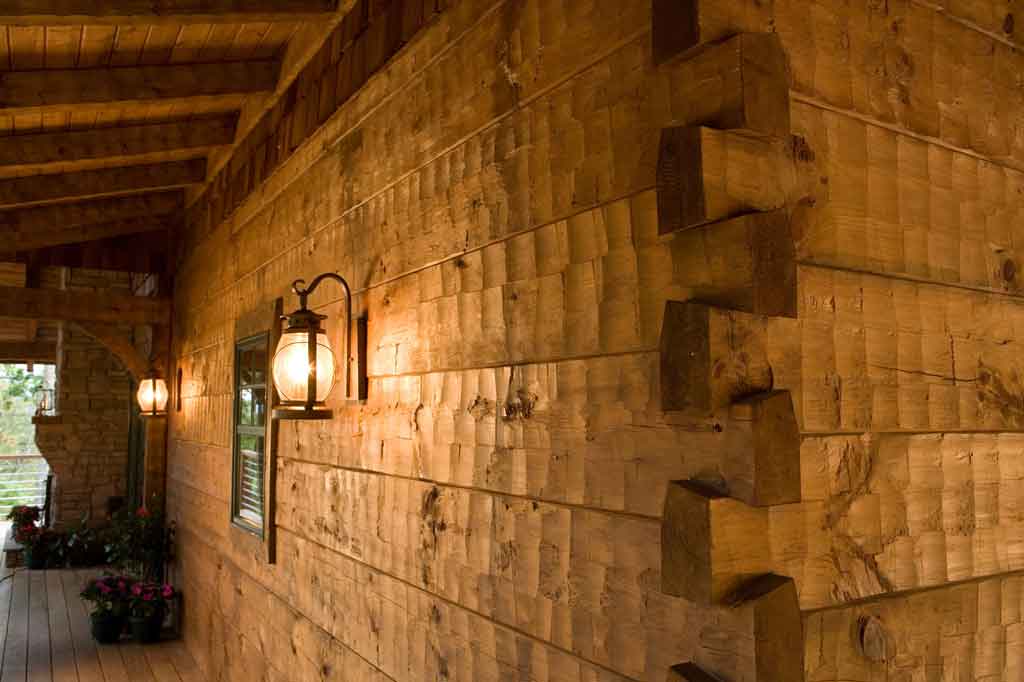
- The wall is the structure — solid logs stacked horizontally.
- Corners are notched; our signature is the hand-hewn dovetail.
- Logs may be round, squared, hand-hewn, or random-stacked, with chinking between courses.
- Reads rustic, settled, historic — a house that could be mistaken for one built 200 years ago.
- Interior walls are the same log you see outside.
Timber Frame Home
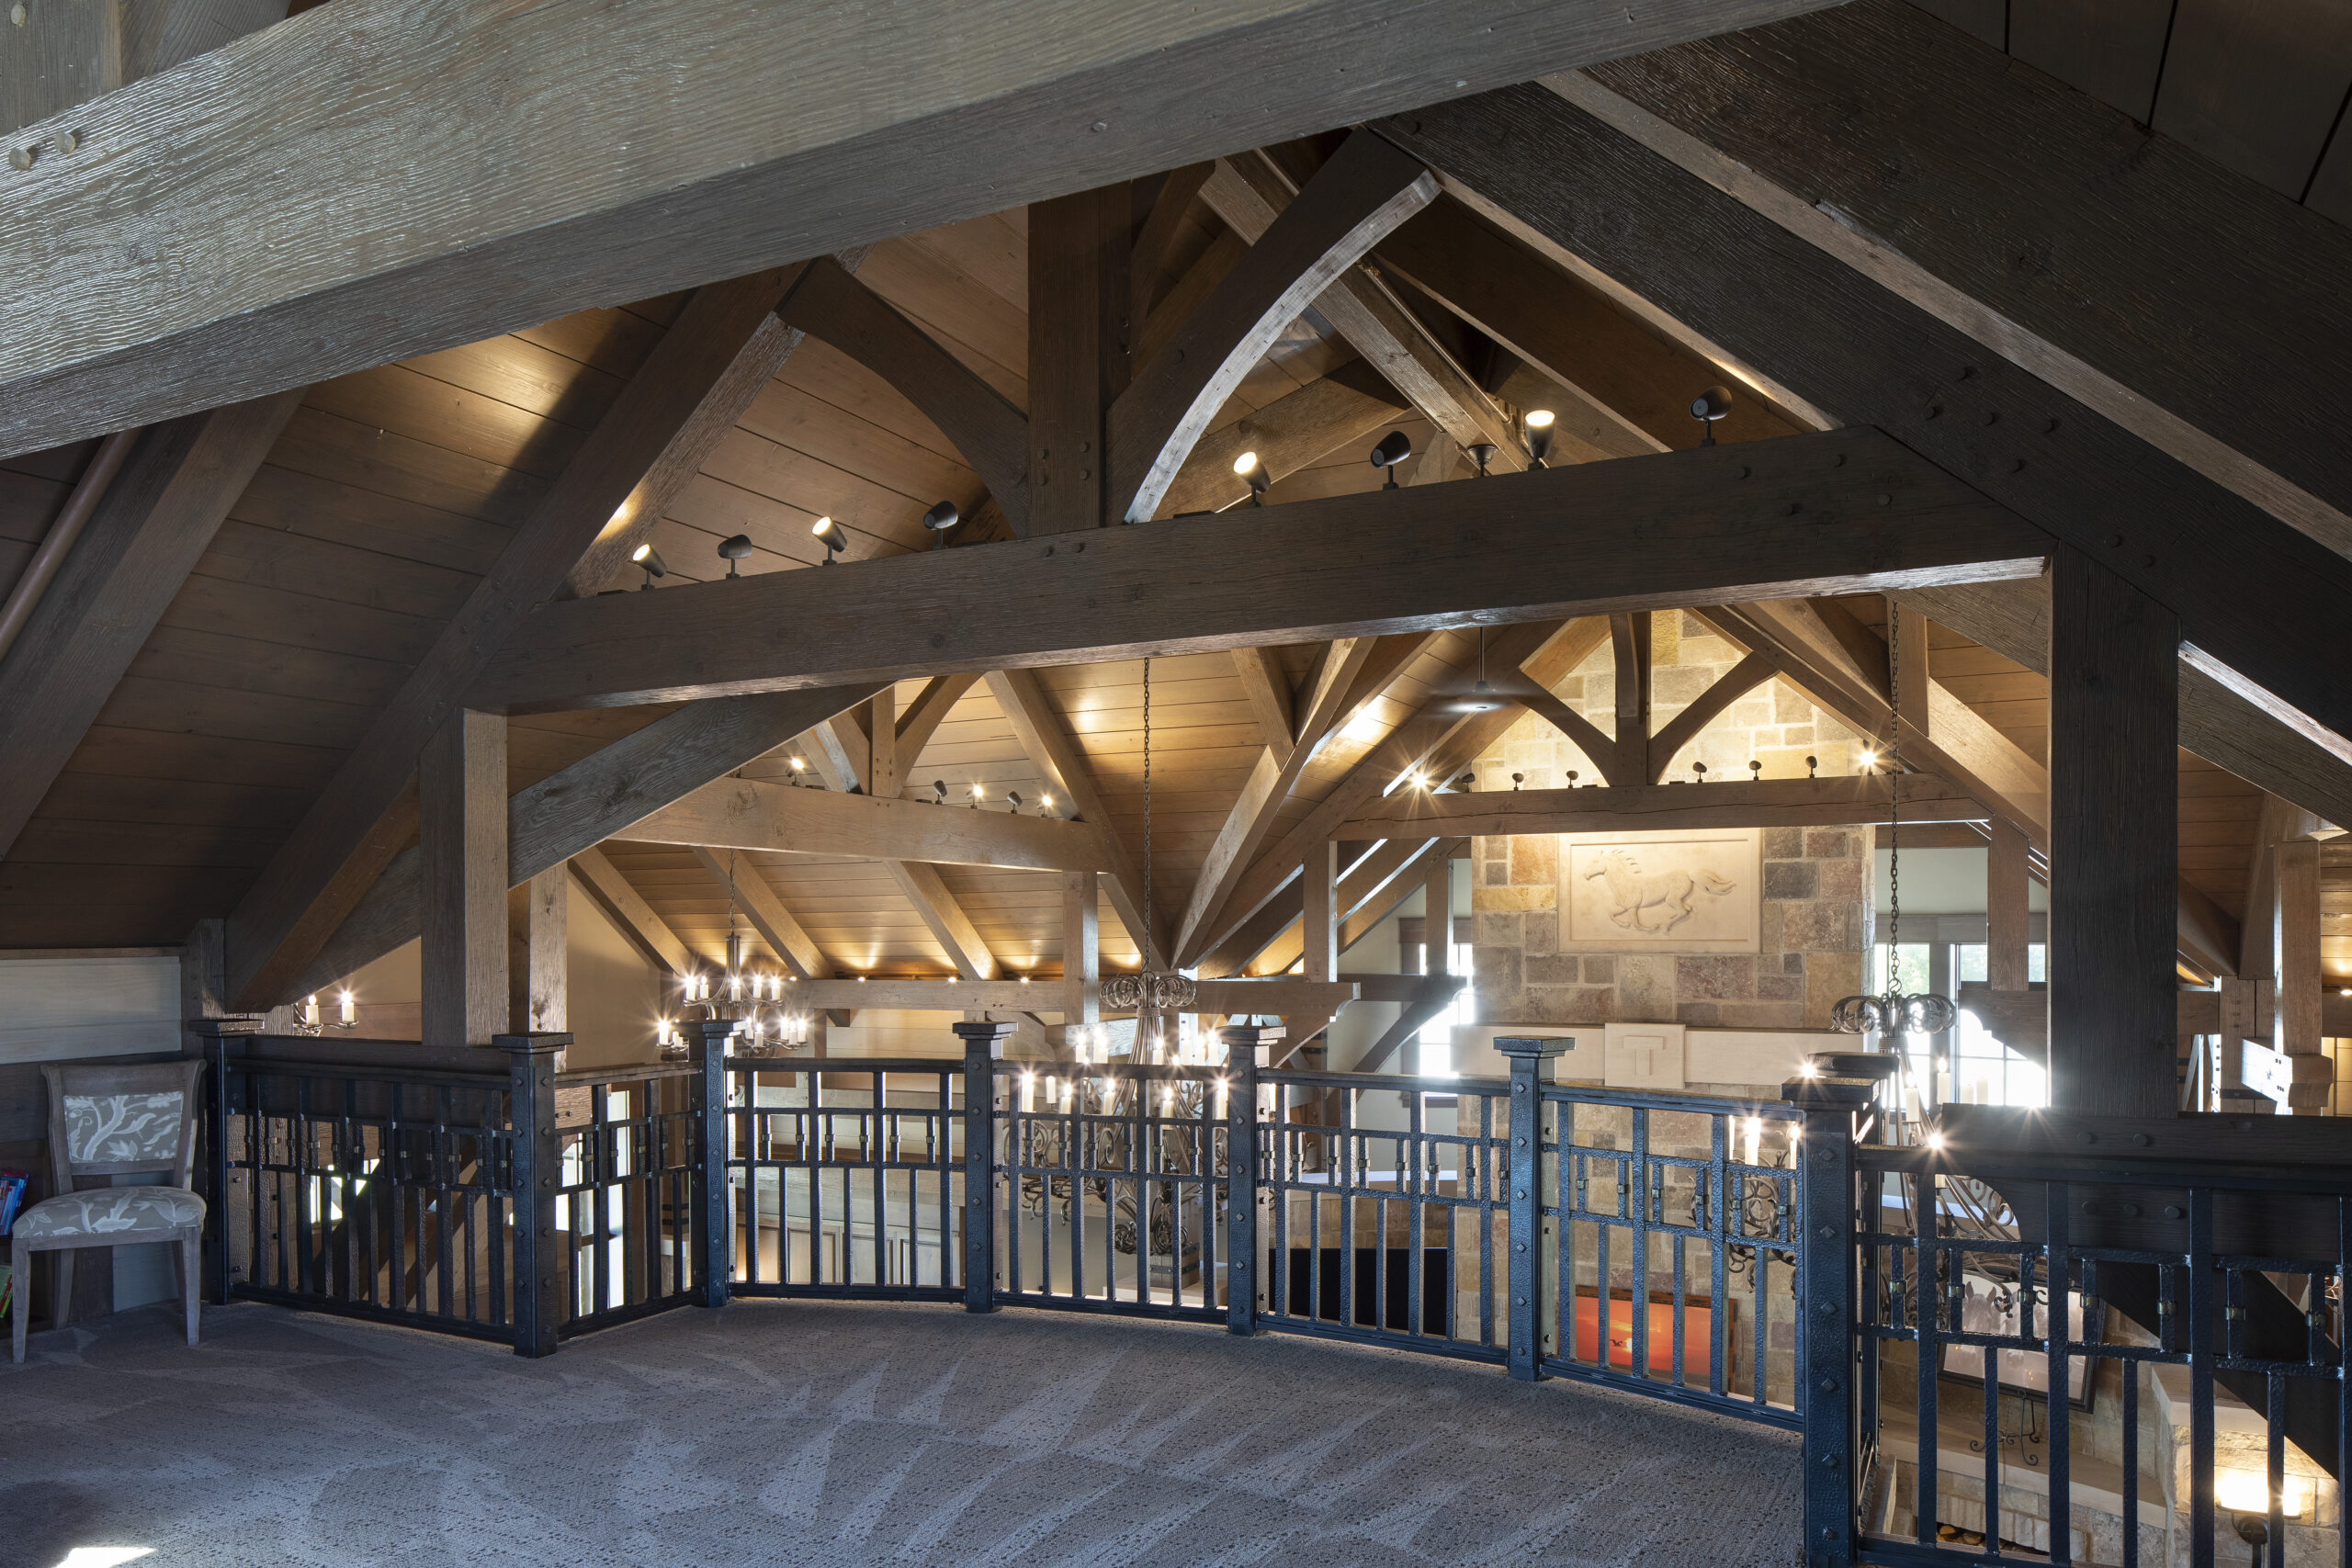
- The structure is a skeleton of heavy posts and beams.
- Joints are cut joinery — mortise and tenon, pegged, no hidden steel required.
- Enclosure walls are built outside the frame so timbers stay exposed indoors.
- Reads architectural and open — massive timbers against plaster, stone, or glass.
- No load-bearing walls through the middle, so the floor plan is free.
The wall and the structure are the same thing.
Log homes are built with horizontal logs interlocked at the corners by notching — in our shop, most often the dovetail. Logs may be round, squared, or hand-hewn to irregular shapes with chinking in between. The result is charming and durable, a rustic elegance that settles into its site rather than announcing itself.
The phrase "log cabin" usually means something small and rough — a hunting camp in the woods. Hearthstone took that idea and grew it up: the same broad-axe craft at the scale of a full home, so a new house can honestly be mistaken for one raised two centuries ago.
A skeleton of timbers, left in plain sight.
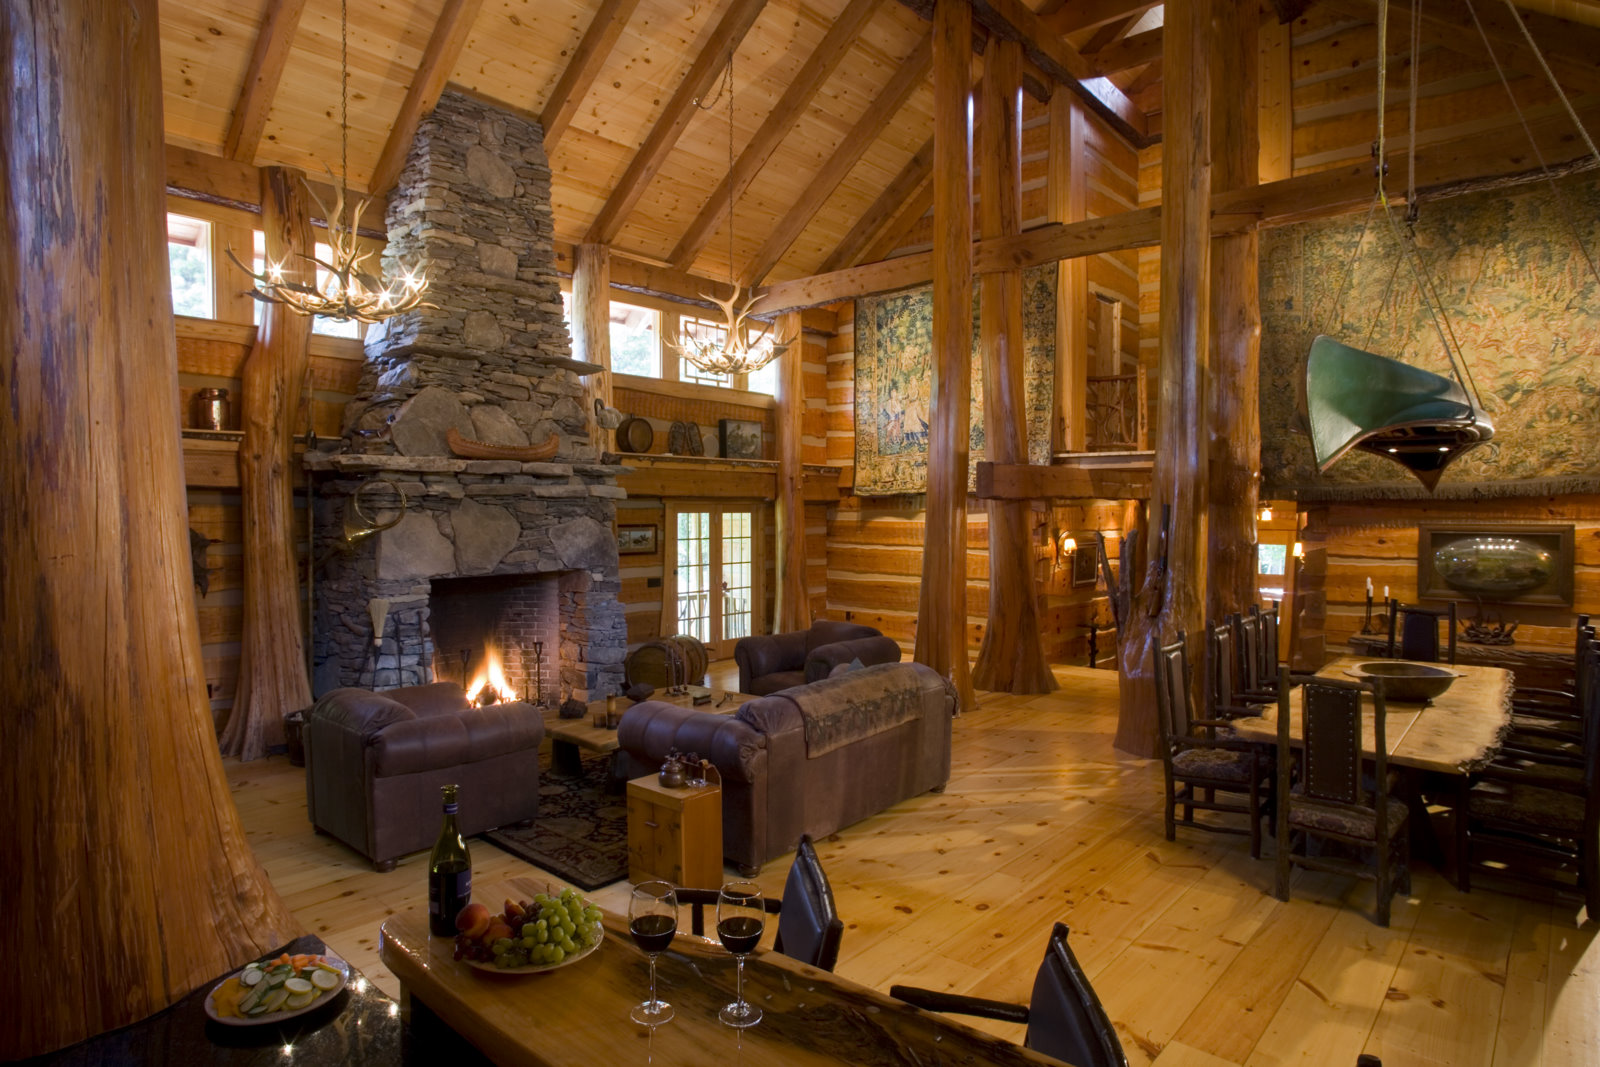
A timber frame home uses a frame of large posts and beams joined with pegs and cut joinery. The enclosure walls sit outside that frame, leaving the timbers exposed for visual effect. Timber framing is strong enough to stand for hundreds of years — and strong enough that it does not need load-bearing walls cutting through the middle of the house, so the plan can be laid out almost any way you want it.
That freedom is why timber frame reads more modern to most people. Same craft, same species, very different room.
It usually comes down to what you want the house to feel like.
- Want a rustic, authentic cabin in the spirit of the original settlement homes? A log home will satisfy you — including random-stack, where log widths vary as they are stacked for the most authentic look.
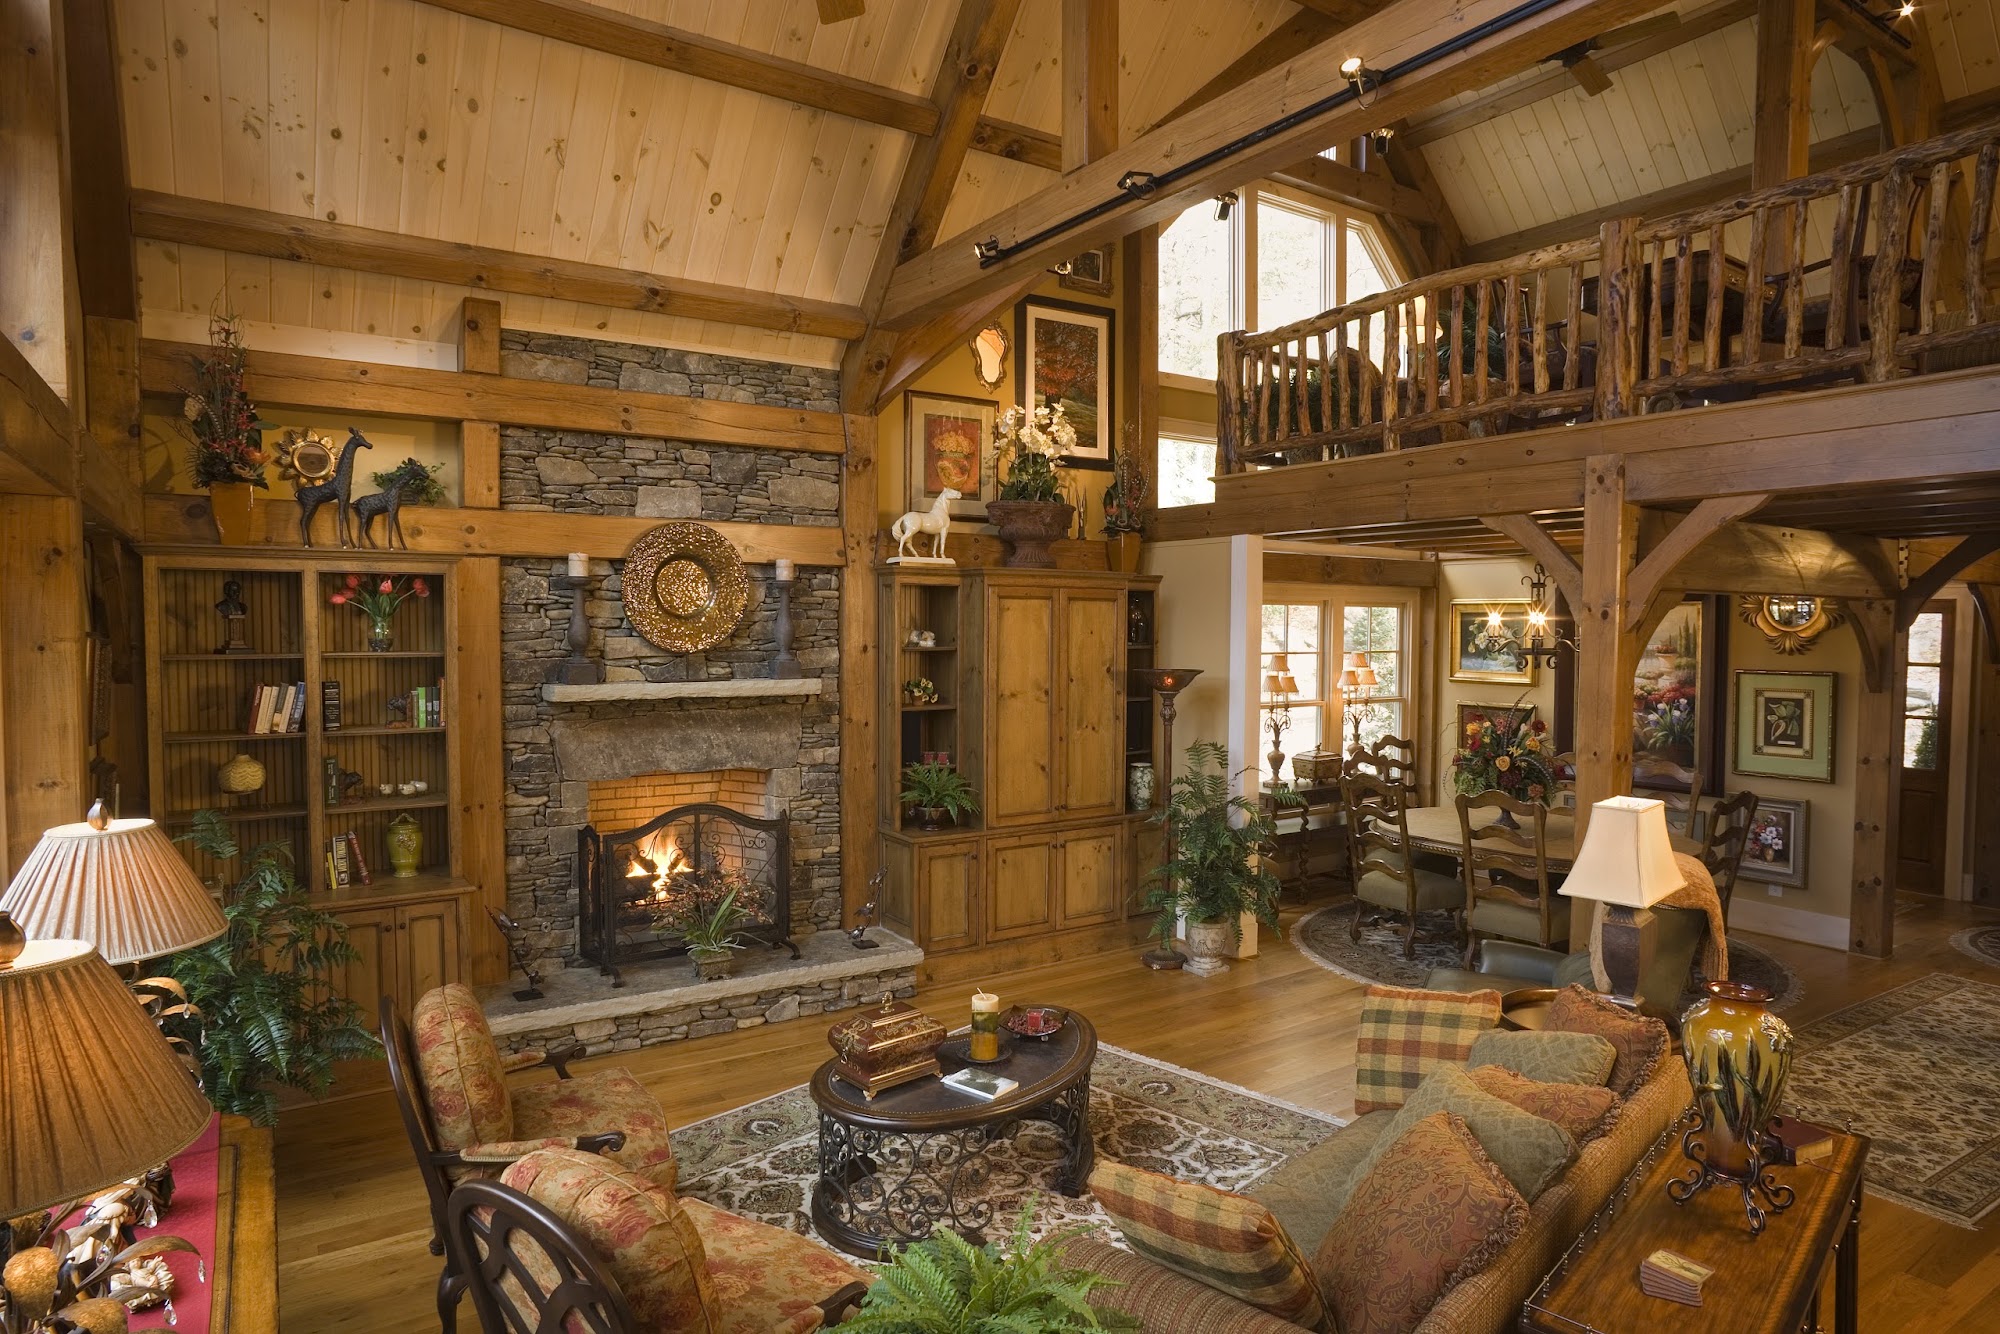
- Want the magic of massive, majestic timbers with a more modern appeal? A timber frame will give you far more range inside and out.
- Want both? That is a hybrid, and we build them constantly — log wings with a timber frame great room, or a timber frame home with a hand-hewn log core.
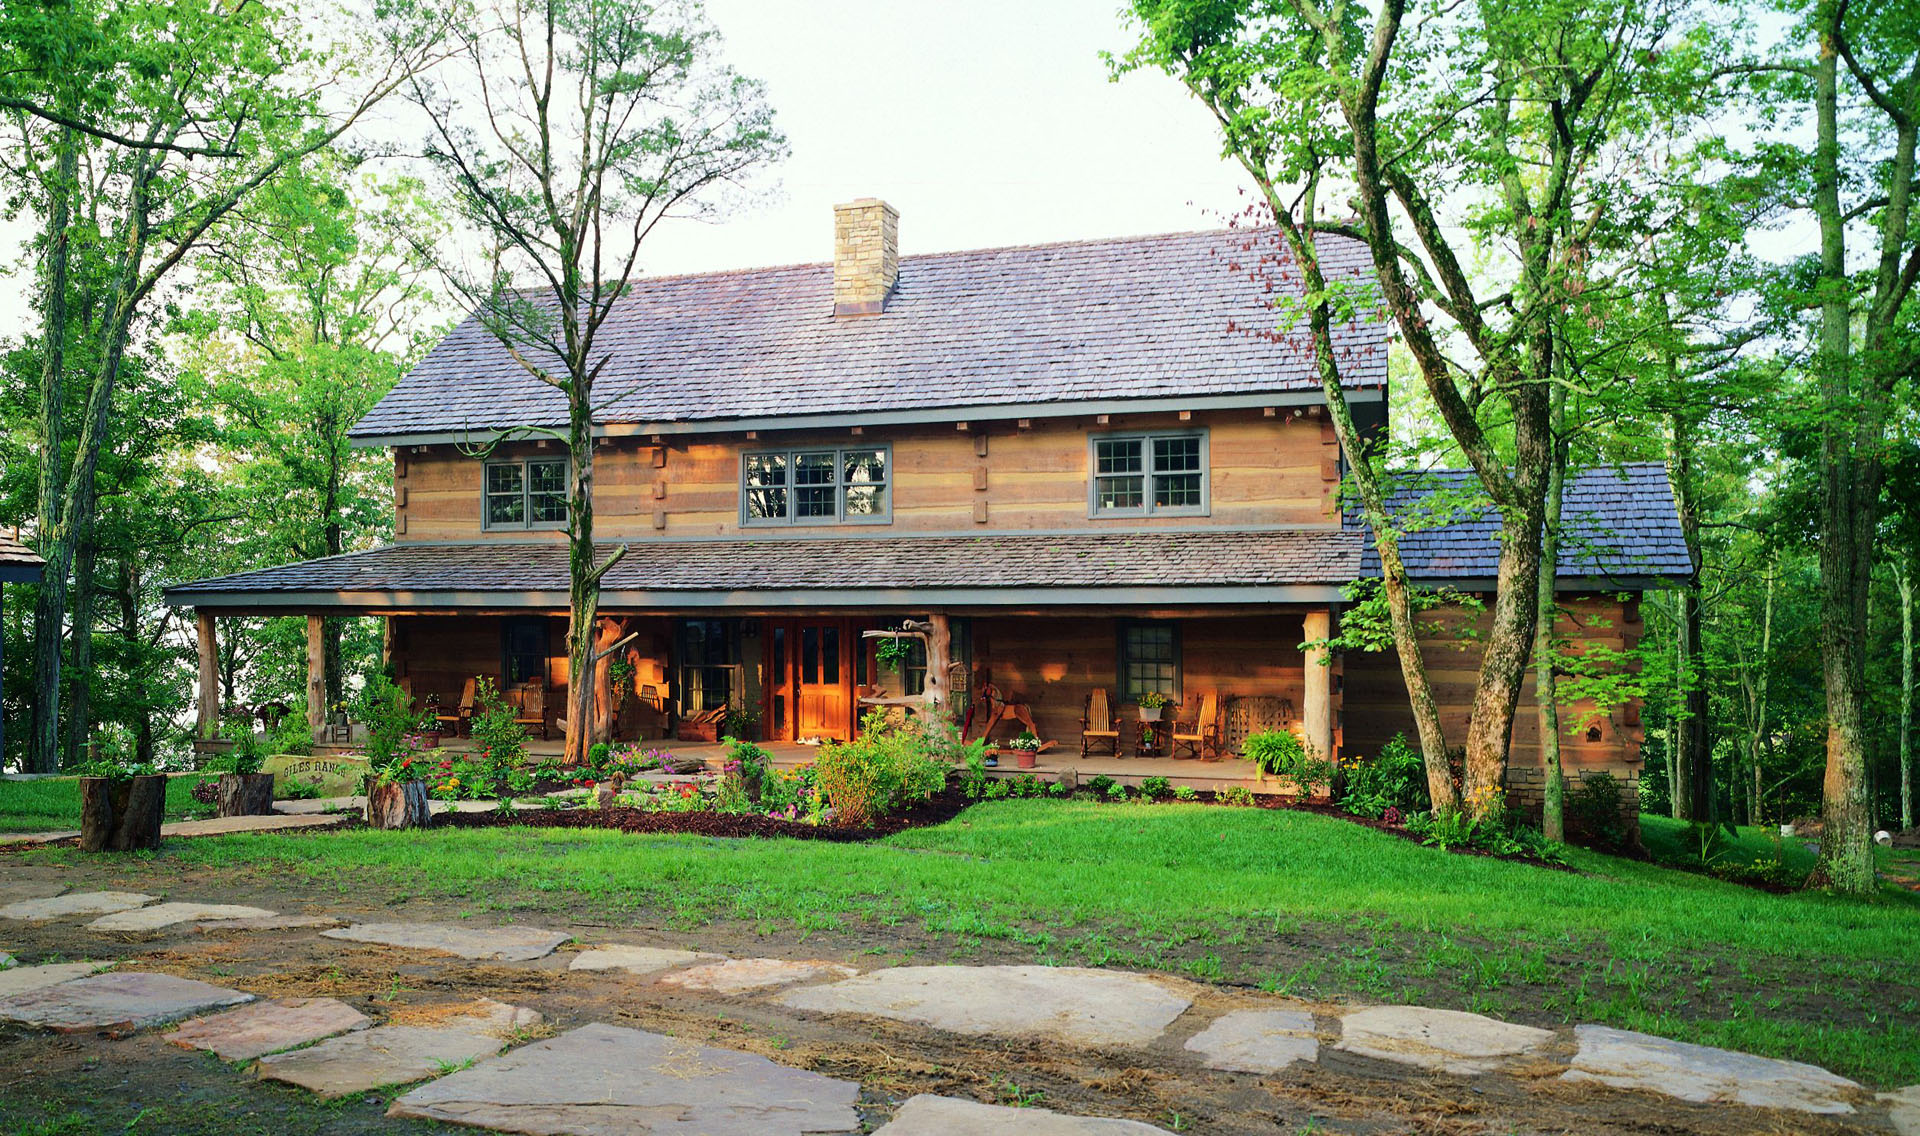
Both structures are marvelous, timeless, and efficient. With Hearthstone, you don't have to choose.
Whether the goal is a 17th-century Appalachian settler's house with square-hewn logs and dovetail notching, a modern custom home with massive exposed timbers, or a combination of the two, we start the same way: a conversation about the site, the plan, and how you intend to live in it.
Other answers